Skip main navigation
Closed
Street View
  • $415,000

    3559 5th St NE, Minneapolis, MN 55418

    3beds
    2,686sqft
    Single Family
    Built in 1946
    0.3 Acres Lot
    $415,000 Zestimate®
    $155/sqft
    $2,826 Estimated rent

    Home value

    $415,000

    $386,000 - $448,000

    $2,826/mo

    Zestimate® history
    Loading
    Loading...

    Owner options

    List your home for rent

    $2,826/mo

    Rent Zestimate®

    Find your next renter with Zillow Rental Manager. Plus, with online applications, you can quickly screen prospective tenants – for free.

    Learn more

    $2,826/mo

    Rent Zestimate®

    Refinance and save

    $2,159/mo

    Est. payment

    Refinancing to a lower rate could help reduce your monthly payments and save thousands over the life of the loan.

    See today's rates

    $2,159/mo

    Est. payment

    Explore your selling options

    Work with a Zillow partner agent

    Leverage their expertise and Zillow's premium Showcase listings to get your home seen by more buyers.

    Get started

    List with your own agent

    Get your home in front of millions of buyers by listing it on Zillow.

    Learn how to do it

    Sell it yourself

    Take full control of how buyers see your home on Zillow by listing For Sale by Owner (FSBO).

    List your home

    What's special

    Gas fireplaceGleaming hardwood floorsButcher block counters
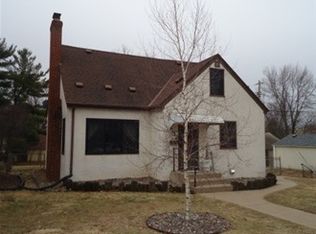
    You'll feel the love in this totally updated bungalow from first step; Sellers manual in supplements details all improvements including the solar panel system to reduce utility cost. Gleaming hardwood floors, gas fireplace. Kitchen updated with tile floors, butcher block counters, stainless appls! The vibrant gardens will come alive in Spring with thriving with native pants and pollinators, see pictures; paved patio for Summer entertaining!

    Zillow last checked:

    Listing updated:

    Listed by:

    Robert W Day 612-961-8882,

    RE/MAX Results,

    Carolyn A Gronfield 651-233-7393

    Bought with:

    Adam Bradley

    Coldwell Banker Realty

    Source: NorthstarMLS as distributed by MLS GRID,MLS#: 6692568MLS Logo

    Facts & features

    Interior

    Bedrooms & bathrooms
    • Bedrooms: 3
    • Bathrooms: 2
    • Full bathrooms: 1
    • 3/4 bathrooms: 1
    Bedroom
    • Level: Main
    • Area: 99 Square Feet
    • Dimensions: 9x11
    Bedroom 2
    • Level: Main
    • Area: 165 Square Feet
    • Dimensions: 15x11
    Bedroom 3
    • Level: Lower
    • Area: 231 Square Feet
    • Dimensions: 11x21
    Bonus room
    • Level: Upper
    • Area: 220 Square Feet
    • Dimensions: 11x20
    Bonus room
    • Level: Upper
    • Area: 250 Square Feet
    • Dimensions: 10x25
    Dining room
    • Level: Main
    • Area: 100 Square Feet
    • Dimensions: 10x10
    Flex room
    • Level: Lower
    • Area: 391 Square Feet
    • Dimensions: 17x23
    Kitchen
    • Level: Main
    • Area: 110 Square Feet
    • Dimensions: 10x11
    Living room
    • Level: Main
    • Area: 238 Square Feet
    • Dimensions: 14x17
    Storage
    • Level: Lower
    • Area: 80 Square Feet
    • Dimensions: 5x16
    Utility room
    • Level: Lower
    • Area: 119 Square Feet
    • Dimensions: 7x17
    Walk in closet
    • Level: Upper
    • Area: 20 Square Feet
    • Dimensions: 5x4
    Walk in closet
    • Level: Lower
    • Area: 44 Square Feet
    • Dimensions: 4x11
    Heating
    • Forced Air
    Cooling
    • Central Air
    Appliances
    • Included: Dishwasher, Dryer, Exhaust Fan, Humidifier, Gas Water Heater, Water Filtration System, Microwave, Range, Refrigerator, Stainless Steel Appliance(s), Washer
    • Laundry: Lower Level
    Features
    • Basement: Block,Egress Window(s),Finished,Full,Storage Space
    • Number of fireplaces: 1
    • Fireplace features: Gas, Living Room
    Interior area
    • Total structure area: 2,686
    • Total interior livable area: 2,686 sqft
    • Finished area above ground: 1,715
    • Finished area below ground: 959

    Property

    Parking
    • Total spaces: 1
    • Parking features: Detached Garage, Gravel, Garage Door Opener
    • Garage spaces: 1
    • Has uncovered spaces: Yes
    • Details: Garage Door Height (7)
    Accessibility
    • Accessibility features: None
    Features
    • Levels: One and One Half
    • Stories: 1
    • Patio & porch: Patio
    • Pool features: None
    • Fencing: Wood
    Lot
    • Size: 0.30 Acres
    • Dimensions: 70 x 180
    • Features: Corner Lot, Tree Coverage - Medium
    Details
    • Foundation area: 971
    • Parcel number: 0202924210095
    • Zoning description: Residential-Single Family

    Construction

    Type & style
    • Home type: SingleFamily
    • Property subtype: Single Family
    Materials
    • Roof: Age 8 Years or Less,Asphalt
    Condition
    • New construction: No
    • Year built: 1946

    Utilities & green energy

    • Electric: Circuit Breakers, 100 Amp Service
    • Gas: Natural Gas
    • Sewer: City Sewer/Connected
    • Water: City Water/Connected

    Community & neighborhood

    Location
    • Region: Minneapolis
    • Subdivision: Lowrys Sub Columbia Heights

    HOA & financial

    HOA
    • Has HOA: No

    Price history

    DateEventPrice
    4/30/2026Sold$415,000+3.8%$155/sqft
    Source: NorthstarMLS as distributed by MLS GRID #6692568 Report a problem
    3/14/2026Pending sale$400,000$149/sqft
    Source: NorthstarMLS as distributed by MLS GRID #6692568 Report a problem
    3/5/2026Listed for sale$400,000+64.1%$149/sqft
    Source: NorthstarMLS as distributed by MLS GRID #6692568 Report a problem
    1/8/2018Sold$243,700+45.1%$91/sqft
    Source: Public Record Report a problem
    1/22/2004Sold$168,000+30.4%$63/sqft
    Source: Public Record Report a problem
    5/11/2001Sold$128,800$48/sqft
    Source: Public Record Report a problem

    Public tax history

    YearProperty taxesTax assessment
    2025$4,505 -1.1%$287,000 -10%
    2024$4,557 +5.7%$319,000 -9.9%
    2023$4,310 +4.6%$354,000 +6%
    2022$4,120 +8.9%$334,000 +9.2%
    2021$3,783 -4.6%$306,000 +4.6%
    2020$3,967 +4.9%$292,500 +3%
    2019$3,783 -4.6%$284,000 +12%
    2018$3,967 +24.5%$253,500 +39.7%
    2017$3,187 +14%$181,500 +13.1%
    2016$2,795 +9.5%$160,500 +3.5%
    2015$2,553 -11.3%$155,000
    2014$2,878 -9.2%$155,000 -2.5%
    2013$3,169 -4.9%$159,000 -7.6%
    2012$3,333 -1.1%$172,000
    2011$3,369 +13.6%$172,000 -9.9%
    2010$2,965 -6.3%$191,000 -5.2%
    2009$3,162 +34.9%$201,500 +22.4%
    2006$2,345 +9.3%$164,600 +14.9%
    2005$2,146 +23.1%$143,200 +14.9%
    2004$1,743 +13.9%$124,600 +12.5%
    2002$1,531 -52%$110,800
    2001$3,187 --

    Find assessor info on the county website

    Neighborhood: Columbia Park

    Nearby schools

    GreatSchools rating
    Get a cash offer in 3 minutes
    Find out how much your home could sell for in as little as 3 minutes with a no-obligation cash offer.
    Estimated market value
    $415,000
    Get a cash offer in 3 minutes
    Find out how much your home could sell for in as little as 3 minutes with a no-obligation cash offer.
    Estimated market value
    $415,000