Views, views, views!! Amazing quality built, open ranch floor plan. Cork flooring throughout home. Home features a gas stove top, and a double oven. Large pantry with an adjacent upright bonus freezer! There is a powder room right off of kitchen near garage interior entrance. 9 ft ceilings, living room has a gas fireplace, the primary bed and bath suite is sure to impress, with private laundry area. There is a large walk in shower and plenty of closet space. The 2nd bedroom has a full bath right off of it, the large living room/ dining area has a beautiful maintenance free large deck right off of it. The deck has a gas hookup for the grill, and there is a 2nd lower level of deck that takes you down to the walkout paver patio area!. The basement is fully finished with 3 beds, a full jack and jill bath, large family room, full wet bar, and a huge storage area, plus ample storage under stairs. The park like setting is right off of the walking trail near Pebble Creek golf course. Everything about this house is quality, from the textured walls, to the 75 gal H20 heater, to the Large 3 plus heated, finished garage, complete with work area, bonus pantry and 2 service doors, 10ft garage doors. The home has a back up generator system too! This home is set in a beautiful setting, has many too many features to list, so make and appointment with a Realtor to come see this great value, you could not begin to build this for the list price!!
Sold
Price Unknown
3559 Augusta Pl, Bismarck, ND 58503
5beds
4,374sqft
Single Family Residence
Built in 2018
0.87 Acres Lot
$889,100 Zestimate®
$--/sqft
$3,783 Estimated rent
Home value
$889,100
$845,000 - $934,000
$3,783/mo
Zestimate® history
Owner options
List your home for rent
$3,783/mo
Rent Zestimate®
Find your next renter with Zillow Rental Manager. Plus, with online applications, you can quickly screen prospective tenants – for free.
$3,783/mo
Rent Zestimate®
Refinance and save
Refinancing to a lower rate could help reduce your monthly payments and save thousands over the life of the loan.
Explore your selling options
Work with a Zillow partner agent
Leverage their expertise and Zillow's premium Showcase listings to get your home seen by more buyers.
Get startedList with your own agent
Get your home in front of millions of buyers by listing it on Zillow.
Learn how to do itSell it yourself
Take full control of how buyers see your home on Zillow by listing For Sale by Owner (FSBO).
List your homeWhat's special
Large walk in showerBonus pantryFull wet barOpen ranch floor planGas hookupWork areaTextured walls
Zillow last checked:
Listing updated:
Listed by:
PAUL E EVERSON,
Better Homes and Gardens Real Estate Alliance Group
Bought with:
Kirsten Thomson, 10677
TRADEMARK REALTY
Source: Great North MLS,MLS#: 4007357
Facts & features
Interior
Bedrooms & bathrooms
- Bedrooms: 5
- Bathrooms: 4
- Full bathrooms: 3
Primary bedroom
- Level: Main
Bedroom 1
- Level: Main
Bedroom 3
- Level: Basement
Bedroom 4
- Level: Basement
Primary bathroom
- Level: Main
Bathroom 1
- Level: Main
Bathroom 2
- Level: Main
Bathroom 4
- Level: Basement
Bathroom 5
- Level: Basement
Dining room
- Level: Main
Other
- Level: Main
Family room
- Level: Basement
Kitchen
- Level: Main
Living room
- Level: Main
Other
- Level: Basement
Other
- Level: Main
Storage
- Level: Basement
Other
- Level: Main
Heating
- Forced Air
Cooling
- Ceiling Fan(s), Central Air
Appliances
- Included: Dishwasher, Disposal, Double Oven, Dryer, Exhaust Fan, Freezer, Gas Cooktop, Microwave, Refrigerator
- Laundry: Main Level
Features
- Ceiling Fan(s), Main Floor Bedroom, Pantry, Primary Bath
- Flooring: Vinyl, Cork
- Windows: Window Treatments
- Basement: Bath/Stubbed,Daylight,Egress Windows,Finished,Full,Storage Space,Walk-Out Access
- Number of fireplaces: 1
- Fireplace features: Living Room
Interior area
- Total structure area: 4,374
- Total interior livable area: 4,374 sqft
- Finished area above ground: 2,187
- Finished area below ground: 2,187
Property
Parking
- Total spaces: 3
- Parking features: Garage Door Opener, Heated Garage, Insulated, Oversized, Workbench, Triple+ Driveway, Garage Faces Front, Additional Parking, Concrete
- Garage spaces: 3
Features
- Levels: Two
- Stories: 2
- Patio & porch: Deck, Patio
- Exterior features: Rain Gutters, Gas Grill, Outdoor Grill
- Fencing: None
- Has view: Yes
Lot
- Size: 0.87 Acres
- Dimensions: 240 x 179
- Features: Views, Other, Sprinklers In Rear, Sloped, Sprinklers In Front, See Remarks, Cul-De-Sac, Landscaped, Near Golf Course, Rectangular Lot
Details
- Parcel number: 1600004001
Construction
Type & style
- Home type: SingleFamily
- Architectural style: Ranch,Walk-Out
- Property subtype: Single Family Residence
Materials
- Synthetic Stucco, Vinyl Siding
- Foundation: Concrete Perimeter
- Roof: Shingle
Condition
- New construction: No
- Year built: 2018
Utilities & green energy
- Sewer: Public Sewer
- Water: Public
- Utilities for property: Sewer Connected, Natural Gas Connected, Phone Connected, Water Connected, Trash Pickup - Public, Cable Available, Electricity Connected
Community & HOA
Community
- Security: Smoke Detector(s)
HOA
- Has HOA: Yes
Location
- Region: Bismarck
Financial & listing details
- Tax assessed value: $817,500
- Annual tax amount: $7,591
- Date on market: 5/4/2023
- Listing terms: No Seller Finance
- Electric utility on property: Yes
- Road surface type: Paved
Price history
| Date | Event | Price |
|---|---|---|
| 3/1/2024 | Sold | -- |
Source: Great North MLS #4007357 Report a problem | ||
| 12/31/2023 | Pending sale | $799,900$183/sqft |
Source: Great North MLS #4007357 Report a problem | ||
| 12/30/2023 | Contingent | $799,900$183/sqft |
Source: Great North MLS #4007357 Report a problem | ||
| 10/5/2023 | Price change | $799,900-8.6%$183/sqft |
Source: Great North MLS #4007357 Report a problem | ||
| 8/22/2023 | Price change | $874,900-2.8%$200/sqft |
Source: Great North MLS #4007357 Report a problem | ||
| 5/4/2023 | Listed for sale | $899,900$206/sqft |
Source: Great North MLS #4007357 Report a problem | ||
| 5/18/2016 | Sold | -- |
Source: Great North MLS #3329503 Report a problem | ||
| 10/8/2015 | Sold | -- |
Source: Public Record Report a problem | ||
Public tax history
| Year | Property taxes | Tax assessment |
|---|---|---|
| 2025 | $8,813 +5.2% | $408,750 +1.7% |
| 2024 | $8,381 -9.7% | $402,050 +12.2% |
| 2023 | $9,285 +1.1% | $358,300 +8% |
| 2022 | $9,182 +2.2% | $331,900 +2.6% |
| 2021 | $8,988 | $323,500 +0.2% |
| 2020 | -- | $322,800 +5.6% |
| 2019 | $3,324 +661.2% | $305,550 +426.8% |
| 2018 | $437 | $58,000 +209.3% |
| 2017 | -- | $18,750 +7.1% |
| 2016 | $368 +9.9% | $17,500 +16.7% |
| 2014 | $335 | $15,000 |
Find assessor info on the county website
Neighborhood: 58503
Nearby homes
- $--0.87 acres3559 Augusta Place, Bismarck, ND 58503Off Market
- $--2 bd2 ba1.3k sqft3601 N 19th St APT 3, Bismarck, ND 58503Sold
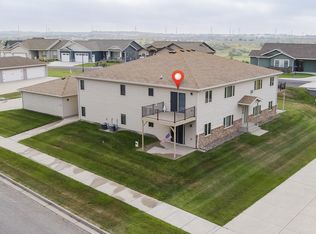
- $782,5004 bd3 ba1.9k sqft3607 Augusta Pl, Bismarck, ND 58503Off Market
- $273,5002 bd2 ba1.3k sqft3601 N 19th St, Bismarck, ND 58503Off Market
- $249,1002 bd2 ba1.3k sqft3601 N 19th St, Bismarck, ND 58503Off Market
- $--2 bd2 ba1.3k sqft3601 N 19th St, Bismarck, ND 58503Sold
- $266,1002 bd2 ba1.3k sqft3601 N 19th St, Bismarck, ND 58503Off Market
- $---- bd-- ba-- sqft3601 N 19th St APT 4, Bismarck, ND 58503Off Market
Nearby schools
GreatSchools rating
- 5/10Robert Place Miller Elementary SchoolGrades: K-5Distance: 1.1 mi
- 6/10Simle Middle SchoolGrades: 6-8Distance: 1.8 mi
- 5/10Legacy High SchoolGrades: 9-12Distance: 1.1 mi
- North Dakota
- Burleigh County
- Bismarck
- 58503
- 3559 Augusta Pl
