ELEGANT FORMER MODEL HOME LOCATED IN A PRESTIGIOUS GATED COMMUNITY. NO SIDE NEIGHBORS/NO REAR NEIGHBORS! HEAVY DUTY DIMENSIONAL SHINGLES ROOF INSTALLED 2024. ENTER THROUGH THE 8-FT FRONT WOODEN DOOR AND ENJOY ALL THE BEAUTIFUL FEATURES THIS HOME HAS TO OFFER. GORGEOUS PLANTATION SHUTTERS/CROWN MOLDING/SURROUND SOUND THROUGHOUT HOME. HUGE PRIMARY BEDROOM DOWNSTAIRS W/ A SPA-LIKE BATHROOM, SEPARATE OFFICE W/ BUILT-IN BOOKSHELVES & SEPARATE DINING ROOM, GRAND ELABORATE KITCHEN, THREE LARGE BEDROOMS UPSTAIRS W/ TWO FULL BATHROOMS, MEDIA ROOM, AND GAME ROOM UPSTAIRS, BUILT-IN DESK AND GAMEROOM BEVERAGE CENTER. UPGRADED LIGHT FIXTURES THROUGHOUT THE ENTIRE HOME. FOUR SIDES BRICK AND STONE. EXPERIENCE THE OASIS BACKYARD WITH A RICH COVERED FLAGSTONE PATIO/FIREPLACE. THE FRONT CURB APPEAL IS REMARKABLE W/ BEAUTIFUL LIGHTING/LUSCIOUS LANDSCAPING. THREE-CAR GARAGE WITH THE THIRD GARAGE BAY HAVING ITS HVAC SYSTEM /VENTILATION FOR A POSSIBLE FUTURE ROOM CONVERSION/GYM. YOU WILL BE AMAZED!! TOO MANY UPGRADES TO BE NAMED! COME AND MAKE THIS YOUR FAMILY'S HOME TODAY! VERY NEAR 1604/151/MEDICAL CENTER AND LACKLAND AIR FORCE BASE. TONS OF LUXURY SHOPPING AND FINE DINING WITHIN A MILE'S RADIUS. 14 MILES FROM LACKLAND AFB AND FORT SAM HOUSTON, 12 MILES TO UTSA AND MEDICAL CENTER, AND 20 MILES TO DOWNTOWN SAN ANTONIO. **PITI/2883/ MONTH**FHA ASSUMABLE 3.875% RATE***
Closed
Price Unknown
3559 Glasscock Trl, San Antonio, TX 78253
4beds
3,640sqft
Single Family Residence
Built in 2010
8,394 Square Feet Lot
$591,000 Zestimate®
$--/sqft
$3,114 Estimated rent
Home value
$591,000
$556,000 - $632,000
$3,114/mo
Zestimate® history
Owner options
List your home for rent
$3,114/mo
Rent Zestimate®
Find your next renter with Zillow Rental Manager. Plus, with online applications, you can quickly screen prospective tenants – for free.
$3,114/mo
Rent Zestimate®
Refinance and save
$270/mo
Est. payment
Refinancing to a lower rate could help reduce your monthly payments and save thousands over the life of the loan.
$270/mo
Est. payment
Explore your selling options
Work with a Zillow partner agent
Leverage their expertise and Zillow's premium Showcase listings to get your home seen by more buyers.
Get startedList with your own agent
Get your home in front of millions of buyers by listing it on Zillow.
Learn how to do itSell it yourself
Take full control of how buyers see your home on Zillow by listing For Sale by Owner (FSBO).
List your homeWhat's special
Built-in deskSurround sound throughout homeSeparate dining roomThree large bedrooms upstairsHuge primary bedroom downstairsThree-car garageGame room upstairs
Zillow last checked:
Listing updated:
Listed by:
Jason Gutierrez jg66123@gmail.com,
BHHS Don Johnson Realtors - SA
Bought with:
NON-MEMBER AGENT TEAM, TREC #null
Non Member Office
, TREC #null
Source: Central Texas MLS,MLS#: 603530 Originating MLS: Four Rivers Association of REALTORS
Originating MLS: Four Rivers Association of REALTORSFacts & features
Interior
Bedrooms & bathrooms
- Bedrooms: 4
- Bathrooms: 4
- Full bathrooms: 3
- 1/2 bathrooms: 1
Primary bedroom
- Level: Main
- Dimensions: 20X20
Bedroom 2
- Level: Upper
- Dimensions: 12X12
Bedroom 3
- Level: Upper
- Dimensions: 12X11
Bedroom 4
- Level: Upper
- Dimensions: 14X11
Primary bathroom
- Level: Main
- Dimensions: 12X12
Breakfast room nook
- Level: Upper
- Dimensions: 10X10
Dining room
- Level: Main
- Dimensions: 13X12
Entry foyer
- Level: Main
- Dimensions: 15X7
Game room
- Level: Upper
- Dimensions: 18X15
Kitchen
- Level: Main
- Dimensions: 16X13
Laundry
- Level: Main
- Dimensions: 8X7
Living room
- Level: Main
- Dimensions: 19X17
Media room
- Level: Upper
- Dimensions: 18X15
Office
- Level: Main
- Dimensions: 13X12
Heating
- Central, Electric, Multiple Heating Units
Cooling
- Central Air, Electric, 3+ Units, Attic Fan
Appliances
- Included: Dishwasher, Gas Cooktop, Disposal, Gas Range, Gas Water Heater, Multiple Water Heaters, Oven, Refrigerator, Range Hood, Some Gas Appliances, Built-In Oven, Cooktop, Microwave, Range, Water Softener Owned
- Laundry: Electric Dryer Hookup, Laundry in Utility Room, Main Level, Laundry Room
Features
- Bookcases, Built-in Features, Ceiling Fan(s), Carbon Monoxide Detector, Dining Area, Separate/Formal Dining Room, Double Vanity, Game Room, Garden Tub/Roman Tub, High Ceilings, Home Office, Low Flow Plumbing Fixtures, Primary Downstairs, Main Level Primary, Pull Down Attic Stairs, Separate Shower, Smart Thermostat, Walk-In Closet(s), Breakfast Area, Custom Cabinets, Granite Counters
- Flooring: Ceramic Tile, Hardwood
- Windows: Double Pane Windows, Plantation Shutters
- Attic: Pull Down Stairs
- Number of fireplaces: 2
- Fireplace features: Living Room, Stone, Wood Burning
Interior area
- Total interior livable area: 3,640 sqft
Property
Parking
- Total spaces: 3
- Parking features: Attached, Garage
- Attached garage spaces: 3
Features
- Levels: Two
- Stories: 2
- Patio & porch: Covered, Porch
- Exterior features: Porch, Rain Gutters
- Pool features: Community, None
- Spa features: None
- Fencing: Back Yard,Wood
- Has view: Yes
- View description: None
- Body of water: None
Lot
- Size: 8,394 Square Feet
- Dimensions: 70 x 120
Details
- Parcel number: 044001210010
Construction
Type & style
- Home type: SingleFamily
- Architectural style: Traditional
- Property subtype: Single Family Residence
Materials
- Masonry
- Foundation: Slab
Condition
- Resale
- Year built: 2010
Details
- Builder name: HIGHLAND
Utilities & green energy
- Sewer: Not Connected (at lot), Public Sewer
- Water: Not Connected (at lot), Public
- Utilities for property: Electricity Available, Natural Gas Available, High Speed Internet Available, Phone Available, Water Available
Community & HOA
Community
- Features: Playground, Community Pool, Gated
- Security: Gated Community
- Subdivision: Alamo Ranch Ut-31a
HOA
- Has HOA: Yes
- Services included: Other, See Remarks
- HOA fee: $270 quarterly
- HOA name: ALAMO RANCH/ENCLAVE
Location
- Region: San Antonio
Financial & listing details
- Tax assessed value: $498,270
- Annual tax amount: $6,131
- Date on market: 2/4/2026
- Cumulative days on market: 35 days
- Listing agreement: Exclusive Right To Sell
- Listing terms: Assumable,Cash,Conventional,FHA,Texas Vet,USDA Loan,VA Loan
- Electric utility on property: Yes
- Road surface type: Paved
Price history
| Date | Event | Price |
|---|---|---|
| 4/7/2026 | Sold | -- |
Source:  Central Texas MLS #603530 Report a problem Central Texas MLS #603530 Report a problem | ||
| 2/19/2026 | Pending sale | $598,500$164/sqft |
Source:  LERA MLS #1939059 Report a problem LERA MLS #1939059 Report a problem | ||
| 2/15/2026 | Contingent | $598,500$164/sqft |
Source: LERA MLS #1939059 Report a problem | ||
| 2/4/2026 | Listed for sale | $598,500-1.7%$164/sqft |
Source: Central Texas MLS #603530 Report a problem | ||
| 2/4/2026 | Listing removed | $609,000$167/sqft |
Source: LERA MLS #1881125 Report a problem | ||
| 9/30/2025 | Price change | $609,000-1.6%$167/sqft |
Source: LERA MLS #1881125 Report a problem | ||
| 7/3/2025 | Listed for sale | $619,000+37.6%$170/sqft |
Source: LERA MLS #1881125 Report a problem | ||
| 8/15/2014 | Sold | -- |
Source: Agent Provided Report a problem | ||
| 2/28/2014 | Listing removed | $450,000$124/sqft |
Source: HomesUSA.com #1037815 Report a problem | ||
| 1/25/2014 | Listed for sale | $450,000$124/sqft |
Source: HomesUSA.com #1037815 Report a problem | ||
Public tax history
| Year | Property taxes | Tax assessment |
|---|---|---|
| 2025 | $6,131 -22.6% | $498,270 -4.2% |
| 2024 | $7,924 +8.6% | $519,875 +10% |
| 2023 | $7,299 -7.9% | $472,614 +10% |
| 2022 | $7,923 +1.2% | $429,649 +10% |
| 2021 | $7,830 | $390,590 +2.2% |
| 2020 | $7,830 +2.7% | $382,080 +3.5% |
| 2019 | $7,621 | $369,000 +0.5% |
| 2018 | $7,621 -0.5% | $367,010 +2.1% |
| 2017 | $7,656 +2.7% | $359,470 +2.9% |
| 2016 | $7,452 -12% | $349,490 -4.6% |
| 2015 | $8,467 | $366,280 -3.3% |
| 2014 | $8,467 | $378,790 +1% |
| 2013 | -- | $375,000 -2.7% |
| 2012 | -- | $385,440 +5.2% |
| 2011 | -- | $366,370 +597.8% |
| 2010 | -- | $52,500 |
Find assessor info on the county website
Neighborhood: 78253
Nearby homes
- $455,0004 bd3 ba3k sqft3563 Glasscock Trl, San Antonio, TX 78253Off Market

- $100-- bd-- ba-- sqftDickens Trl, San antonio, TX 78253Off Market
- $537,1004 bd4 ba3.8k sqft3567 Glasscock Trl, San Antonio, TX 78253Off Market
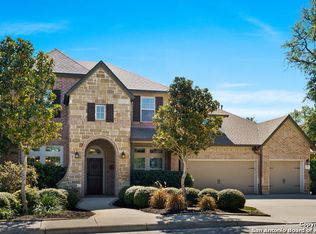
- $--3 bd3 ba3.3k sqft3602 Glasscock Trl, San Antonio, TX 78253Sold
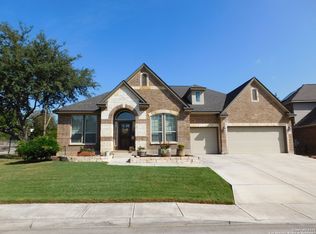
- $441,2003 bd2 ba2.7k sqft3558 Glasscock Trl, San Antonio, TX 78253Off Market
- $574,8004 bd3 ba3k sqft12103 Dickens Trl, San Antonio, TX 78253Off Market
- $472,2004 bd3 ba2.8k sqft3562 Glasscock Trl, San Antonio, TX 78253Off Market
- $588,0006 bd4 ba4.2k sqft3543 Glasscock Trl, San Antonio, TX 78253Off Market
Nearby schools
GreatSchools rating
- 8/10Cole Elementary SchoolGrades: PK-5Distance: 1.8 mi
- 7/10Briscoe Middle SchoolGrades: 6-8Distance: 0.2 mi
- 6/10Taft High SchoolGrades: 9-12Distance: 2 mi
Schools provided by the listing agent
- Elementary: Hoffmann Elementary School
- Middle: Briscoe Middle School
- High: Taft High School
- District: Northside ISD
Source: Central Texas MLS. This data may not be complete. We recommend contacting the local school district to confirm school assignments for this home.
Get a cash offer in 3 minutes
Find out how much your home could sell for in as little as 3 minutes with a no-obligation cash offer.
Estimated market value
$591,000
Get a cash offer in 3 minutes
Find out how much your home could sell for in as little as 3 minutes with a no-obligation cash offer.
Estimated market value
$591,000
- Texas
- Bexar County
- San Antonio
- 78253
- 3559 Glasscock Trl
Nearby cities
Nearby neighborhoods
Nearby zip codes
Other San Antonio Topics
