Skip main navigation
Off market
  • Price Unknown

    3559 Halliday Ave Unit 202, Saint Louis, MO 63118

    2beds
    990sqft
    Apartment
    Built in 1908
    -- sqft lot
    $-- Zestimate®
    $--/sqft
    $1,252 Estimated rent

    Home value

    Not available

    Estimated sales range

    Not available

    $1,252/mo

    Zestimate® history
    Loading
    Loading...

    Owner options

    List your home for rent

    $1,252/mo

    Rent Zestimate®

    Find your next renter with Zillow Rental Manager. Plus, with online applications, you can quickly screen prospective tenants – for free.

    Learn more

    $1,252/mo

    Rent Zestimate®

    Refinance and save

    $183/mo

    Est. payment

    Refinancing to a lower rate could help reduce your monthly payments and save thousands over the life of the loan.

    See today's rates

    $183/mo

    Est. payment

    Explore your selling options

    Work with a Zillow partner agent

    Leverage their expertise and Zillow's premium Showcase listings to get your home seen by more buyers.

    Get started

    List with your own agent

    Get your home in front of millions of buyers by listing it on Zillow.

    Learn how to do it

    Sell it yourself

    Take full control of how buyers see your home on Zillow by listing For Sale by Owner (FSBO).

    List your home

    What's special

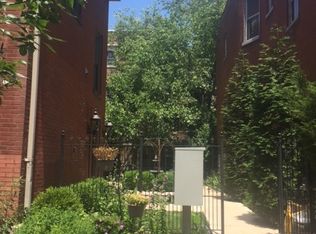
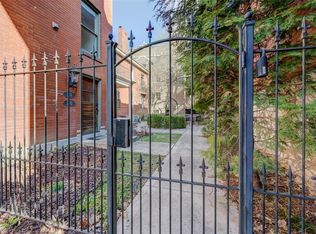
    Unit has been repainted since photoshoot. There is no longer a red kitchen. Park side property now available! This Halliday unit sits almost directly across the street from the Grand Entrance to Tower Grove Park. Your after-work walk/run just became more convenient than ever. After getting your steps-count in, get a few more when you walk to any of the many restaurants, bars and cafes. If you decided to drive, cruise down the stunning tree lined street of Halliday and park in your reserved parking spot. Entering the apartment brings you into the building's very own private courtyard equipped with a small fountain, a grill, seating and enough planting to make you feel like you are miles away from the city, despite only being a 20 minute bike ride away from the St. Louis Arch and less than a 7 minute drive to the heart of SLU. With all the benefits of living on the second floor (reduced energy bills, good views and plenty of sunlight just to name a few) you won't even be bothered by the stairs. Entering the unit, you are welcomed by large windows providing views to the park and since most of the windows face south, you'll get plenty sunshine. Open concept kitchen, dining, living room give you plenty of space to stretch with cozy bedrooms separated from the main space. You will be thrilled to see the remodeled bedrooms and bathrooms. Designed by two local architectural designers these spaces go above and beyond with luxury fixtures, high-end materials, and very sophisticated design sensibility. To contrast the bright and shining living spaces, the bedrooms were designed to lower the light levels to provide a more relaxed space; dark paints provide a nice moody tone while the wood accents provide the warmth that makes these spaces feel cozy. The bathroom, with its mixture of light and dark have the feelings of a spa more than a bathroom and with the floating appliances (toilet and vanity) cleaning is a breeze! The kitchen, remodeled prior, is perfect for anyone whole loves cooking. The cooking range is in the kitchen island so when you're at it, you'll get to also enjoy the beautiful views of neighborhood around. Two walls with tall operable windows provide plenty of ventilation for if you ever leave the pizza in the oven too long. Other great aspects include storage space, in-unit laundry, central heating and cooling, so much closet space (you might not even need the basement storage). Custom woodwork in both bedrooms. Floor-to-ceiling tile in the bathroom. The street is one-way so not a lot of through traffic. The walkability is great and of course, being direct neighbors with Tower Grove Park is a huge plus! Thank you for reading and we hope to hear from you soon! Please note, during any visits be courteous and wear a mask. Designated Parking Included. Condo pays for the following: Trash, water, sewage, grass cutting.

    This property is not currently displayed as for sale or rent on Zillow. This may be different from what's on other websites or public sources.

    Facts & features

    Interior

    Bedrooms & bathrooms
    • Bedrooms: 2
    • Bathrooms: 1
    • Full bathrooms: 1
    Heating
    • Forced air, Gas
    Cooling
    • Central
    Appliances
    • Included: Dishwasher, Dryer, Freezer, Garbage disposal, Microwave, Range / Oven, Refrigerator, Washer
    • Laundry: In Unit
    Features
    • Flooring: Tile, Hardwood
    • Basement: Partially finished
    Interior area
    • Total interior livable area: 990 sqft

    Property

    Parking
    • Total spaces: 1
    • Parking features: On-street
    Features
    • Exterior features: Brick
    • Has view: Yes
    • View description: Park
    Lot
    • Size: 2,500 Square Feet

    Construction

    Type & style
    • Home type: Apartment
    Materials
    • Roof: Shake / Shingle
    Condition
    • Year built: 1908

    Community & HOA

    HOA
    • Has HOA: Yes
    • HOA fee: $183 monthly
    Location
    • Region: Saint Louis

    Price history

    DateEventPrice
    3/7/2021Listing removed--
    Source: Owner Report a problem
    11/20/2020Listing removed$1,425$1/sqft
    Source: Owner Report a problem
    11/12/2020Price change$1,425-5%$1/sqft
    Source: Owner Report a problem
    10/12/2020Listed for rent$1,500$2/sqft
    Source: Owner Report a problem
    8/4/2020Listing removed$1,500$2/sqft
    Source: Owner Report a problem
    7/28/2020Listed for rent$1,500$2/sqft
    Source: Owner Report a problem
    7/29/2017Listing removed$119,900$121/sqft
    Source: Berkshire Hathaway Select #17047468 Report a problem
    7/29/2017Listed for sale$119,900$121/sqft
    Source: Berkshire Hathaway Select #17047468 Report a problem
    7/26/2017Sold--
    Source: MARIS #17047468 Report a problem
    6/22/2017Pending sale$119,900$121/sqft
    Source: Berkshire Hathaway HomeServices Select Properties #17047468 Report a problem
    6/16/2017Listed for sale$119,900$121/sqft
    Source: Berkshire Hathaway HomeServices Select Properties #17047468 Report a problem
    6/11/2017Pending sale$119,900$121/sqft
    Source: Berkshire Hathaway HomeServices Select Properties #17047468 Report a problem
    6/10/2017Listed for sale$119,900+22.5%$121/sqft
    Source: Berkshire Hathaway Select #17047468 Report a problem
    8/11/2014Sold--
    Source: MARIS #14032251 Report a problem
    6/7/2014Listed for sale$97,900-13.9%$99/sqft
    Source: Realty Exchange #14032251 Report a problem
    1/5/2013Listing removed$113,700$115/sqft
    Source: Coldwell Banker Gundaker - #12039021 Report a problem
    11/10/2012Price change$113,700-9%$115/sqft
    Source: Coldwell Banker Gundaker - #12039021 Report a problem
    8/9/2012Price change$125,000-10.1%$126/sqft
    Source: Coldwell Banker Gundaker - #12039021 Report a problem
    7/6/2012Listed for sale$139,000-6.1%$140/sqft
    Source: Coldwell Banker Gundaker - #12039021 Report a problem
    3/22/2012Listing removed$148,000$149/sqft
    Source: Coldwell Banker Gundaker - #11044753 Report a problem
    3/3/2012Price change$148,000-3.3%$149/sqft
    Source: Coldwell Banker Gundaker - #11044753 Report a problem
    1/1/2012Price change$153,000-0.3%$155/sqft
    Source: Coldwell Banker Gundaker - #11044753 Report a problem
    12/29/2011Price change$153,500-0.3%$155/sqft
    Source: Coldwell Banker Gundaker - #11044753 Report a problem
    12/18/2011Price change$154,000-0.3%$156/sqft
    Source: Coldwell Banker Gundaker - #11044753 Report a problem
    12/11/2011Price change$154,500-0.3%$156/sqft
    Source: Coldwell Banker Gundaker - #11044753 Report a problem
    12/7/2011Listed for sale$155,000$157/sqft
    Source: Coldwell Banker Gundaker - #11044753 Report a problem

    Public tax history

    Tax history is unavailable.

    Neighborhood: Tower Grove East

    Nearby schools

    GreatSchools rating
    Schools provided by the listing agent
    • Elementary: Shenandoah Elem.
    • Middle: Fanning Middle Community Ed.
    • High: Roosevelt High
    • District: St. Louis City

    Source: The MLS. This data may not be complete. We recommend contacting the local school district to confirm school assignments for this home.