Discover the potential in this spacious colonial home, perfect for buyers looking for a project. Located in a desirable area, this home features a first-floor primary bedroom suite and four additional bedrooms upstairs, accommodating family and guests. The heart of the home lies between the kitchen, dining area, and family room, fostering everyday living and entertaining. Step outside to the large deck, offering expansive views of the surrounding farmland, ideal for enjoying Michigan's natural beauty. The partial basement provides extra room for a recreational space or storage. With some updates and personal touches, this home can truly shine. Schedule a visit to see how this property can fit your lifestyle.
Active
Price cut: $30K (9/10)
$669,000
3559 Meadow Ln, Saline, MI 48176
5beds
2,937sqft
Single Family Residence
Built in 1965
1.03 Acres Lot
$645,400 Zestimate®
$228/sqft
$-- HOA
What's special
Partial basementFirst-floor primary bedroom suiteLarge deckFour additional bedrooms upstairs
- 78 days
- 419
- 14
Zillow last checked:
Listing updated:
Listed by:
Vance Shutes 734-476-2063,
Real Estate One Inc 734-944-7900
Source: MichRIC,MLS#: 26031345
Facts & features
Interior
Bedrooms & bathrooms
- Bedrooms: 5
- Bathrooms: 3
- Full bathrooms: 2
- 1/2 bathrooms: 1
- Main level bedrooms: 1
Primary bedroom
- Level: Main
Bedroom 2
- Level: Upper
Bedroom 3
- Level: Upper
Bedroom 4
- Level: Upper
Bedroom 5
- Level: Upper
Primary bathroom
- Level: Main
Bathroom 1
- Level: Main
Bathroom 2
- Level: Upper
Dining room
- Level: Main
Family room
- Level: Main
Kitchen
- Level: Main
Laundry
- Level: Main
Living room
- Level: Main
Heating
- Forced Air
Cooling
- Central Air
Appliances
- Included: Dishwasher, Disposal, Dryer, Microwave, Oven, Range, Refrigerator, Washer
- Laundry: Laundry Room, Main Level
Features
- Eat-in Kitchen
- Flooring: Carpet, Wood
- Basement: Partial
- Number of fireplaces: 1
- Fireplace features: Family Room
Interior area
- Total structure area: 2,937
- Total interior livable area: 2,937 sqft
- Finished area below ground: 0
Property
Parking
- Total spaces: 3
- Parking features: Garage Faces Front, Attached, Garage Door Opener
- Garage spaces: 3
Features
- Stories: 2
Lot
- Size: 1.03 Acres
- Dimensions: 250 x 251 Irregular
- Features: Level, Shrubs/Hedges
Details
- Parcel number: M1323185007
- Zoning description: R-1
Construction
Type & style
- Home type: SingleFamily
- Architectural style: Colonial
- Property subtype: Single Family Residence
Materials
- Aluminum Siding, Brick
- Roof: Asphalt,Shingle
Condition
- New construction: No
- Year built: 1965
Utilities & green energy
- Sewer: Septic Tank
- Water: Well
- Utilities for property: Phone Available, Electricity Available, Natural Gas Connected, Cable Connected
Community & HOA
Community
- Security: Smoke Detector(s)
- Subdivision: Lodi Country Estates
Location
- Region: Saline
Financial & listing details
- Price per square foot: $228/sqft
- Tax assessed value: $177,452
- Annual tax amount: $5,999
- Date on market: 6/23/2026
- Listing terms: Cash,FHA,VA Loan,Conventional
- Electric utility on property: Yes
- Road surface type: Paved
Estimated market value
$645,400
$613,000 - $678,000
$3,460/mo
Price history
| Date | Event | Price |
|---|---|---|
| 9/10/2026 | Price change | $669,000-4.3%$228/sqft |
Source:  MichRIC #26031345 Report a problem MichRIC #26031345 Report a problem | ||
| 6/23/2026 | Listed for sale | $699,000+150.1%$238/sqft |
Source: MichRIC #26031345 Report a problem | ||
| 5/13/2026 | Sold | $279,533+19%$95/sqft |
Source: Public Record Report a problem | ||
| 1/6/2012 | Sold | $235,000-12.8%$80/sqft |
Source: Public Record Report a problem | ||
| 10/4/2011 | Price change | $269,500-2%$92/sqft |
Source: Reinhart Realtors #3106824 Report a problem | ||
| 9/1/2011 | Price change | $274,900-1.6%$94/sqft |
Source: Reinhart Realtors #3106824 Report a problem | ||
| 7/6/2011 | Price change | $279,500-5.2%$95/sqft |
Source: Reinhart Realtors #3106824 Report a problem | ||
| 6/3/2011 | Price change | $294,900-4.8%$100/sqft |
Source: Reinhart Realtors #3106824 Report a problem | ||
| 5/3/2011 | Listed for sale | $309,900$106/sqft |
Source: Active Website #3103370 Report a problem | ||
Public tax history
| Year | Property taxes | Tax assessment |
|---|---|---|
| 2025 | $5,831 | $218,000 +2.6% |
| 2024 | -- | $212,400 +19.7% |
| 2023 | -- | $177,400 +0.4% |
| 2022 | -- | $176,700 +3.2% |
| 2021 | -- | $171,200 -1.5% |
| 2020 | $4,794 | $173,800 -2.2% |
| 2019 | -- | $177,700 +6.3% |
| 2018 | -- | $167,100 +1.8% |
| 2017 | -- | $164,200 +21.6% |
| 2016 | -- | $135,008 +0.3% |
| 2015 | -- | $134,605 +3.2% |
| 2014 | -- | $130,400 |
| 2013 | -- | $130,400 -2.6% |
| 2012 | -- | $133,900 +2.2% |
| 2011 | -- | $131,000 -6% |
| 2010 | -- | $139,300 -8.7% |
| 2009 | -- | $152,500 +4.1% |
| 2008 | -- | $146,537 +2.3% |
| 2007 | -- | $143,243 -12.3% |
| 2005 | -- | $163,300 +5.4% |
| 2004 | -- | $155,000 +0.8% |
| 2003 | -- | $153,800 +12.1% |
| 2002 | $3,552 +64.9% | $137,200 +5.1% |
| 2001 | $2,154 +13.1% | $130,500 +8.6% |
| 2000 | $1,905 +88.6% | $120,200 +3.6% |
| 1999 | $1,010 | $116,000 |
Find assessor info on the county website
Monthly payment
Est. payment
Payment breakdown
Explore the cost of this home by adjusting the details. Changes won't be saved.Climate risks
Neighborhood: 48176
Nearby schools
Schools provided by the listing agent
- Elementary: Saline Elementary School
- Middle: Saline Middle School
- High: Saline High School
Source: MichRIC. This data may not be complete. We recommend contacting the local school district to confirm school assignments for this home.
Similar homes
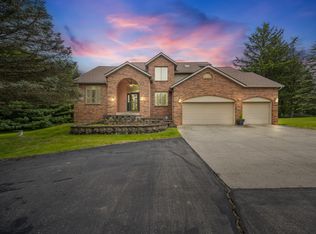
- $699,0005 bd4 ba3k sqft6140 Saline Ann Arbor Rd, Saline, MI 48176For Sale
 MLS ID #26023678, Kirk Glassel, The Charles Reinhart Company. MichRIC
 - $625,0004 bd3 ba3.1k sqft8569 Roundhill Ct, Saline, MI 48176For Sale
 MLS ID #26041984, Matthew Dejanovich, Real Estate One Inc. MichRIC
 - $599,9005 bd3 ba3.1k sqft6121 Saline Waterworks Rd, Saline, MI 48176For Sale
 MLS ID #26032252, La Tanya Keith, Keller Williams Ann Arbor Mrkt. MichRIC
 - $699,9003 bd3 ba2.2k sqft1145 Bemis Rd, Saline, MI 48176For Sale
 MLS ID #26029669, Matthew Dejanovich, Real Estate One Inc. MichRIC
 - $799,9005 bd3 ba3.2k sqft8757 Sydney Dr, Saline, MI 48176For SaleMLS ID #26031286, Xiao Li, The Charles Reinhart Company. MichRIC
- $579,3004 bd3 ba2.8k sqft3679 Tamerry Ct, Saline, MI 48176For SaleMLS ID #25049263, Diane Wheeler-Schmidt, Blue Water Realty Group, LLC. MichRIC
- $729,0006 bd3 ba3.1k sqft1657 Wakerobin Ct, Ann Arbor, MI 48103For SaleMLS ID #26046759, Ilana Riback, @properties Christie's Int'lAA. MichRIC
- $799,0004 bd4 ba4.2k sqft8208 Parker Rd, Saline, MI 48176For SaleMLS ID #26038866, Martin Bouma, Keller Williams Ann Arbor Mrkt. MichRIC
- $660,0004 bd3 ba2.7k sqft5994 Cedar Ridge Dr, Ann Arbor, MI 48103For SaleMLS ID #26046319, Timothy Harrison, Real Estate One Inc. MichRIC
- $750,0004 bd3 ba2.8k sqft1711 Cypress Pointe Ct, Ann Arbor, MI 48108For SaleMLS ID #26034596, Howard Watts, Coldwell Banker Professionals. MichRIC
- $690,0005 bd4 ba4k sqft5580 Textile Rd, Ypsilanti, MI 48197For SaleMLS ID #26045255, Brad Jordan, Realty Experts LLC. MichRIC
- $705,0003 bd4 ba2.8k sqft1421 W Greenfield Ct, Ann Arbor, MI 48108For SaleMLS ID #26037293, Betsy Blackmon, Real Estate One Inc. MichRIC
- $672,5004 bd4 ba2.1k sqft2243 Old Falls Dr, Ann Arbor, MI 48103For SaleMLS ID #26047903, Charles Hagy, Berkshire Hathaway Snyder & Co. MichRIC
- $595,0004 bd4 ba2.5k sqft2138 Vail Ct, Ann Arbor, MI 48108For SaleMLS ID #26043252, Snow Liao, The Charles Reinhart Company. MichRIC
- $649,0004 bd4 ba2.1k sqft2243 Sun Valley Dr, Ann Arbor, MI 48108For SaleMLS ID #26029540, Reece Dolezsar, The Charles Reinhart Company. MichRIC
- $649,0004 bd2 ba2.1k sqft7310 Steinbach Rd, Manchester, MI 48158For SaleMLS ID #26040491, Nichole McCaig, Visible Homes, LLC. MichRIC
- $679,0004 bd3 ba2.9k sqft2136 Newport Rd, Ann Arbor, MI 48103For Sale
 MLS ID #20251039027, Jeff Kermath, Kermath Realty LLC. Realcomp II
 - $725,0005 bd3 ba3.1k sqft2000 E Stadium Blvd, Ann Arbor, MI 48104For SaleMLS ID #26031613, Cynthia Cecala-Smigielski, Real Estate One Inc. MichRIC
- $615,0003 bd3 ba2.3k sqft3446 Charing Cross Rd, Ann Arbor, MI 48108For SaleMLS ID #26040498, Keri Middaugh, Real Estate One Inc. MichRIC
- $689,0006 bd4 ba3.9k sqft1089 Baker Rd, Dexter, MI 48130For SaleMLS ID #26030544, Cheryl Clossick, Real Estate One Inc. MichRIC
