Skip main navigation
Sold for $708,000
  • $708,000

    3559 Northpark Drive, Westminster, CO 80031

    4beds
    3,330sqft
    Single Family Residence
    Built in 1985
    7,380 Square Feet Lot
    $680,000 Zestimate®
    $213/sqft
    $3,563 Estimated rent

    Home value

    $680,000

    $646,000 - $714,000

    $3,563/mo

    Zestimate® history
    Loading
    Loading...

    Owner options

    List your home for rent

    $3,563/mo

    Rent Zestimate®

    Find your next renter with Zillow Rental Manager. Plus, with online applications, you can quickly screen prospective tenants – for free.

    Learn more

    $3,563/mo

    Rent Zestimate®

    Refinance and save

    $4,335/mo

    Est. payment

    Refinancing to a lower rate could help reduce your monthly payments and save thousands over the life of the loan.

    See today's rates

    $4,335/mo

    Est. payment

    Explore your selling options

    Work with a Zillow partner agent

    Leverage their expertise and Zillow's premium Showcase listings to get your home seen by more buyers.

    Get started

    List with your own agent

    Get your home in front of millions of buyers by listing it on Zillow.

    Learn how to do it

    Sell it yourself

    Take full control of how buyers see your home on Zillow by listing For Sale by Owner (FSBO).

    List your home

    What's special

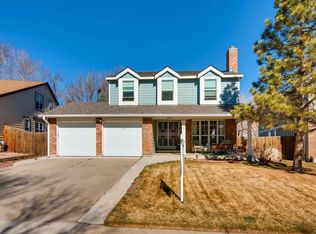
    OPEN HOUSE SUNDAY 6/9 from 1-3pm. Beautiful mountain views, backs to a greenbelt w/ trail. This open, airy Northpark 2-story home is ready to move in & start enjoying all this coveted community has to offer. The main level welcomes you with soaring 2-story high ceilings & an open living area w/ traditional dining or office area. Freshly redone, the kitchen is crisp & bright w/ beautiful Quartz counters, clean white cabinetry, stainless steel appliances & hardwood flooring flows into a large eat- in area & second living room w/ gas fireplace. This sun-filled space overlooks the fully-fenced, lush backyard. Upstairs, the primary bedroom is a true retreat - offering a massive footprint, vaulted ceilings, plentiful natural light & two walk-in closets. The luxury en-suite bathroom was recently remodeled & straight out of a magazine w/ heated floor, skylight, tall ceilings, double vanity, oversized shower w/ multiple shower heads, glass enclosure, hexagon penny tile floor, vertical subway tile walls & stylish light fixtures. The upstairs level is completed w/ the additional bedrooms and full bathroom. Brand new windows in the bedrooms, kitchen & basement make the home quiet & peaceful inside. Attractive, newer exterior paint means no upcoming exterior maintenance! Sprinklers in the front & rear w/ a smart controller optimizes water use & keeps the lush yard ‘party ready’. Although the home has central air-conditioning, it’s also equipped w/ an attic fan & ceiling fans to increase energy efficiency & lessen energy bills. The new electrical panel & radon mitigation system provide peace of mind & save you those large expenses. The unfinished basement has stub-in plumbing for a bathroom & all brand new windows, including an egress window, so could easily be finished. Northpark is a small, friendly community w/ a pool, pickleball/tennis courts & playground. This home is central to shopping hubs & many parks, including the newly renovated Squires Park coming this summer.

    Zillow last checked:

    Listing updated:

    Listed by:

    JC Denver Home Team Jeremy@JCDenverHomeTeam.com,

    Keller Williams Realty Urban Elite

    Bought with:

    Melissa Gabriel, 100048269

    Ascension Real Estate Group, LLC

    Source: REcolorado as distributed by MLS GRID,MLS#: 9581621MLS Logo

    Facts & features

    Interior

    Bedrooms & bathrooms
    • Bedrooms: 4
    • Bathrooms: 3
    • Full bathrooms: 1
    • 3/4 bathrooms: 1
    • 1/2 bathrooms: 1
    • Main level bathrooms: 1
    Primary bedroom
    • Description: Xl Primary W/ En-Suite, Double Closets, Vaulted Ceilings
    • Level: Upper
    Bedroom
    • Description: Stylish Wainscoting, Carpet Flooring, Ceiling Fan
    • Level: Upper
    Bedroom
    • Description: Carpet Flooring, Ceiling Fan
    • Level: Upper
    Bedroom
    • Description: Nonconforming Bedroom In Loft Area, No Closet And Open To Lower Level.
    • Level: Upper
    Primary bathroom
    • Description: Luxurious En-Suite With Classy Fixtures And Finishes,
    • Level: Upper
    Bathroom
    • Description: Full Bathroom For Adt'l Bedrooms
    • Level: Upper
    Bathroom
    • Description: Conveniently Located Main Powder Room
    • Level: Main
    Family room
    • Description: Gas Fireplace, Overlooking Lush Backyard
    • Level: Main
    Living room
    • Description: Bay Window And Open To Great Room Space, Ideal For Hosting
    • Level: Main
    Heating
    • Forced Air
    Cooling
    • Attic Fan, Central Air
    Appliances
    • Included: Dishwasher, Dryer, Microwave, Range, Refrigerator, Washer
    • Laundry: In Unit
    Features
    • Ceiling Fan(s), Eat-in Kitchen, High Ceilings, Open Floorplan, Primary Suite, Quartz Counters, Radon Mitigation System, Vaulted Ceiling(s), Walk-In Closet(s)
    • Flooring: Carpet, Wood
    • Windows: Double Pane Windows, Skylight(s)
    • Basement: Bath/Stubbed,Unfinished
    • Number of fireplaces: 1
    • Fireplace features: Family Room, Gas
    Interior area
    • Total structure area: 3,330
    • Total interior livable area: 3,330 sqft
    • Finished area above ground: 2,441
    • Finished area below ground: 0

    Property

    Parking
    • Total spaces: 2
    • Parking features: Garage - Attached
    • Attached garage spaces: 2
    Features
    • Levels: Two
    • Stories: 2
    • Patio & porch: Patio
    • Exterior features: Private Yard
    • Fencing: Full
    • Has view: Yes
    • View description: Mountain(s)
    Lot
    • Size: 7,380 Square Feet
    • Features: Greenbelt, Irrigated, Level, Open Space, Sprinklers In Front, Sprinklers In Rear
    Details
    • Parcel number: R0044646
    • Special conditions: Standard

    Construction

    Type & style
    • Home type: SingleFamily
    • Property subtype: Single Family Residence
    Materials
    • Frame, Wood Siding
    • Roof: Composition
    Condition
    • Updated/Remodeled
    • Year built: 1985

    Utilities & green energy

    • Sewer: Public Sewer

    Community & HOA

    Community
    • Subdivision: Northpark
    HOA
    • Has HOA: Yes
    • Amenities included: Clubhouse, Park, Playground, Pool, Tennis Court(s)
    • Services included: Recycling, Trash
    • HOA fee: $125 monthly
    • HOA name: Northpark
    • HOA phone: 303-420-4433
    Location
    • Region: Westminster

    Financial & listing details

    • Price per square foot: $213/sqft
    • Tax assessed value: $624,000
    • Annual tax amount: $3,914
    • Date on market: 5/2/2024
    • Listing terms: Cash,Conventional,FHA,VA Loan
    • Exclusions: Personal Items
    • Ownership: Individual

    Price history

    DateEventPrice
    7/12/2024Sold$708,000-2.3%$213/sqft
    Source: REcolorado as distributed by MLS GRID #9581621 Report a problem
    6/10/2024Pending sale$724,900$218/sqft
    Source: REcolorado as distributed by MLS GRID #9581621 Report a problem
    5/30/2024Price change$724,900-1.9%$218/sqft
    Source: REcolorado as distributed by MLS GRID #9581621 Report a problem
    5/17/2024Price change$739,000-1.3%$222/sqft
    Source: REcolorado as distributed by MLS GRID #9581621 Report a problem
    5/2/2024Listed for sale$749,000+29.8%$225/sqft
    Source: REcolorado as distributed by MLS GRID #9581621 Report a problem
    10/27/2021Sold$577,000+0.3%$173/sqft
    Source: Public Record Report a problem
    10/6/2021Pending sale$575,000$173/sqft
    Source: IRES as distributed by MLS GRID #952313 Report a problem
    9/30/2021Listed for sale$575,000$173/sqft
    Source: RE/MAX International #4305269 Report a problem

    Public tax history

    YearProperty taxesTax assessment
    2025$3,957 +1.1%$39,000 -11.2%
    2024$3,914 +17.9%$43,910 -2.6%
    2023$3,319 +24.1%$45,060 +42.7%
    2022$2,674 $31,580 -2.8%
    2021-- $32,490 -1.3%
    2020$2,729 $32,910 -0.2%
    2019$2,729 +18.9%$32,970 +17.7%
    2018$2,296 $28,020
    2017$2,296 $28,020 +16.4%
    2016-- $24,070 +49.5%
    2015$1,653 $16,100 +5.2%
    2014-- $15,300
    2013-- $15,300 -33.4%
    2012-- $22,990
    2011-- $22,990 +4.4%
    2010-- $22,020 +56.6%
    2009-- $14,060 -4.1%
    2008-- $14,660 -35.2%
    2007-- $22,630 -0.8%
    2006-- $22,820
    2005-- $22,820 +3.8%
    2004-- $21,980
    2003$1,953 +5.1%$21,980 +12.9%
    2002$1,859 -8.1%$19,460 -2.6%
    2001$2,023 $19,970
    2000-- $19,970
    Find assessor info on the county website

    Neighborhood: 80031

    Nearby schools

    GreatSchools rating
    Schools provided by the listing agent
    • Elementary: Rocky Mountain
    • Middle: Silver Hills
    • High: Northglenn
    • District: Adams 12 5 Star Schl

    Source: REcolorado as distributed by MLS GRID. This data may not be complete. We recommend contacting the local school district to confirm school assignments for this home.

    Get a cash offer in 3 minutes
    Find out how much your home could sell for in as little as 3 minutes with a no-obligation cash offer.
    Estimated market value
    $680,000
    Get a cash offer in 3 minutes
    Find out how much your home could sell for in as little as 3 minutes with a no-obligation cash offer.
    Estimated market value
    $680,000