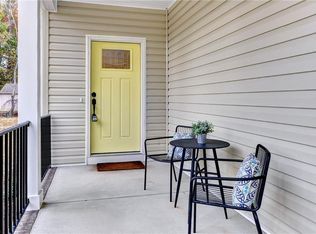
This Custom one-level Home offers a open floor plan that combines contemporary with traditional functionality. This 3-bed, 2-ba utilizes its 1,547 sf of space to maximize livable area. The interior has 9-ft ceilings & wide doorways. The primary BR features a glass-enclosed shower, both bathrooms have beautiful mirrors, ceramic floors, quartz tops & linen closets. The flooring is low-maintenance, Luxury Vinyl Tiles. An large covered front porch is complete with custom made railings. The kitchen is featuring custom made cabinets, an island, quartz countertops, & all SS appliances. Efficiency is enhanced PELLA windows & an 8-foot sliding door to the covered porch.The 3 spacious bedrooms come with ample closet space. For outdoor living, the rear covered porch offers a perfect space to enjoy the outdoors. The 2 car insulated and finished provides space featuring an insulated high-end garage door. Convenient underground electricity, town water, & sewer services. between Williamsburg & RVA
Sold
$330,000
3559 Odi St, West Point, VA 23181
3beds
1,524sqft
Single Family Residence
Built in 2025
7,840 Square Feet Lot
$331,700 Zestimate®
$217/sqft
$2,270 Estimated rent
Home value
$331,700
Estimated sales range
Not available
$2,270/mo
Zestimate® history
Owner options
List your home for rent
$2,270/mo
Rent Zestimate®
Find your next renter with Zillow Rental Manager. Plus, with online applications, you can quickly screen prospective tenants – for free.
$2,270/mo
Rent Zestimate®
Refinance and save
$2,104/mo
Est. payment
Refinancing to a lower rate could help reduce your monthly payments and save thousands over the life of the loan.
$2,104/mo
Est. payment
Explore your selling options
Work with a Zillow partner agent
Leverage their expertise and Zillow's premium Showcase listings to get your home seen by more buyers.
Get startedList with your own agent
Get your home in front of millions of buyers by listing it on Zillow.
Learn how to do itSell it yourself
Take full control of how buyers see your home on Zillow by listing For Sale by Owner (FSBO).
List your homeWhat's special
Open floor planSpacious bedroomsLarge covered front porchCustom made cabinetsSs appliancesQuartz topsRear covered porch
Zillow last checked:
Listing updated:
Listed by:
Patti Parsley,
Long & Foster Real Estate Inc. 757-229-4400
Source: REIN Inc.,MLS#: 10595899
Facts & features
Interior
Bedrooms & bathrooms
- Bedrooms: 3
- Bathrooms: 2
- Full bathrooms: 2
Rooms
- Room types: 1st Floor Primary BR, Breakfast Area, PBR with Bath
Primary bedroom
- Dimensions: 11 x 15
Primary bedroom
- Level: First
Bedroom
- Level: First
- Dimensions: 11 x 12
Bedroom
- Level: First
- Dimensions: 12 x 12
Dining room
- Dimensions: 11 x 12
Great room
- Dimensions: 17 x 12
Kitchen
- Dimensions: 15 x 12
Heating
- Electric, Heat Pump
Cooling
- 16+ SEER A/C, Central Air
Appliances
- Included: Dishwasher, ENERGY STAR Qualified Appliances, Microwave, Range, Electric Range, Refrigerator, Washer, Electric Water Heater
- Laundry: Dryer Hookup
Features
- Entrance Foyer
- Flooring: Carpet, Ceramic Tile, Laminate/LVP
- Basement: Crawl Space
- Has fireplace: No
Interior area
- Total interior livable area: 1,524 sqft
Property
Parking
- Total spaces: 2
- Parking features: Garage Att 2 Car, 2 Space, Off Street
- Attached garage spaces: 2
Features
- Stories: 1
- Patio & porch: Porch
- Pool features: None
- Fencing: None
- Has view: Yes
- View description: City, Trees/Woods
- Waterfront features: Not Waterfront
Lot
- Size: 7,840 Square Feet
Details
- Parcel number: 63A83259
- Zoning: R-1
Construction
Type & style
- Home type: SingleFamily
- Architectural style: Ranch,Transitional
- Property subtype: Single Family Residence
Materials
- Vinyl Siding
- Roof: Composition
Condition
- New construction: Yes
- Year built: 2025
Utilities & green energy
- Sewer: City/County
- Water: City/County
Community & HOA
Community
- Subdivision: All Others Area 141
HOA
- Has HOA: No
Location
- Region: West Point
Financial & listing details
- Price per square foot: $217/sqft
- Annual tax amount: $896
- Date on market: 8/6/2025
Price history
Price history is unavailable.
Public tax history
Tax history is unavailable.
Neighborhood: 23181
Nearby homes
- $339,0003 bd2 ba1.5k sqft3557 Odi St, West Point, VA 23181Sold
- $314,4503 bd2 ba1.5k sqft3555 Odi St, West Point, VA 23181Sold
- $312,1003 bd2 ba1k sqft810 Prospect St, West Point, VA 23181Off Market

- $299,9993 bd2 ba1.5k sqft812 Prospect St, West Point, VA 23181Sold

- $397,5004 bd3 ba2k sqft3447 Odi St, West Point, VA 23181Off Market
- $400,8004 bd2 ba2.5k sqft3447 O'D I St, West Point, VA 23181Off Market
- $354,8003 bd2 ba2.3k sqft600 Prospect St, West Point, VA 23181Off Market
- $27,000-- bd-- ba-- sqft3445 O'D I St, West Point, VA 23181Off Market
Nearby schools
GreatSchools rating
- 9/10West Point Elementary SchoolGrades: PK-5Distance: 0.9 mi
- 6/10West Point High SchoolGrades: 6-12Distance: 0.9 mi
Schools provided by the listing agent
- Elementary: West Point Elementary
- Middle: West Point Middle
- High: West Point
Source: REIN Inc.. This data may not be complete. We recommend contacting the local school district to confirm school assignments for this home.
Get a cash offer in 3 minutes
Find out how much your home could sell for in as little as 3 minutes with a no-obligation cash offer.
Estimated market value
$331,700
Get a cash offer in 3 minutes
Find out how much your home could sell for in as little as 3 minutes with a no-obligation cash offer.
Estimated market value
$331,700
- Virginia
- King William County
- West Point
- 23181
- 3559 Odi St
