Step into this inviting 3-bedroom, 2-bathroom home that blends thoughtful floor plan with everyday functionality. The kitchen showcases granite countertops paired with a travertine backsplash, while the adjoining dining area is filled with abundant natural light, creating a bright and welcoming atmosphere. Wood flooring runs throughout the main living areas, offering both durability and timeless style. Major updates include plumbing upgraded to PVC in 2023 and all windows replaced in 2024, providing added peace of mind and energy efficiency.
The classic brick exterior enhances curb appeal, and the 2-car garage offers convenience and extra storage. Out back, you’ll find a spacious yard featuring a wood deck—perfect for relaxing or entertaining—along with a large shed for additional storage or workspace. This house will be sold AS-IS no repairs will be done by seller. Buyer and buyer's agent is responsible for verifying all information including but not limited to taxes, schools and square footage. Sold as-is. Seller will not perform any repairs or concessions. Price has been set accordingly.
Sold
Price Unknown
3559 Paramount St, North Richland Hills, TX 76117
3beds
1,600sqft
Single Family Residence
Built in 1956
8,581 Square Feet Lot
$247,000 Zestimate®
$--/sqft
$2,054 Estimated rent
Home value
$247,000
$232,000 - $264,000
$2,054/mo
Zestimate® history
Owner options
List your home for rent
$2,054/mo
Rent Zestimate®
Find your next renter with Zillow Rental Manager. Plus, with online applications, you can quickly screen prospective tenants – for free.
$2,054/mo
Rent Zestimate®
Refinance and save
Refinancing to a lower rate could help reduce your monthly payments and save thousands over the life of the loan.
Explore your selling options
Work with a Zillow partner agent
Leverage their expertise and Zillow's premium Showcase listings to get your home seen by more buyers.
Get startedList with your own agent
Get your home in front of millions of buyers by listing it on Zillow.
Learn how to do itSell it yourself
Take full control of how buyers see your home on Zillow by listing For Sale by Owner (FSBO).
List your homeWhat's special
Kitchen showcases granite countertopsThoughtful floor planTravertine backsplash
Zillow last checked:
Listing updated:
Listed by:
Fatima Romo 0783463 817-274-2521,
CENTURY 21 Judge Fite Co. 817-274-2521
Bought with:
Marcela Leon, 0812494
RJ Williams & Company RE
Source: NTREIS,MLS#: 21220411
Facts & features
Interior
Bedrooms & bathrooms
- Bedrooms: 3
- Bathrooms: 2
- Full bathrooms: 2
Primary bedroom
- Features: Ceiling Fan(s), En Suite Bathroom
- Level: First
- Dimensions: 14 x 17
Bedroom
- Features: Ceiling Fan(s)
- Level: First
- Dimensions: 10 x 14
Bedroom
- Features: Ceiling Fan(s)
- Level: First
- Dimensions: 12 x 14
Dining room
- Level: First
- Dimensions: 11 x 13
Kitchen
- Features: Built-in Features, Granite Counters, Stone Counters
- Level: First
- Dimensions: 11 x 12
Living room
- Features: Ceiling Fan(s)
- Level: First
- Dimensions: 23 x 14
Heating
- Central, Natural Gas
Cooling
- Attic Fan, Central Air, Ceiling Fan(s), Electric
Appliances
- Included: Dishwasher, Disposal, Gas Range, Gas Water Heater, Vented Exhaust Fan, Washer
- Laundry: Washer Hookup, Dryer Hookup, In Garage
Features
- Decorative/Designer Lighting Fixtures, Granite Counters
- Flooring: Ceramic Tile, Hardwood
- Windows: Window Coverings
- Has basement: No
- Has fireplace: No
Interior area
- Total interior livable area: 1,600 sqft
Property
Parking
- Total spaces: 2
- Parking features: Concrete, Door-Multi, Driveway, Garage Faces Front, Garage
- Attached garage spaces: 2
Features
- Levels: One
- Stories: 1
- Patio & porch: Rear Porch, Deck
- Pool features: None
- Fencing: Back Yard,Chain Link
Lot
- Size: 8,581 Square Feet
Details
- Parcel number: 01930044
Construction
Type & style
- Home type: SingleFamily
- Architectural style: Traditional,Detached
- Property subtype: Single Family Residence
Materials
- Brick
- Foundation: Slab
- Roof: Composition
Condition
- Year built: 1956
Utilities & green energy
- Sewer: Public Sewer
- Water: Public
- Utilities for property: Sewer Available, Water Available
Community & HOA
Community
- Subdivision: North Hills Add
HOA
- Has HOA: No
Location
- Region: North Richland Hills
Financial & listing details
- Tax assessed value: $307,724
- Annual tax amount: $6,678
- Date on market: 3/29/2026
- Cumulative days on market: 19 days
- Listing terms: Cash,Conventional,FHA
- Road surface type: Asphalt
Price history
| Date | Event | Price |
|---|---|---|
| 6/3/2026 | Sold | -- |
Source: NTREIS #21220411 Report a problem | ||
| 4/27/2026 | Pending sale | $239,900$150/sqft |
Source: NTREIS #21220411 Report a problem | ||
| 4/18/2026 | Contingent | $239,900$150/sqft |
Source: NTREIS #21220411 Report a problem | ||
| 4/18/2026 | Listed for sale | $239,900$150/sqft |
Source: NTREIS #21220411 Report a problem | ||
| 4/12/2026 | Contingent | $239,900$150/sqft |
Source: NTREIS #21220411 Report a problem | ||
| 3/29/2026 | Listed for sale | $239,900+33.4%$150/sqft |
Source: NTREIS #21220411 Report a problem | ||
| 2/2/2019 | Sold | -- |
Source: Agent Provided Report a problem | ||
| 1/3/2019 | Pending sale | $179,900$112/sqft |
Source: Trophy, REALTORS #13988138 Report a problem | ||
| 12/12/2018 | Listed for sale | $179,900$112/sqft |
Source: Trophy, REALTORS #13988138 Report a problem | ||
Public tax history
| Year | Property taxes | Tax assessment |
|---|---|---|
| 2025 | $4,420 -0.5% | $307,724 +8.9% |
| 2024 | $4,442 +8% | $282,568 -5.2% |
| 2023 | $4,111 -15.9% | $298,126 +25% |
| 2022 | $4,889 +1.6% | $238,427 +4.8% |
| 2021 | $4,813 -2.7% | $227,469 +17.1% |
| 2020 | $4,945 +42.9% | $194,331 +42.9% |
| 2019 | $3,461 +16.6% | $136,009 +20.7% |
| 2018 | $2,968 -0.7% | $112,716 |
| 2017 | $2,990 +214.2% | $112,716 +12.5% |
| 2016 | $952 -11.8% | $100,211 +27.7% |
| 2015 | $1,079 | $78,500 |
| 2014 | $1,079 | $78,500 +7.5% |
| 2013 | -- | $73,000 +3% |
| 2012 | -- | $70,900 -4.4% |
| 2011 | -- | $74,200 -1.2% |
| 2010 | -- | $75,100 -2.7% |
| 2009 | -- | $77,200 |
| 2008 | -- | $77,200 |
| 2007 | -- | $77,200 |
| 2006 | -- | $77,200 |
| 2005 | -- | $77,200 |
| 2004 | -- | $77,200 |
| 2003 | -- | $77,200 +11.4% |
| 2002 | -- | $69,300 +7.1% |
| 2001 | -- | $64,700 +7.7% |
| 2000 | -- | $60,100 |
Find assessor info on the county website
Neighborhood: 76117
Nearby homes
- $224,3003 bd2 ba1.1k sqft3551 Paramount St, North Richland Hills, TX 76117Off Market
- $--3 bd2 ba1.2k sqft3565 Paramount St, North Richland Hills, TX 76117Sold
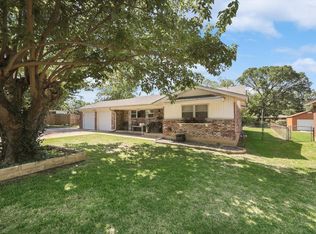
- $--3 bd2 ba1.5k sqft3543 Paramount St, North Richland Hills, TX 76117Sold
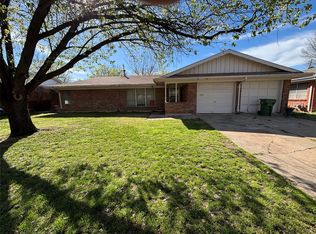
- $--3 bd2 ba1.3k sqft3571 Paramount St, North Richland Hills, TX 76117Sold
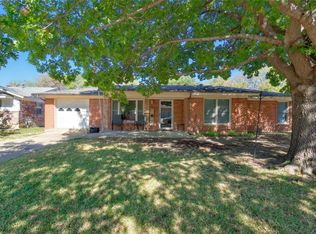
- $239,9003 bd2 ba1.3k sqft3550 Paramount St, North Richland Hills, TX 76117Off Market
- $--4 bd2 ba1.8k sqft3550 Paramount N, Richland Hills, TX 76117Sold
- $--3 bd3 ba1.9k sqft5646 Tourist Dr, North Richland Hills, TX 76117Sold
- $285,6004 bd2 ba1.9k sqft3570 Paramount St, North Richland Hills, TX 76117Off Market
Nearby schools
GreatSchools rating
- 5/10O.H. Stowe Elementary SchoolGrades: PK-5Distance: 0.9 mi
- 4/10North Oaks Middle SchoolGrades: 6-8Distance: 1.5 mi
- 4/10Haltom High SchoolGrades: 9-12Distance: 2.5 mi
Schools provided by the listing agent
- Elementary: Stowe
- Middle: Northoaks
- High: Haltom
- District: Birdville ISD
Source: NTREIS. This data may not be complete. We recommend contacting the local school district to confirm school assignments for this home.
Get a cash offer in 3 minutes
Find out how much your home could sell for in as little as 3 minutes with a no-obligation cash offer.
Estimated market value
$247,000
Get a cash offer in 3 minutes
Find out how much your home could sell for in as little as 3 minutes with a no-obligation cash offer.
Estimated market value
$247,000
- Texas
- Tarrant County
- North Richland Hills
- 76117
- 3559 Paramount St
Nearby cities
Nearby neighborhoods
Nearby zip codes
Other North Richland Hills Topics
- Apartments for Rent in 76117
- Houses for Sale in 76117
- Houses for Rent in 76117
- 76117 Real Estate
- North Richland Hills Condos
- Houses for Sale in North Richland Hills
- Newest Listings in North Richland Hills
- North Richland Hills Home Values
- North Richland Hills Real Estate Agents
- North Richland Hills Refinance
- North Richland Hills Mortgage Rates
