Country living with town convenience. Charming single-story ranch on 1.34 acres with big mountain views, tons of space for toys and RVs, and a detached 2 car garage with loft and storage. Cozy wood-burning insert, enclosed sunroom, and a newer septic system (2019). Ready for your horses, hobbies, and wide-open country lifestyle!
Active under contract-no show
Price cut: $15K (7/19)
$515,000
3559 Shawnee Dr, Carson City, NV 89705
3beds
1,404sqft
Single Family Residence
Built in 1959
1.34 Acres Lot
$501,600 Zestimate®
$367/sqft
$-- HOA
What's special
- 13 days |
- 1,870 |
- 186 |
Likely to sell faster than
Zillow last checked:
Listing updated:
Listed by:
Alison Ryan S.186380 775-750-8747,
LPT Realty, LLC
Source: NNRMLS,MLS#: 260008799
Facts & features
Interior
Bedrooms & bathrooms
- Bedrooms: 3
- Bathrooms: 2
- Full bathrooms: 1
- 1/2 bathrooms: 1
Heating
- Fireplace(s), Forced Air, Natural Gas
Cooling
- Central Air
Appliances
- Included: Dishwasher, Disposal, Gas Cooktop, Microwave, Oven
- Laundry: Common Area, Washer Hookup
Features
- Ceiling Fan(s), Kitchen Island
- Flooring: Laminate
- Windows: Double Pane Windows, Vinyl Frames
- Number of fireplaces: 1
- Fireplace features: Insert, Wood Burning
- Common walls with other units/homes: No Common Walls
Interior area
- Total structure area: 1,404
- Total interior livable area: 1,404 sqft
Property
Parking
- Total spaces: 2
- Parking features: Additional Parking, Detached, Garage, Garage Door Opener, RV Access/Parking
- Garage spaces: 2
Features
- Levels: One
- Stories: 1
- Patio & porch: Glass Enclosed, Covered, Patio
- Exterior features: None
- Spa features: None
- Fencing: Back Yard,Front Yard,Partial
- Has view: Yes
- View description: Mountain(s), Valley
Lot
- Size: 1.34 Acres
- Features: Gentle Sloping, Landscaped, Level, Sloped Up, Sprinklers In Front
Details
- Additional structures: Workshop
- Parcel number: 142007110014
- Zoning: SFR
- Horses can be raised: Yes
Construction
Type & style
- Home type: SingleFamily
- Property subtype: Single Family Residence
Materials
- Masonite
- Foundation: Slab
- Roof: Composition,Pitched,Shingle
Condition
- New construction: No
- Year built: 1959
Utilities & green energy
- Sewer: Septic Tank
- Water: Private, Well
- Utilities for property: Cable Available, Electricity Connected, Internet Available, Natural Gas Connected, Phone Available, Water Connected
Community & HOA
Community
- Security: Smoke Detector(s)
- Subdivision: Valley View
HOA
- Has HOA: No
Location
- Region: Carson City
Financial & listing details
- Price per square foot: $367/sqft
- Tax assessed value: $90,714
- Annual tax amount: $1,956
- Date on market: 7/9/2026
- Cumulative days on market: 14 days
- Listing terms: 1031 Exchange,Cash,Conventional
Estimated market value
$501,600
$477,000 - $527,000
$2,999/mo
Price history
| Date | Event | Price |
|---|---|---|
| 7/21/2026 | Contingent | $515,000$367/sqft |
Source:  NNRMLS #260008799 Report a problem NNRMLS #260008799 Report a problem | ||
| 7/19/2026 | Price change | $515,000-2.8%$367/sqft |
Source: NNRMLS #260008799 Report a problem | ||
| 7/9/2026 | Listed for sale | $530,000+51.4%$377/sqft |
Source: NNRMLS #260008799 Report a problem | ||
| 5/26/2020 | Sold | $350,000-5.4%$249/sqft |
Source:  NNRMLS #200003039 Report a problem NNRMLS #200003039 Report a problem | ||
| 5/21/2020 | Pending sale | $370,000$264/sqft |
Source: Century 21 Jim Wilson Realty #200003039 Report a problem | ||
| 3/17/2020 | Price change | $370,000-2.6%$264/sqft |
Source: CENTURY 21 Jim Wilson Realty #200003039 Report a problem | ||
| 3/17/2020 | Pending sale | $380,000$271/sqft |
Source: CENTURY 21 Jim Wilson Realty #200003039 Report a problem | ||
| 3/13/2020 | Price change | $380,000-3.8%$271/sqft |
Source: CENTURY 21 Jim Wilson Realty #200003039 Report a problem | ||
| 3/9/2020 | Listed for sale | $395,000$281/sqft |
Source: Century 21 Jim Wilson Realty #200003039 Report a problem | ||
Public tax history
| Year | Property taxes | Tax assessment |
|---|---|---|
| 2025 | $1,844 +8% | $90,714 +0.1% |
| 2024 | $1,708 +8% | $90,662 -48.9% |
| 2023 | $1,582 +8% | $177,520 +150.9% |
| 2022 | $1,465 +3.5% | $70,760 +9% |
| 2021 | $1,416 | $64,908 +0.8% |
| 2020 | -- | $64,418 +7% |
| 2019 | $1,249 | $60,218 +13.1% |
| 2018 | $1,249 +6.1% | $53,237 +6.7% |
| 2017 | $1,177 | $49,881 +11.9% |
| 2016 | $1,177 +2.5% | $44,580 |
| 2015 | $1,148 +3.4% | $44,580 +2.9% |
| 2014 | $1,110 | $43,316 +3.1% |
| 2013 | -- | $41,994 +1.3% |
| 2012 | -- | $41,445 -9.8% |
| 2011 | -- | $45,955 -26.2% |
| 2010 | -- | $62,235 -18.6% |
| 2009 | -- | $76,450 -18.4% |
| 2008 | -- | $93,694 +4.5% |
| 2007 | -- | $89,655 +27.1% |
| 2006 | -- | $70,559 +2.8% |
| 2005 | $902 +0.5% | $68,665 +69.7% |
| 2004 | $897 | $40,458 |
Find assessor info on the county website
Monthly payment
Est. payment
Payment breakdown
Explore the cost of this home by adjusting the details. Changes won't be saved.Climate risks
Neighborhood: 89705
Nearby schools
GreatSchools rating
- 3/10Jacks Valley Elementary SchoolGrades: PK-5Distance: 0.7 mi
- 8/10Carson Valley Middle SchoolGrades: 6-8Distance: 10.6 mi
- 6/10Douglas County High SchoolGrades: 9-12Distance: 9.5 mi
Schools provided by the listing agent
- Elementary: Jacks Valley
- Middle: Carson Valley
- High: Douglas
Source: NNRMLS. This data may not be complete. We recommend contacting the local school district to confirm school assignments for this home.
- $867,9003 bd2 ba2.3k sqft848 Valley Crest Dr, Carson City, NV 89705Off Market
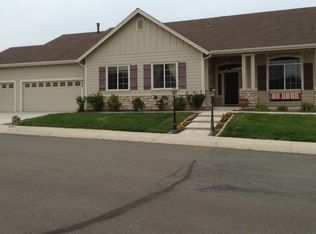
- $820,4003 bd2 ba2.1k sqft3575 Shawnee Dr, Carson City, NV 89705Off Market
- $842,700-- bd-- ba2.3k sqft844 Valley Crest Dr, Carson City, NV 89705Off Market
- $63,000-- bd-- ba-- sqft3541 Shawnee Dr, Carson City, NV 89705Off Market
- $715,1004 bd2 ba1.6k sqft3550 Shawnee Dr, Carson City, NV 89705Off Market
- $843,100-- bd-- ba2.3k sqft852 Valley Crest Dr, Carson City, NV 89705Off Market
- $566,2003 bd2 ba1.5k sqft847 Valley Crest Dr, Carson City, NV 89705Off Market
- $499,5003 bd2 ba1.2k sqft845 Valley Crest Dr, Carson City, NV 89705Off Market
A local agent can set up tours, give advice and negotiate with sellers.
Similar homes
- $510,0003 bd2 ba1.4k sqft889 Meadow Vista Dr, Carson City, NV 89705Active

 MLS ID #260009172, Nathan Harris, Valley Realty & Management. NNRMLS
 - $499,9993 bd2 ba1.5k sqft3545 Smoketree Ave, Carson City, NV 89705Active
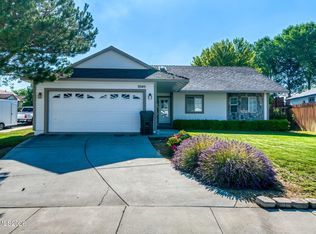 MLS ID #260009217, Sage Ball, LPT Realty, LLC. NNRMLS
 - $553,0003 bd2 ba1k sqft881 Amador Cir, Carson City, NV 89705Active
 MLS ID #260008871, David Goodwin, LPT Realty, LLC. NNRMLS
 - $489,9003 bd2 ba1.2k sqft1406 Rabe Way, Carson City, NV 89701Active
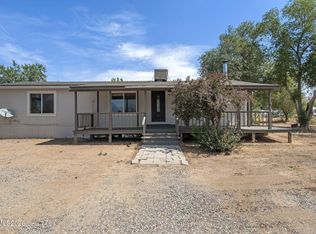 MLS ID #260009280, Robert Bartshe, RE/MAX Professionals-Carson. NNRMLS
 - $499,0004 bd3 ba2k sqft3471 E Garden St, Carson City, NV 89705ActiveMLS ID #260009156, Richard Berman, Dickson Realty - Damonte Ranch. NNRMLS
- $539,5003 bd2 ba1.7k sqft3580 Haystack Dr, Carson City, NV 89705ActiveMLS ID #260004923, Ginger Easley, RE/MAX Realty Affiliates. NNRMLS
- $533,0003 bd2 ba1.3k sqft973 Sunview Dr, Carson City, NV 89705ActiveMLS ID #250050067, Marleane Scott, M Scott Properties. NNRMLS
- $580,0004 bd2 ba1.6k sqft864 Tourmaline Dr, Carson City, NV 89705ActiveMLS ID #260005155, Chris Lamb, Realty One Group Eminence. NNRMLS
- $480,0003 bd3 ba1.8k sqft3630 Flare Ln #3, Carson City, NV 89705ActiveMLS ID #260009133, Shelby Mangum, Redfin. NNRMLS
- $505,0003 bd2 ba1.6k sqft1145 Drake Way, Carson City, NV 89701ActiveMLS ID #260008990, Miranda Vaulet, RE/MAX Professionals-Reno. NNRMLS
- $460,0004 bd2 ba1.6k sqft112 Rawhide Way, Carson City, NV 89701ActiveMLS ID #260009316, Heather Lopez, Alpine Management and Realty. NNRMLS
- $495,0003 bd2 ba1.4k sqft2513 Silver Sage Dr, Carson City, NV 89701ActiveMLS ID #260007523, Phil Frayssinoux, Haute Properties NV. NNRMLS
- $499,0003 bd2 ba1.3k sqft601 Bath St, Carson City, NV 89703ActiveMLS ID #260007559, Vicki Harkleroad, Brick & Mortar Properties LLC. NNRMLS
- $425,0003 bd2 ba1k sqft405 Mary St, Carson City, NV 89703ActiveMLS ID #260009310, Laurie VandeBrake, Bliss Realty LLC. NNRMLS
- $375,0003 bd2 ba1k sqft221 S Iris St, Carson City, NV 89703ActiveMLS ID #260009370, Adrienne Phenix, RE/MAX Gold-Carson City. NNRMLS
- $460,0004 bd2 ba1.5k sqft2079 Sheffield Mnr E, Carson City, NV 89701ActiveMLS ID #260009033, Heather Lopez, Alpine Management and Realty. NNRMLS
- $389,9003 bd2 ba1.5k sqft3429 Tourmaline Dr, Carson City, NV 89705ActiveMLS ID #260008281, Luz Maria Lonato-Arias, Hello Real Estate Center. NNRMLS
- $585,0002 bd2 ba1.1k sqft1267 Esther Way, Minden, NV 89423ActiveMLS ID #260009030, Kristy Horton, Real Broker LLC. NNRMLS
- $650,0003 bd2 ba1.7k sqft3329 S Edmonds Dr, Carson City, NV 89701ActiveMLS ID #260008444, Brandon Goles, Realty One Group Eminence. NNRMLS
- $517,0003 bd3 ba1.4k sqft3869 Bonnie Pl, Carson City, NV 89701ActiveMLS ID #260005590, Jonathan Minerick, Homecoin.com. NNRMLS
