Skip main navigation
Closed
  • Zillow Home logoZestimate®
    $475,500

    3559 Velvet Leaf St, Olivehurst, CA 95961

    4beds
    2,212sqft
    Single Family Residence
    Built in 2005
    7,544 Square Feet Lot
    $475,500 Zestimate®
    $215/sqft
    $2,712 Estimated rent

    Home value

    $475,500

    $452,000 - $499,000

    $2,712/mo

    Zestimate® history
    Loading
    Loading...

    Owner options

    List your home for rent

    $2,712/mo

    Rent Zestimate®

    Find your next renter with Zillow Rental Manager. Plus, with online applications, you can quickly screen prospective tenants – for free.

    Learn more

    $2,712/mo

    Rent Zestimate®

    Refinance and save

    $3,151/mo

    Est. payment

    Refinancing to a lower rate could help reduce your monthly payments and save thousands over the life of the loan.

    See today's rates

    $3,151/mo

    Est. payment

    Explore your selling options

    Work with a Zillow partner agent

    Leverage their expertise and Zillow's premium Showcase listings to get your home seen by more buyers.

    Get started

    List with your own agent

    Get your home in front of millions of buyers by listing it on Zillow.

    Learn how to do it

    Sell it yourself

    Take full control of how buyers see your home on Zillow by listing For Sale by Owner (FSBO).

    List your home

    What's special

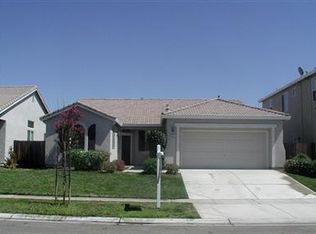
    Large 4 bed 3 bath home that is looking for someone to make it their own! As you enter there is a formal area and staircase. The kitchen area is spacious with a large island and plenty of room for a dining room table and access to the outside. The family room is just off the kitchen. There is a bedroom downstairs, full bathroom, and a laundry room. There is a 2 car garage off the hallway. Once you go up the stairs there are 2 additional bedrooms with a Jack & Jill bathroom, a master suite with double sinks, soaking tub, separate shower, linen storage, toilet room, and walk-in closet in the bedroom space. Backyard needs your vision, currently has a patio and storage shed! This home is being sold in 'AS IS' condition (home inspection report in MLS) and needs TLC. It will only go cash or conventional as the seller will not be completing any repairs.

    This property is not currently displayed as for sale or rent on Zillow. This may be different from what's on other websites or public sources.
    Zillow last checked:

    Listing updated:

    Listed by:

    Desiree Hastey DRE #01907755 530-329-4814,

    Plumas Lake Properties

    Bought with:

    Gustavo Guzman, DRE #01293275

    Guzman Real Estate

    Source: MetroList Services of CA,MLS#: 221149110Originating MLS: MetroList Services, Inc.

    Facts & features

    Interior

    Bedrooms & bathrooms
    • Bedrooms: 4
    • Bathrooms: 3
    • Full bathrooms: 3
    Rooms
    • Room types: Bathroom, Family Room, Kitchen, Laundry, Living Room, Possible Guest
    Primary bedroom
    • Features: Closet
    Primary bathroom
    • Features: Shower Stall(s), Tub, Window
    Dining room
    • Features: Bar, Dining/Family Combo, Space in Kitchen, Formal Area
    Kitchen
    • Features: Pantry Cabinet, Kitchen Island, Kitchen/Family Combo, Tile Counters
    Heating
    • Fireplace(s), See Remarks
    Cooling
    • Ceiling Fan(s), See Remarks
    Appliances
    • Included: Free-Standing Gas Range, Dishwasher, Microwave
    • Laundry: Laundry Room, Cabinets, Ground Floor, Hookups Only, Inside Room
    Features
    • Flooring: Carpet, Linoleum, Tile
    • Number of fireplaces: 1
    • Fireplace features: Family Room
    Interior area
    • Total structure area: 0
    • Total interior livable area: 2,212 sqft

    Property

    Parking
    • Total spaces: 2
    • Parking features: Attached, Garage Faces Front
    • Attached garage spaces: 2
    Features
    • Levels: Two
    • Stories: 2
    • Fencing: Back Yard,Wood,Masonry
    Lot
    • Size: 7,544 Square Feet
    • Features: Curb(s)/Gutter(s), Shape Regular
    • Topography: Level,Level
    Details
    • Additional structures: Shed(s)
    • Zoning: MDR
    • Special conditions: Standard

    Construction

    Type & style
    • Home type: SingleFamily
    • Property subtype: Single Family Residence
    Materials
    • Stucco, Frame
    • Foundation: Concrete, Slab
    • Roof: Tile
    Condition
    • Year built: 2005

    Utilities & green energy

    • Electric: 220 Volts
    • Water: Meter on Site, Water District, Meter Required
    • Utilities for property: Public, Natural Gas Connected, Sewer In & Connected

    Community & HOA

    Community
    • Subdivision: Wheeler Ranch
    Location
    • Region: Olivehurst

    Financial & listing details

    • Price per square foot: $215/sqft
    • Date on market: 9/19/2026

    Price history

    DateEventPrice
    2/10/2022Sold$405,000+44.6%$183/sqft
    Source: MetroList Services of CA #221149110 Report a problem
    10/24/2016Sold$280,000+68.7%$127/sqft
    Source: MetroList Services of CA #16061857 Report a problem
    5/19/2011Sold$166,000$75/sqft
    Source: MetroList Services of CA #11022821 Report a problem

    Public tax history

    Tax history is unavailable.

    Neighborhood: 95961

    Nearby schools

    GreatSchools rating
    Get a cash offer in 3 minutes
    Find out how much your home could sell for in as little as 3 minutes with a no-obligation cash offer.
    Estimated market value
    $475,500
    Get a cash offer in 3 minutes
    Find out how much your home could sell for in as little as 3 minutes with a no-obligation cash offer.
    Estimated market value
    $475,500