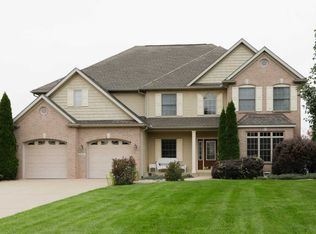
Absolutely gorgeous custom built home with attention to detail thru-out, in the highly desired Weathervane Farms community. Beautiful ceramic tile foyer leads to formal DR with transom tray ceiling , wood floor, & french doors, The gourmet kitchen is a delight with maple cabinetry, corian counters, center island, pantry, w/ stainless appliances included (refrig is brand new ) Ample dining area with sliders to deck. LR has coffered knotty pine ceiling & lovely fieldstone gas fireplace. Main floor guest bedroom would make an ideal office. Convenient mudroom/closet at front entry. Primary en-suite on 2nd level is huge offering sitting area and adjacent bath with granite counters, 2 sinks, whirlpool tub & separate tile shower, plus his & hers very spacious closets. See addt'l comments Two additional bedrooms & bath upstairs plus an added bonus room perfect for game room/private guest bedroom, with built-in toy boxes. Cozy reading nook with attractive knotty pine ceiling. Relax in the finished lower level family room complete with bar which includes mini-fridge & bar 'fridge. Enjoy the home theater room with viewing components included, the exercise room, & a play area . Attached 2 car garage & over a half acre lot. All you could possibly need ! Recent updates : New refrigerator in 2025, dishwasher & dryer in 2023, central air in 2022, new furnace in 2021, skylights, roof & gutters in 2020, water heater, sump pump in bsmt 2017. Well & septic inspection has been completed and is attached as external document.
Sold
$560,000
3559 Wildgrass Ln, Galesburg, MI 49053
5beds
4,480sqft
Single Family Residence
Built in 2006
0.61 Acres Lot
$574,200 Zestimate®
$125/sqft
$3,866 Estimated rent
Home value
$574,200
$511,000 - $649,000
$3,866/mo
Zestimate® history
Owner options
List your home for rent
$3,866/mo
Rent Zestimate®
Find your next renter with Zillow Rental Manager. Plus, with online applications, you can quickly screen prospective tenants – for free.
$3,866/mo
Rent Zestimate®
Refinance and save
$4,669/mo
Est. payment
Refinancing to a lower rate could help reduce your monthly payments and save thousands over the life of the loan.
$4,669/mo
Est. payment
Explore your selling options
Work with a Zillow partner agent
Leverage their expertise and Zillow's premium Showcase listings to get your home seen by more buyers.
Get startedList with your own agent
Get your home in front of millions of buyers by listing it on Zillow.
Learn how to do itSell it yourself
Take full control of how buyers see your home on Zillow by listing For Sale by Owner (FSBO).
List your homeWhat's special
Exercise roomCenter islandHome theater roomPlay areaBuilt-in toy boxesCorian countersSitting area
Zillow last checked:
Listing updated:
Listed by:
Wendy Conner 269-492-5172,
Greenridge Cornell & Associates
Bought with:
Emily Parfet, 6501370386
Berkshire Hathaway HomeServices MI
Source: MichRIC,MLS#: 24053153
Facts & features
Interior
Bedrooms & bathrooms
- Bedrooms: 5
- Bathrooms: 4
- Full bathrooms: 3
- 1/2 bathrooms: 1
- Main level bedrooms: 1
Primary bedroom
- Level: Upper
- Area: 610.46
- Dimensions: 26.20 x 23.30
Bedroom 2
- Description: Could be Office
- Level: Main
- Area: 148.8
- Dimensions: 12.00 x 12.40
Bedroom 3
- Level: Upper
- Area: 164.92
- Dimensions: 13.30 x 12.40
Bedroom 4
- Level: Upper
- Area: 132.31
- Dimensions: 10.10 x 13.10
Primary bathroom
- Level: Upper
Bathroom 2
- Level: Upper
Bathroom 3
- Level: Basement
Bonus room
- Level: Upper
Dining area
- Level: Main
- Area: 106.11
- Dimensions: 13.10 x 8.10
Dining room
- Level: Main
- Area: 199.1
- Dimensions: 11.00 x 18.10
Exercise room
- Level: Basement
- Area: 188.94
- Dimensions: 20.10 x 9.40
Family room
- Level: Basement
- Area: 756.6
- Dimensions: 19.40 x 39.00
Kitchen
- Level: Main
- Area: 351.14
- Dimensions: 19.40 x 18.10
Laundry
- Level: Upper
Living room
- Level: Main
- Area: 303.51
- Dimensions: 20.10 x 15.10
Media room
- Description: Theater
- Level: Basement
- Area: 285.42
- Dimensions: 20.10 x 14.20
Heating
- Forced Air
Cooling
- Central Air
Appliances
- Included: Bar Fridge, Dishwasher, Dryer, Microwave, Range, Refrigerator, Washer
- Laundry: Upper Level
Features
- Ceiling Fan(s), Center Island, Pantry
- Flooring: Carpet, Tile, Wood
- Windows: Low-Emissivity Windows, Window Treatments
- Basement: Full
- Number of fireplaces: 1
- Fireplace features: Gas Log, Living Room
Interior area
- Total structure area: 3,180
- Total interior livable area: 4,480 sqft
- Finished area below ground: 1,300
Property
Parking
- Total spaces: 2
- Parking features: Garage Faces Front, Garage Door Opener, Attached
- Garage spaces: 2
Features
- Stories: 2
Lot
- Size: 0.61 Acres
- Dimensions: 74 x 178 x 200 x 245
Details
- Parcel number: 0703485090
Construction
Type & style
- Home type: SingleFamily
- Architectural style: Traditional
- Property subtype: Single Family Residence
Materials
- Stone, Vinyl Siding
- Roof: Composition
Condition
- New construction: No
- Year built: 2006
Utilities & green energy
- Sewer: Septic Tank
- Water: Well
- Utilities for property: Natural Gas Available, Electricity Available, Cable Available, Natural Gas Connected, Cable Connected
Community & HOA
Community
- Subdivision: Weathervane Farms
HOA
- Has HOA: Yes
- Services included: Trash
- HOA fee: $965 annually
- HOA phone: 269-760-1598
Location
- Region: Galesburg
Financial & listing details
- Price per square foot: $125/sqft
- Tax assessed value: $220,916
- Annual tax amount: $9,551
- Date on market: 3/4/2025
- Listing terms: Cash,Conventional
- Electric utility on property: Yes
- Road surface type: Paved
Price history
| Date | Event | Price |
|---|---|---|
| 5/15/2025 | Sold | $560,000-4.3%$125/sqft |
Source:  MichRIC #24053153 Report a problem MichRIC #24053153 Report a problem | ||
| 3/28/2025 | Pending sale | $585,000$131/sqft |
Source: MichRIC #24053153 Report a problem | ||
| 3/4/2025 | Listed for sale | $585,000$131/sqft |
Source: MichRIC #24053153 Report a problem | ||
| 2/25/2025 | Pending sale | $585,000$131/sqft |
Source: MichRIC #24053153 Report a problem | ||
| 2/14/2025 | Price change | $585,000-2.5%$131/sqft |
Source: MichRIC #24053153 Report a problem | ||
| 10/23/2024 | Price change | $599,900-4.8%$134/sqft |
Source: MichRIC #24053153 Report a problem | ||
| 10/9/2024 | Listed for sale | $630,000+70.3%$141/sqft |
Source: MichRIC #24053153 Report a problem | ||
| 2/1/2017 | Sold | $370,000-1.3%$83/sqft |
Source: Public Record Report a problem | ||
| 9/30/2016 | Listed for sale | $375,000+7.8%$84/sqft |
Source: Chuck Jaqua, REALTOR, Inc. #16050435 Report a problem | ||
| 10/15/2013 | Sold | $347,800$78/sqft |
Source: Public Record Report a problem | ||
| 8/8/2013 | Listed for sale | $347,800$78/sqft |
Source: Jaqua Realtors, Inc. #13046318 Report a problem | ||
Public tax history
| Year | Property taxes | Tax assessment |
|---|---|---|
| 2025 | $9,836 +4.2% | $254,700 +4.6% |
| 2024 | $9,442 | $243,400 +12.9% |
| 2023 | -- | $215,600 +2.9% |
| 2022 | -- | $209,600 +3.5% |
| 2021 | -- | $202,600 +5.9% |
| 2020 | -- | $191,300 -0.1% |
| 2018 | -- | $191,500 +0.6% |
| 2017 | -- | $190,400 |
| 2016 | -- | $190,400 +14.5% |
| 2015 | -- | $166,300 |
| 2014 | -- | $166,300 +6.4% |
| 2013 | -- | $156,300 +1.4% |
| 2012 | -- | $154,200 -2.6% |
| 2011 | -- | $158,300 +1.5% |
| 2010 | -- | $155,900 -7.8% |
| 2009 | -- | $169,000 -1.5% |
| 2008 | -- | $171,600 +789.1% |
| 2004 | -- | $19,300 +17% |
| 2003 | -- | $16,500 |
Find assessor info on the county website
Neighborhood: 49053
Nearby homes
- $676,6006 bd4 ba3.8k sqft3579 Wildgrass Ln, Galesburg, MI 49053Off Market
- $600,0004 bd4 ba4.6k sqft3539 Wildgrass Ln, Galesburg, MI 49053Sold

- $583,2005 bd4 ba5.1k sqft3673 Wyngate Mdw, Galesburg, MI 49053Off Market
- $520,5004 bd3 ba3.2k sqft3491 Wyngate Mdw, Galesburg, MI 49053Off Market
- $347,5004 bd3 ba1.6k sqft8791 E H Ave, Kalamazoo, MI 49048Off Market
- $546,5005 bd4 ba-- sqft8874 Four Points Cir, Galesburg, MI 49053Off Market
- $500,0005 bd3 ba3k sqft3526 Wyngate Mdw, Galesburg, MI 49053Sold
- $700,0003 bd3 ba3.2k sqft3598 Wyngate Mdw, Galesburg, MI 49053Off Market
Nearby schools
GreatSchools rating
- 8/10Thomas M. Ryan Intermediate SchoolGrades: 3-5Distance: 3.6 mi
- 9/10Gull Lake High SchoolGrades: 8-12Distance: 3.7 mi
- 7/10Gull Lake Middle SchoolGrades: 6-8Distance: 3.8 mi
Get a cash offer in 3 minutes
Find out how much your home could sell for in as little as 3 minutes with a no-obligation cash offer.
Estimated market value
$574,200
Get a cash offer in 3 minutes
Find out how much your home could sell for in as little as 3 minutes with a no-obligation cash offer.
Estimated market value
$574,200
- Michigan
- Kalamazoo County
- Comstock
- 49053
- 3559 Wildgrass Ln
Nearby cities
Nearby zip codes
Other Comstock Topics
