Skip main navigation
Sold for $595,000
  • $595,000

    3559 Wind River Run, Clermont, FL 34711

    4beds
    2,247sqft
    Single Family Residence
    Built in 2006
    10,625 Square Feet Lot
    $594,100 Zestimate®
    $265/sqft
    $3,037 Estimated rent

    Home value

    $594,100

    $553,000 - $642,000

    $3,037/mo

    Zestimate® history
    Loading
    Loading...

    Owner options

    List your home for rent

    $3,037/mo

    Rent Zestimate®

    Find your next renter with Zillow Rental Manager. Plus, with online applications, you can quickly screen prospective tenants – for free.

    Learn more

    $3,037/mo

    Rent Zestimate®

    Refinance and save

    $4,072/mo

    Est. payment

    Refinancing to a lower rate could help reduce your monthly payments and save thousands over the life of the loan.

    See today's rates

    $4,072/mo

    Est. payment

    Explore your selling options

    Work with a Zillow partner agent

    Leverage their expertise and Zillow's premium Showcase listings to get your home seen by more buyers.

    Get started

    List with your own agent

    Get your home in front of millions of buyers by listing it on Zillow.

    Learn how to do it

    Sell it yourself

    Take full control of how buyers see your home on Zillow by listing For Sale by Owner (FSBO).

    List your home

    What's special

    Granite countersQuartz counter topsCozy breakfast nookGas rangeEnsuite bathLarge double doorsVinyl-fenced backyard

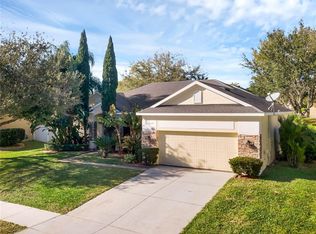
    Welcome to this beautifully maintained, move-in ready 4-bedroom, 2-bathroom pool home located in the gated community of Hartwood Reserve. Offering 2,247 square feet of stylish and comfortable living space, this home is better than new with thoughtful updates throughout. As you approach, you’re greeted by large double doors on a charming covered front porch, and once inside, wood-look ceramic tile floors, crown molding, and soaring ceilings create a warm, elegant feel. Natural light pours in through 8-foot sliding glass doors, drawing your eyes straight out to the expansive screened-in pool patio—perfect for swimming, dining, relaxing, and entertaining year-round. The open-concept layout includes a beautifully updated kitchen with quartz counter tops, gas range, tile back splash, a newer refrigerator, dishwasher and microwave (2024), and a cozy breakfast nook, plus formal dining, and space for casual meals in front of the TV. The split-bedroom floor plan offers privacy, with the spacious primary suite featuring an ensuite bath with dual sinks, granite counters, a soaking tub, separate shower, and private water closet. The 2nd and 3rd bedrooms share a hall bath, while the 4th bedroom is ideal as an office, guest room, or playroom. A laundry room with storage and a mop sink adds convenience, and the vinyl-fenced backyard gives pets a safe place to run. Updates include roof (2021), HVAC (2025), kitchen (2022), flooring (2017), windows (2023), pool pump and salt cell (2024), solar heat for the pool (2020). With a newly painted exterior and plenty of indoor and outdoor space, this home truly offers the best of Florida living.

    Zillow last checked:

    Listing updated:

    Listed by:

    Matthew Mobley 407-267-2312,

    CENTURY 21 HANCOCK 352-708-5650

    Bought with:

    Savanna Williams, 3541952

    COMPASS FLORIDA LLC

    Source: Stellar MLS,MLS#: G5102165MLS LogoOriginating MLS: Lake and Sumter

    Facts & features

    Interior

    Bedrooms & bathrooms
    • Bedrooms: 4
    • Bathrooms: 2
    • Full bathrooms: 2
    Rooms
    • Room types: Utility Room
    Primary bedroom
    • Features: Walk-In Closet(s)
    • Level: First
    • Area: 195 Square Feet
    • Dimensions: 13x15
    Bedroom 2
    • Features: Built-in Closet
    • Level: First
    • Area: 120 Square Feet
    • Dimensions: 10x12
    Bedroom 3
    • Features: Built-in Closet
    • Level: First
    • Area: 143 Square Feet
    • Dimensions: 11x13
    Bedroom 4
    • Features: Built-in Closet
    • Level: First
    • Area: 130 Square Feet
    • Dimensions: 10x13
    Dining room
    • Level: First
    • Area: 180 Square Feet
    • Dimensions: 12x15
    Kitchen
    • Level: First
    • Area: 150 Square Feet
    • Dimensions: 10x15
    Living room
    • Level: First
    • Area: 550 Square Feet
    • Dimensions: 22x25
    Heating
    • Central
    Cooling
    • Central Air
    Appliances
    • Included: Dishwasher, Disposal, Gas Water Heater, Microwave, Range, Refrigerator
    • Laundry: Inside, Laundry Room, Washer Hookup
    Features
    • Cathedral Ceiling(s), Ceiling Fan(s), Crown Molding, Eating Space In Kitchen, High Ceilings, Kitchen/Family Room Combo, L Dining, Open Floorplan, Primary Bedroom Main Floor, Solid Surface Counters, Solid Wood Cabinets, Split Bedroom, Stone Counters, Thermostat, Walk-In Closet(s)
    • Flooring: Carpet, Ceramic Tile
    • Doors: Sliding Doors
    • Has fireplace: No
    Interior area
    • Total structure area: 3,081
    • Total interior livable area: 2,247 sqft

    Property

    Parking
    • Total spaces: 2
    • Parking features: Driveway, Garage Door Opener
    • Attached garage spaces: 2
    • Has uncovered spaces: Yes
    • Details: Garage Dimensions: 21x22
    Features
    • Levels: One
    • Stories: 1
    • Patio & porch: Deck, Patio, Porch, Screened
    • Has private pool: Yes
    • Pool features: Gunite, In Ground, Screen Enclosure
    • Fencing: Fenced
    Lot
    • Size: 10,625 Square Feet
    • Features: Sidewalk
    • Residential vegetation: Mature Landscaping
    Details
    • Parcel number: 112326080100021300
    • Special conditions: None

    Construction

    Type & style
    • Home type: SingleFamily
    • Property subtype: Single Family Residence
    Materials
    • Block, Stone
    • Foundation: Slab
    • Roof: Shingle
    Condition
    • New construction: No
    • Year built: 2006

    Utilities & green energy

    • Sewer: Public Sewer
    • Water: Public
    • Utilities for property: BB/HS Internet Available, Cable Connected, Electricity Connected, Natural Gas Available, Public, Sewer Connected, Underground Utilities, Water Connected

    Community & HOA

    Community
    • Security: Smoke Detector(s)
    • Pet fee: $0 monthly
    • Subdivision: HARTWOOD RESERVE PH 2
    HOA
    • Has HOA: Yes
    • HOA fee: $125 monthly
    • HOA name: Southwest Property Mgmt / Jonathan Haltwanger
    • HOA phone: 407-656-1081
    Location
    • Region: Clermont

    Financial & listing details

    • Price per square foot: $265/sqft
    • Tax assessed value: $413,860
    • Annual tax amount: $2,635
    • Date on market: 9/18/2025
    • Cumulative days on market: 4 days
    • Ownership: Fee Simple
    • Total actual rent: 0
    • Electric utility on property: Yes
    • Road surface type: Paved, Asphalt

    Price history

    DateEventPrice
    12/15/2025Sold$595,000-0.7%$265/sqft
    Source: Stellar MLS #G5102165 Report a problem
    10/6/2025Pending sale$599,000$267/sqft
    Source: Stellar MLS #G5102165 Report a problem
    10/2/2025Listed for sale$599,000$267/sqft
    Source: Stellar MLS #G5102165 Report a problem
    9/20/2025Listing removed$599,000$267/sqft
    Source: Stellar MLS #G5102165 Report a problem
    9/18/2025Listed for sale$599,000+130.4%$267/sqft
    Source: Stellar MLS #G5102165 Report a problem
    1/4/2017Sold$260,000+4%$116/sqft
    Source: Public Record Report a problem
    2/6/2013Listing removed$249,900$111/sqft
    Source: MICKI BLACKBURN REALTY, INC #G4685745 Report a problem
    8/1/2012Listed for sale$249,900+43.2%$111/sqft
    Source: MICKI BLACKBURN REALTY, INC #G4685745 Report a problem
    10/20/2009Sold$174,500-54.1%$78/sqft
    Source: Public Record Report a problem
    5/7/2007Sold$380,000$169/sqft
    Source: Public Record Report a problem

    Public tax history

    YearProperty taxesTax assessment
    2025$2,778 +1.2%$212,900 +2.9%
    2024$2,745 +4.8%$206,900 +4.9%
    2023$2,619 +0.4%$197,170 +3%
    2022$2,609 +6.1%$191,430 +3%
    2021$2,459 +1%$185,859 +1.4%
    2020$2,435 -1.7%$183,293 +2.3%
    2019$2,478 +4.4%$179,173 +1.9%
    2018$2,373 $175,833 +2.1%
    2017$2,373 +2%$172,217 +12.3%
    2016$2,327 +14%$153,307 +0.7%
    2015$2,041 +0.4%$152,242 +0.8%
    2014$2,032 +6%$151,034 +1.5%
    2013$1,916 +1.6%$148,802 -0.3%
    2012$1,887 -17.7%$149,316 -13.7%
    2011$2,291 +6.6%$172,939 +6.3%
    2010$2,149 -38.9%$162,625 -19.5%
    2009$3,516 -28.2%$202,141 -28.3%
    2008$4,898 -9.7%$281,803 -7.9%
    2007$5,426 +509.4%$305,824 +572.1%
    2006$890 $45,500
    Find assessor info on the county website

    Neighborhood: 34711

    Nearby schools

    GreatSchools rating
    Schools provided by the listing agent
    • Elementary: Lost Lake Elem
    • Middle: Windy Hill Middle
    • High: East Ridge High

    Source: Stellar MLS. This data may not be complete. We recommend contacting the local school district to confirm school assignments for this home.

    Get a cash offer in 3 minutes
    Find out how much your home could sell for in as little as 3 minutes with a no-obligation cash offer.
    Estimated market value
    $594,100
    Get a cash offer in 3 minutes
    Find out how much your home could sell for in as little as 3 minutes with a no-obligation cash offer.
    Estimated market value
    $594,100