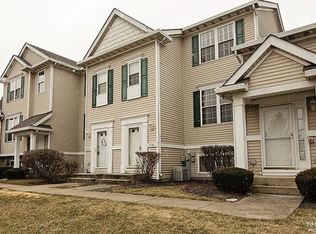
Welcome home to this charming 2-bedroom, 1.5-bath townhome in the desirable Courtyards of Woodside community - the perfect opportunity for first-time buyers ready to stop renting and start building equity! This 1,140 sq ft home features fresh paint throughout, a bright kitchen with maple cabinets, and a convenient upstairs laundry area that makes everyday living effortless. Enjoy your own private entrance and a peaceful courtyard view, plus a spacious 2-car garage and balcony for extra outdoor living space. Located in the highly regarded Plainfield School District 202, this home is ideal for buyers planning ahead for their family's education. Commuters and shoppers will love the unbeatable location - just minutes from I-55, and steps from the Louis Joliet Mall, dining, and everyday conveniences. With low-maintenance living and an affordable price point, this is a rare chance to own in one of Joliet's most convenient and welcoming neighborhoods. Don't miss this move-in-ready gem - schedule your showing today!
Closed
Zillow last checked:
Listing updated:
Bought with:
Anthony Monaco
Century 21 Circle
Source: MRED as distributed by MLS GRID,MLS#: 12608321
Price history
| Date | Event | Price |
|---|---|---|
| 8/28/2026 | Sold | $240,000-4%$211/sqft |
Source:  MRED as distributed by MLS GRID #12608321 Report a problem MRED as distributed by MLS GRID #12608321 Report a problem | ||
| 7/26/2026 | Contingent | $249,999$219/sqft |
Source: MRED as distributed by MLS GRID #12608321 Report a problem | ||
| 7/9/2026 | Listed for sale | $249,999+11.1%$219/sqft |
Source: MRED as distributed by MLS GRID #12608321 Report a problem | ||
| 9/20/2024 | Sold | $225,000+365.5%$197/sqft |
Source: Public Record Report a problem | ||
| 6/28/2018 | Sold | $48,333-62.8%$42/sqft |
Source: Public Record Report a problem | ||
| 1/27/2011 | Listing removed | $129,900$114/sqft |
Source: RE/MAX Team 2000 Report a problem | ||
| 11/4/2010 | Listed for sale | $129,900-7.2%$114/sqft |
Source: RE/MAX Team 2000 Report a problem | ||
| 5/27/2005 | Sold | $140,000+44.3%$123/sqft |
Source: Public Record Report a problem | ||
| 11/16/1998 | Sold | $97,000$85/sqft |
Source: Public Record Report a problem | ||

Get a cash offer in 3 minutes
Find out how much your home could sell for in as little as 3 minutes with a no-obligation cash offer.
Estimated market value
$240,800
