Skip main navigation
Sold for $675,000
  • Listed by: KELLER WILLIAMS REALTY • Jeff Kack • Contact: 909-793-2100
    Bought with: KELLER WILLIAMS REALTY
    $675,000

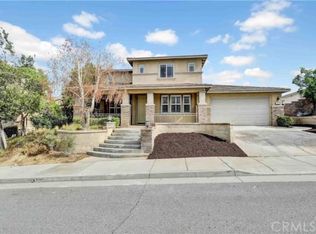
    35590 Byron Trl, Beaumont, CA 92223

    4beds
    3,065sqft
    Single Family Residence
    Built in 2006
    8,276 Square Feet Lot
    $675,000 Zestimate®
    $220/sqft
    $3,787 Estimated rent

    Home value

    $675,000

    $621,000 - $736,000

    $3,787/mo

    Zestimate® history
    Loading
    Loading...

    Owner options

    List your home for rent

    $3,787/mo

    Rent Zestimate®

    Find your next renter with Zillow Rental Manager. Plus, with online applications, you can quickly screen prospective tenants – for free.

    Learn more

    $3,787/mo

    Rent Zestimate®

    Refinance and save

    $4,424/mo

    Est. payment

    Refinancing to a lower rate could help reduce your monthly payments and save thousands over the life of the loan.

    See today's rates

    $4,424/mo

    Est. payment

    Explore your selling options

    Work with a Zillow partner agent

    Leverage their expertise and Zillow's premium Showcase listings to get your home seen by more buyers.

    Get started

    List with your own agent

    Get your home in front of millions of buyers by listing it on Zillow.

    Learn how to do it

    Sell it yourself

    Take full control of how buyers see your home on Zillow by listing For Sale by Owner (FSBO).

    List your home

    What's special

    Saltwater pool and spaGas fireplaceBuilt-in masonry fireplaceFamily roomElegant formal dining roomResort-style backyard oasisStunning mountain views
    Welcome to Byron Trail in the highly sought-after Fairway Canyon community of Beaumont.?Built in 2006, this beautifully maintained 4-bedroom, 3-bath residence offers 3,065 square feet of spacious, well-designed living—perfect for both everyday comfort and entertaining. Upon entry, you’re welcomed by a family room to the right and an elegant formal dining room to the left, creating a warm and inviting first impression. Continue down the hall to the heart of the home, where the open-concept kitchen and living room seamlessly connect. The kitchen features a large center island with bar-top seating, generous cabinetry, and a butler’s pantry for additional storage. The adjacent living room is filled with natural light and showcases tranquil views of the backyard, sparkling pool, and surrounding mountains, all complemented by a gas fireplace. The main level includes a downstairs bedroom and full bathroom with a walk-in shower, ideal for guests or multi-generational living. Upstairs, a built-in desk and storage area provides the perfect space for working from home or studying. The expansive primary suite serves as a private retreat, featuring a massive walk-in closet with built-in organizers. The upstairs laundry room, complete with a sink, adds everyday convenience. Step outside to your resort-style backyard oasis, complete with a saltwater pool and spa, built-in masonry fireplace, and BBQ with direct natural gas—perfect for entertaining year-round. Enjoy stunning mountain views and the rare benefit of a golf course directly behind the property, offering exceptional privacy with no rear neighbors. Additional features include: 3 car tandem garage, water softener system, reverse osmosis drinking water at kitchen sink, low-maintenance front and backyard landscaping. With a low HOA of $155/month residents of Fairway Canyon enjoy outstanding amenities including a clubhouse, two community pools, splash pad, fitness center, multiple parks, and family-friendly holiday events throughout the year. Conveniently located near the Cherry Valley exit, with easy access to new shopping centers, dining, and ongoing development, this home offers the perfect blend of location, lifestyle, and value. This is the one you’ve been waiting for—schedule your private showing today.

    Zillow last checked:

    Listing updated:

    Listed by:

    Jeff Kack DRE #02125082 909-793-2100,

    KELLER WILLIAMS REALTY

    Bought with:

    MARGERY VELASQUEZ, DRE #01960336

    KELLER WILLIAMS REALTY

    Source: CRMLS,MLS#: IG26037784MLS LogoOriginating MLS: California Regional MLS

    Facts & features

    Interior

    Bedrooms & bathrooms
    • Bedrooms: 4
    • Bathrooms: 3
    • Full bathrooms: 3
    • Main level bathrooms: 1
    • Main level bedrooms: 1
    Rooms
    • Room types: Bedroom, Family Room, Kitchen, Laundry, Living Room, Primary Bathroom, Primary Bedroom, Other, Dining Room
    Bedroom
    • Features: Bedroom on Main Level
    Bathroom
    • Features: Bathtub, Dual Sinks, Soaking Tub, Separate Shower
    Kitchen
    • Features: Butler's Pantry, Granite Counters, Kitchen Island
    Other
    • Features: Walk-In Closet(s)
    Heating
    • Central
    Cooling
    • Central Air
    Appliances
    • Included: Gas Cooktop
    • Laundry: Laundry Room
    Features
    • Ceiling Fan(s), Separate/Formal Dining Room, Granite Counters, Bedroom on Main Level, Walk-In Closet(s)
    • Flooring: Tile
    • Has fireplace: Yes
    • Fireplace features: Gas, Living Room, Outside
    • Common walls with other units/homes: No Common Walls
    Interior area
    • Total interior livable area: 3,065 sqft

    Property

    Parking
    • Total spaces: 2
    • Parking features: Door-Multi, Driveway, Garage
    • Attached garage spaces: 2
    Features
    • Levels: Two
    • Stories: 2
    • Entry location: 1
    • Patio & porch: Patio
    • Has private pool: Yes
    • Pool features: In Ground, Private, Association
    • Has spa: Yes
    • Spa features: Heated, In Ground, Private
    • Fencing: Wrought Iron
    • Has view: Yes
    • View description: Mountain(s)
    Lot
    • Size: 8,276 Square Feet
    • Features: 0-1 Unit/Acre
    Details
    • Parcel number: 413580013
    • Special conditions: Standard

    Construction

    Type & style
    • Home type: SingleFamily
    • Property subtype: Single Family Residence
    Materials
    • Stucco
    • Foundation: Slab
    • Roof: Concrete
    Condition
    • New construction: No
    • Year built: 2006

    Utilities & green energy

    • Sewer: Public Sewer
    • Water: Public
    • Utilities for property: Electricity Connected, Natural Gas Connected, Sewer Connected, Water Connected

    Community & HOA

    Community
    • Features: Park, Street Lights, Sidewalks
    • Subdivision: Fairway Canyon
    HOA
    • Has HOA: Yes
    • Amenities included: Call for Rules, Clubhouse, Fitness Center, Picnic Area, Playground, Pool, Spa/Hot Tub
    • HOA fee: $155 monthly
    • HOA name: Fairway Canyon
    • HOA phone: 951-922-6444
    Location
    • Region: Beaumont

    Financial & listing details

    • Price per square foot: $220/sqft
    • Tax assessed value: $644,045
    • Annual tax amount: $11,533
    • Date on market: 3/3/2026
    • Cumulative days on market: 17 days
    • Listing terms: Cash,Conventional,FHA,Fannie Mae,Submit,VA Loan
    • Road surface type: Paved

    Price history

    DateEventPrice
    4/29/2026Sold$675,000-3.6%$220/sqft
    Source: CRMLS #IG26037784 Report a problem
    3/24/2026Pending sale$700,000$228/sqft
    Source: CRMLS #IG26037784 Report a problem
    3/3/2026Listed for sale$700,000+17.6%$228/sqft
    Source: CRMLS #IG26037784 Report a problem
    4/19/2021Sold$595,000+5.3%$194/sqft
    Source: Public Record Report a problem
    3/24/2021Pending sale$565,000$184/sqft
    Source: Keller Williams #IG21022336 Report a problem
    3/19/2021Listed for sale$565,000+28.6%$184/sqft
    Source: Keller Williams #IG21022336 Report a problem
    4/11/2016Listing removed$2,700$1/sqft
    Source: CENTURY 21 Showcase #IV16050097 Report a problem
    3/11/2016Listed for rent$2,700+0.2%$1/sqft
    Source: iHOUSEweb, Inc. #IV16050097 Report a problem
    9/9/2015Listing removed$2,695$1/sqft
    Source: Roorah Report a problem
    8/6/2015Listed for rent$2,695$1/sqft
    Source: Roorah Report a problem
    7/30/2015Listing removed$439,500$143/sqft
    Source: First Team Real Estate #15890219PS Report a problem
    3/26/2015Listed for sale$439,500-18.5%$143/sqft
    Source: First Team Real Estate #15890219PS Report a problem
    12/12/2005Sold$539,000$176/sqft
    Source: Public Record Report a problem

    Public tax history

    YearProperty taxesTax assessment
    2025$11,533 -5.3%$644,045 +2%
    2024$12,180 -0.1%$631,418 +2%
    2023$12,197 +1.8%$619,038 +2%
    2022$11,982 +16.2%$606,900 +28.1%
    2021$10,312 +7.1%$473,899 +12%
    2020$9,630 +1.5%$423,124 +3%
    2019$9,484 +0.7%$410,800 +4%
    2018$9,419 -13.8%$395,000 +0.3%
    2017$10,931 +0.9%$394,000 +5.6%
    2016$10,835 +11.1%$373,000
    2015$9,752 +9.1%$373,000 +19.2%
    2014$8,937 $313,000 +23.7%
    2013-- $253,000 +1.6%
    2012-- $249,000 -12.3%
    2011-- $284,000 +12.7%
    2010-- $252,000 -15.7%
    2009-- $299,000 -23.9%
    2008-- $393,000 -36.1%
    2007-- $614,980 +14.1%
    2006-- $539,000
    Find assessor info on the county website

    Neighborhood: 92223

    Nearby schools

    GreatSchools rating
    Get a cash offer in 3 minutes
    Find out how much your home could sell for in as little as 3 minutes with a no-obligation cash offer.
    Estimated market value
    $675,000
    Get a cash offer in 3 minutes
    Find out how much your home could sell for in as little as 3 minutes with a no-obligation cash offer.
    Estimated market value
    $675,000