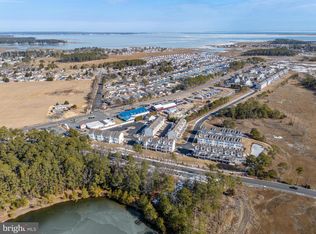
Oh What a Buy! Fairfield at Long Neck is a coastal style town home community offering year round fun in the sun! This home is located on the Long Neck Peninsula allowing quick access to Massey's Landing that offers a public dual boat ramp and fishing pier (about 1.5 miles from home), free parking. You can enjoy views of Rehoboth Bay and the Indian River Inlet bridge from Massey's. This spacious three level town home welcomes you as you enter the entry foyer with interior access to an oversized garage (15x35) perfect for water craft storage and summer time toys. There is an exterior door to the rear of the home. which offers a common area. The upper level has an open concept design with a spacious living area, beautiful kitchen with white cabinetry, a center island offering additional seating and storage. There is a large dining area w/ceiling fan, a large pantry/utility closet and convenient half bath. You will love the Bright and sunny rooms with views of a marina and lagoon in the neighboring coastal community across the street. The third level features a primary ensuite with 2 large closets, a soaking tub & shower stall. The hallway laundry closet has a stackable washer/dryer, a hall bathroom and 2 additional bedrooms with closets. There is a walk up attic for additional storage needs. The community offers year round boat storage, it is within walking distance to a local pub, gym, market & bait & tackle shop. The HOA covers valuable services including pool access, trash collection, lawn care, home insurance and maintenance of the common areas and exterior of the home. New roof installed 2022. Conveniently located to popular dining and entertainment venues such as Paradise Grill, AMVETS, VFW and many more. Are you ready to explore coastal Delaware? There is great value here whether it be your forever home, vacation retreat or rental investment. 20 minutes to Route 1 where you will find the Tanger outlets, Award winning restaurants and the Rehoboth & Lewes Beaches. Low taxes & tax free shopping are a plus! Make your move today!
Sold for $255,000
$255,000
35590 N Gloucester Cir Unit B7-5, Millsboro, DE 19966
3beds
1,500sqft
Townhouse
Built in 2004
19.77 Acres Lot
$255,700 Zestimate®
$170/sqft
$2,120 Estimated rent
Home value
$255,700
$235,000 - $279,000
$2,120/mo
Zestimate® history
Owner options
List your home for rent
$2,120/mo
Rent Zestimate®
Find your next renter with Zillow Rental Manager. Plus, with online applications, you can quickly screen prospective tenants – for free.
$2,120/mo
Rent Zestimate®
Refinance and save
$1,513/mo
Est. payment
Refinancing to a lower rate could help reduce your monthly payments and save thousands over the life of the loan.
$1,513/mo
Est. payment
Explore your selling options
Work with a Zillow partner agent
Leverage their expertise and Zillow's premium Showcase listings to get your home seen by more buyers.
Get startedList with your own agent
Get your home in front of millions of buyers by listing it on Zillow.
Learn how to do itSell it yourself
Take full control of how buyers see your home on Zillow by listing For Sale by Owner (FSBO).
List your homeWhat's special
Bright and sunny roomsOversized garageOpen concept design
Zillow last checked:
Listing updated:
Listed by:
NANCY DELLA VECCHIO 610-636-6065,
NextHome Tomorrow Realty
Bought with:
CARRIE LINGO, RS-0017885
Jack Lingo - Lewes
Source: Bright MLS,MLS#: DESU2083310
Facts & features
Interior
Bedrooms & bathrooms
- Bedrooms: 3
- Bathrooms: 3
- Full bathrooms: 2
- 1/2 bathrooms: 1
- Main level bathrooms: 1
Rooms
- Room types: Living Room, Bedroom 2, Bedroom 3, Kitchen, Foyer, Bedroom 1, Laundry, Bathroom 1, Bathroom 2, Half Bath
Bedroom 1
- Features: Soaking Tub, Bathroom - Stall Shower, Ceiling Fan(s), Countertop(s) - Solid Surface, Flooring - Carpet, Window Treatments, Attached Bathroom
- Level: Upper
- Area: 210 Square Feet
- Dimensions: 14 x 15
Bedroom 2
- Features: Flooring - Carpet, Window Treatments
- Level: Upper
- Area: 130 Square Feet
- Dimensions: 10 x 13
Bedroom 3
- Features: Flooring - Carpet, Window Treatments
- Level: Upper
- Area: 110 Square Feet
- Dimensions: 11 x 10
Bathroom 1
- Features: Soaking Tub, Bathroom - Stall Shower, Countertop(s) - Solid Surface, Flooring - Laminated
- Level: Upper
Bathroom 2
- Features: Bathroom - Tub Shower, Flooring - Laminated
- Level: Upper
Foyer
- Features: Flooring - Laminated
- Level: Lower
Half bath
- Level: Main
Kitchen
- Features: Breakfast Bar, Breakfast Room, Countertop(s) - Solid Surface, Flooring - Laminated, Eat-in Kitchen, Kitchen - Electric Cooking, Recessed Lighting, Ceiling Fan(s), Window Treatments, Pantry
- Level: Main
- Area: 260 Square Feet
- Dimensions: 13 x 20
Laundry
- Level: Upper
Living room
- Features: Flooring - Carpet, Recessed Lighting, Window Treatments
- Level: Main
- Area: 480 Square Feet
- Dimensions: 24 x 20
Heating
- Forced Air, Natural Gas
Cooling
- Central Air, Electric
Appliances
- Included: Dishwasher, Dryer, Microwave, Oven/Range - Electric, Refrigerator, Washer, Washer/Dryer Stacked, Water Heater, Electric Water Heater
- Laundry: Has Laundry, Upper Level, Washer In Unit, Dryer In Unit, Laundry Room
Features
- Attic, Soaking Tub, Bathroom - Stall Shower, Bathroom - Tub Shower, Breakfast Area, Ceiling Fan(s), Eat-in Kitchen, Kitchen Island, Pantry, Primary Bath(s), Recessed Lighting, Dry Wall
- Flooring: Carpet, Laminate, Vinyl
- Doors: Insulated
- Windows: Double Pane Windows, Replacement, Window Treatments
- Has basement: No
- Has fireplace: No
Interior area
- Total structure area: 1,500
- Total interior livable area: 1,500 sqft
- Finished area above ground: 1,500
- Finished area below ground: 0
Property
Parking
- Total spaces: 8
- Parking features: Basement, Built In, Garage Faces Front, Garage Door Opener, Inside Entrance, Oversized, Concrete, Attached, Driveway, Off Street, On Street, Parking Lot
- Attached garage spaces: 1
- Uncovered spaces: 1
Accessibility
- Accessibility features: None
Features
- Levels: Three
- Stories: 3
- Exterior features: Lighting, Street Lights
- Pool features: Community
- Has view: Yes
- View description: Marina
- Water view: Marina
Lot
- Size: 19.77 Acres
- Features: Landscaped, Suburban
Details
- Additional structures: Above Grade, Below Grade
- Parcel number: 23430.008.00B75
- Zoning: RES
- Special conditions: Standard
Construction
Type & style
- Home type: Townhouse
- Architectural style: Coastal,Contemporary
- Property subtype: Townhouse
Materials
- Frame, Stick Built, Vinyl Siding, CPVC/PVC, Concrete
- Foundation: Slab
- Roof: Asphalt,Shingle
Condition
- Excellent
- New construction: No
- Year built: 2004
Utilities & green energy
- Electric: 100 Amp Service, Circuit Breakers
- Sewer: Public Sewer
- Water: Public
- Utilities for property: Cable Available, Electricity Available, Sewer Available, Water Available, Natural Gas Available, Cable
Community & HOA
Community
- Features: Pool
- Security: Smoke Detector(s)
- Subdivision: Fairfield At Long Neck
HOA
- Has HOA: Yes
- Amenities included: Pool
- Services included: All Ground Fee, Common Area Maintenance, Maintenance Structure, Insurance, Lawn Care Front, Lawn Care Rear, Maintenance Grounds, Management, Road Maintenance, Snow Removal, Trash
- HOA fee: $365 monthly
- HOA name: FAIRFIELD AT LONG NECK
Location
- Region: Millsboro
Financial & listing details
- Price per square foot: $170/sqft
- Tax assessed value: $25,000
- Annual tax amount: $1,034
- Date on market: 4/9/2025
- Listing agreement: Exclusive Right To Sell
- Listing terms: Cash,Conventional
- Inclusions: Appliances, Lr Sofa, Chairs, Kitchen Table, 2 Bar Stools, Twin Beds, Window Treatments, Plates, Silverware, Kitchen Accessories All In As Is Condition
- Exclusions: Personal Property Not Listed Above
- Ownership: Fee Simple
- Road surface type: Black Top
Price history
| Date | Event | Price |
|---|---|---|
| 7/28/2025 | Sold | $255,000-5.6%$170/sqft |
Source:  Bright MLS #DESU2083310 Report a problem Bright MLS #DESU2083310 Report a problem | ||
| 7/8/2025 | Contingent | $269,999$180/sqft |
Source: Bright MLS #DESU2083310 Report a problem | ||
| 6/30/2025 | Pending sale | $269,999$180/sqft |
Source:  NextHome #DESU2083310 Report a problem NextHome #DESU2083310 Report a problem | ||
| 5/19/2025 | Price change | $269,999-1.8%$180/sqft |
Source: Bright MLS #DESU2083310 Report a problem | ||
| 5/8/2025 | Price change | $274,9990%$183/sqft |
Source: Bright MLS #DESU2083310 Report a problem | ||
| 4/9/2025 | Listed for sale | $275,000+27.9%$183/sqft |
Source: Bright MLS #DESU2083310 Report a problem | ||
| 12/19/2007 | Listing removed | $215,000$143/sqft |
Source: Realty Generator #553666 Report a problem | ||
| 11/16/2007 | Listed for sale | $215,000$143/sqft |
Source: Realty Generator #553666 Report a problem | ||
Public tax history
Tax history is unavailable.
Neighborhood: 19966
Nearby homes
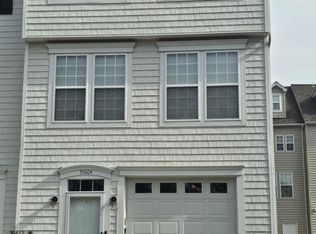
- $305,0003 bd3 ba1.4k sqft35596 N Gloucester Cir, Millsboro, DE 19966Coming Soon
- $231,7003 bd3 ba1.5k sqft26617 Briarstone Place, Millsboro, DE 19966Off Market
- $299,9004 bd3 ba2.2k sqft35604 N Gloucester Cir, Millsboro, DE 19966Off Market
- $217,4003 bd3 ba1.4k sqft35588 N Gloucester Cir #B76, Millsboro, DE 19966Off Market
- $266,9003 bd3 ba1.4k sqft35606 N Gloucester Cir, Millsboro, DE 19966Off Market
- $246,6003 bd3 ba1.4k sqft26615 Briarstone Pl, Millsboro, DE 19966Off Market
- $291,7003 bd4 ba1.8k sqft35608 N Gloucester Cir, Millsboro, DE 19966Off Market
- $244,1003 bd3 ba1.4k sqft26617 Briarstone Pl, Millsboro, DE 19966Off Market
Nearby schools
GreatSchools rating
- 5/10Long Neck Elementary SchoolGrades: K-5Distance: 3.1 mi
- 4/10Millsboro Middle SchoolGrades: 6-8Distance: 8.9 mi
- 3/10Sussex Central High SchoolGrades: 9-12Distance: 10.6 mi
Schools provided by the listing agent
- District: Indian River
Source: Bright MLS. This data may not be complete. We recommend contacting the local school district to confirm school assignments for this home.


Get pre-qualified for a loan
At Zillow Home Loans, we can pre-qualify you in as little as 5 minutes with no impact to your credit score.An equal housing lender. NMLS #10287.
Sell for more on Zillow
Get a Zillow Showcase℠ listing at no additional cost and you could sell for .
$255,700
2% more
+$5,114
With Zillow Showcase(estimated)
$260,814
- Delaware
- Sussex County
- Millsboro
- 19966
- 35590 N Gloucester Cir Unit B7-5
Nearby cities
Nearby zip codes
Other Millsboro Topics
