LUXURIOUS & PEACEFUL RETREAT! Experience the harmonious blend of luxury and tranquility in this stunning 4-bedroom, 2.5-bath residence with all 3,100 sq. feet on one level for easy living! Every inch of this property is meticulously crafted, from the exquisite landscaping to the model-perfect interior adorned with premium finishes. Step inside to find a thoughtfully designed split-bedroom floor plan featuring hardwood flooring throughout. The gourmet kitchen, central to the living, dining, 4-season & great rooms, is the heart of the home, equipped with upgraded stainless steel appliances and granite countertops. Work from home in style in the dedicated home office/4th bedroom or find inspiration in the sun-drenched 4-season room that blurs the lines between indoor comfort and outdoor beauty. Custom refinished hardwood floors flow through the inviting guest rooms, while the luxurious primary suite offers a peaceful retreat complete with three walk-in closets, a spa-inspired en-suite bath and intimate sitting area - your private sanctuary for unwinding after a long day. Recent enhancements elevate this home to the next level: a brand-new HVAC system with split units ensures year-round comfort, while updated appliances throughout - including washer, dryer, stove, refrigerator, microwave, and dishwasher - make modern living effortless. The custom deck and boardwalk extend your living space outdoors, complemented by an outdoor shower and designer lighting that creates the perfect ambiance for evening entertaining. The exterior is equally enchanting, featuring meticulous landscaping with custom hardscaping, elegant pavers, and natural stone walkways overlooking an untouched wooded backdrop. The serene zen meditation garden, your personal escape for morning coffee, evening reflection, or quiet contemplation, showcases 18 yards of river rock and thoughtful plantings that create a peaceful & private setting. This home is truly a must-see in Sawgrass, which offers resort-style amenities including a fitness center, tennis courts and outdoor pools; all within proximity to the stunning beaches of Lewes and Rehoboth. Schedule your showing today to see this seamless blend of luxury & tranquility in a premium location!
Sold for $850,000
$850,000
35594 Canell Bay Ct, Rehoboth Beach, DE 19971
4beds
3,100sqft
Single Family Residence
Built in 2012
10,126 Square Feet Lot
$847,000 Zestimate®
$274/sqft
$4,067 Estimated rent
Home value
$847,000
$788,000 - $915,000
$4,067/mo
Zestimate® history
Owner options
List your home for rent
$4,067/mo
Rent Zestimate®
Find your next renter with Zillow Rental Manager. Plus, with online applications, you can quickly screen prospective tenants – for free.
$4,067/mo
Rent Zestimate®
Refinance and save
$5,119/mo
Est. payment
Refinancing to a lower rate could help reduce your monthly payments and save thousands over the life of the loan.
$5,119/mo
Est. payment
Explore your selling options
Work with a Zillow partner agent
Leverage their expertise and Zillow's premium Showcase listings to get your home seen by more buyers.
Get startedList with your own agent
Get your home in front of millions of buyers by listing it on Zillow.
Learn how to do itSell it yourself
Take full control of how buyers see your home on Zillow by listing For Sale by Owner (FSBO).
List your homeWhat's special
Outdoor showerExquisite landscapingPremium finishesSerene zen meditation gardenMeticulous landscapingNatural stone walkwaysCustom refinished hardwood floors
Zillow last checked:
Listing updated:
Listed by:
Lee Ann Wilkinson 302-645-6664,
Berkshire Hathaway HomeServices PenFed Realty,
Listing Team: The Lee Ann Wilkinson Group
Bought with:
Lee Ann Wilkinson, RA-0002064
Berkshire Hathaway HomeServices PenFed Realty
Source: Bright MLS,MLS#: DESU2098064
Facts & features
Interior
Bedrooms & bathrooms
- Bedrooms: 4
- Bathrooms: 3
- Full bathrooms: 2
- 1/2 bathrooms: 1
- Main level bathrooms: 3
- Main level bedrooms: 4
Rooms
- Room types: Living Room, Dining Room, Primary Bedroom, Kitchen, Foyer, Breakfast Room, Sun/Florida Room, Great Room, Office, Primary Bathroom, Full Bath, Half Bath, Additional Bedroom
Primary bedroom
- Features: Attached Bathroom, Ceiling Fan(s), Flooring - HardWood, Primary Bedroom - Sitting Area, Walk-In Closet(s)
- Level: Main
Other
- Features: Attached Bathroom, Ceiling Fan(s), Flooring - HardWood, Walk-In Closet(s)
- Level: Main
Other
- Features: Attached Bathroom, Ceiling Fan(s), Flooring - HardWood, Walk-In Closet(s)
- Level: Main
Primary bathroom
- Features: Built-in Features, Granite Counters, Double Sink, Soaking Tub, Bathroom - Walk-In Shower, Flooring - Tile/Brick
- Level: Main
Breakfast room
- Features: Ceiling Fan(s), Flooring - HardWood
- Level: Main
Dining room
- Features: Flooring - HardWood, Formal Dining Room
- Level: Main
Foyer
- Features: Flooring - HardWood
- Level: Main
Other
- Features: Bathroom - Tub Shower, Double Sink, Flooring - Tile/Brick, Granite Counters, Jack and Jill Bathroom
- Level: Main
Great room
- Features: Built-in Features, Ceiling Fan(s), Fireplace - Gas, Flooring - HardWood
- Level: Main
Half bath
- Level: Main
Kitchen
- Features: Flooring - HardWood, Granite Counters, Kitchen Island, Kitchen - Propane Cooking, Pantry
- Level: Main
Living room
- Features: Flooring - HardWood
- Level: Main
Office
- Features: Ceiling Fan(s), Flooring - HardWood
- Level: Main
Other
- Features: Ceiling Fan(s), Flooring - Luxury Vinyl Plank
- Level: Main
Heating
- Heat Pump, Wall Unit, Propane, Electric
Cooling
- Central Air, Zoned, Ductless, Electric
Appliances
- Included: Microwave, Dishwasher, Disposal, Double Oven, Oven, Oven/Range - Gas, Range Hood, Refrigerator, Six Burner Stove, Stainless Steel Appliance(s), Extra Refrigerator/Freezer, Washer, Dryer, Tankless Water Heater, Water Heater
- Laundry: Main Level
Features
- Soaking Tub, Bathroom - Tub Shower, Bathroom - Walk-In Shower, Built-in Features, Breakfast Area, Ceiling Fan(s), Dining Area, Entry Level Bedroom, Kitchen - Gourmet, Kitchen Island, Pantry, Primary Bath(s), Recessed Lighting, Upgraded Countertops, Walk-In Closet(s), Tray Ceiling(s), 9'+ Ceilings
- Flooring: Hardwood, Luxury Vinyl, Tile/Brick, Wood
- Has basement: No
- Number of fireplaces: 1
- Fireplace features: Gas/Propane
Interior area
- Total structure area: 3,100
- Total interior livable area: 3,100 sqft
- Finished area above ground: 3,100
- Finished area below ground: 0
Property
Parking
- Total spaces: 6
- Parking features: Garage Faces Side, Inside Entrance, Storage, Concrete, Attached, Driveway
- Attached garage spaces: 2
- Uncovered spaces: 4
Accessibility
- Accessibility features: None
Features
- Levels: One
- Stories: 1
- Patio & porch: Deck, Patio, Porch
- Exterior features: Extensive Hardscape, Outdoor Shower, Sidewalks, Underground Lawn Sprinkler
- Pool features: Community
- Fencing: Back Yard,Other
- Has view: Yes
- View description: Garden, Trees/Woods
Lot
- Size: 10,126 Square Feet
- Dimensions: 43.62 x 45.23 x 118.03 x 43.64 x 39.38 x 128.87
- Features: Backs to Trees, Front Yard, Landscaped, Rear Yard, Cul-De-Sac
Details
- Additional structures: Above Grade, Below Grade
- Parcel number: 33419.001437.00
- Zoning: MR
- Special conditions: Standard
Construction
Type & style
- Home type: SingleFamily
- Architectural style: Craftsman,Contemporary
- Property subtype: Single Family Residence
Materials
- Frame, Stick Built
- Foundation: Crawl Space, Block
- Roof: Architectural Shingle
Condition
- New construction: No
- Year built: 2012
Utilities & green energy
- Sewer: Public Sewer
- Water: Public
Green energy
- Energy efficient items: Home Energy Management
Community & HOA
Community
- Subdivision: Sawgrass At White Oak Creek
HOA
- Has HOA: Yes
- Amenities included: Basketball Court, Clubhouse, Fitness Center, Gated, Jogging Path, Pool, Tennis Court(s)
- Services included: Common Area Maintenance, Management, Maintenance Grounds, Reserve Funds, Road Maintenance, Trash
- HOA fee: $268 monthly
Location
- Region: Rehoboth Beach
Financial & listing details
- Price per square foot: $274/sqft
- Tax assessed value: $784,100
- Annual tax amount: $1,656
- Date on market: 10/3/2025
- Listing agreement: Exclusive Right To Sell
- Listing terms: Cash,Conventional
- Ownership: Fee Simple
Price history
| Date | Event | Price |
|---|---|---|
| 3/31/2026 | Sold | $850,000-11.4%$274/sqft |
Source:  Bright MLS #DESU2098064 Report a problem Bright MLS #DESU2098064 Report a problem | ||
| 3/16/2026 | Pending sale | $959,000$309/sqft |
Source: Bright MLS #DESU2098064 Report a problem | ||
| 11/19/2025 | Contingent | $959,000$309/sqft |
Source: Bright MLS #DESU2098064 Report a problem | ||
| 10/3/2025 | Listed for sale | $959,000+89.4%$309/sqft |
Source: Bright MLS #DESU2098064 Report a problem | ||
| 11/16/2012 | Sold | $506,401$163/sqft |
Source: Public Record Report a problem | ||
Public tax history
| Year | Property taxes | Tax assessment |
|---|---|---|
| 2025 | $1,656 -25.3% | $392,050 +772.2% |
| 2024 | $2,216 +0.1% | $44,950 |
| 2023 | $2,214 +6% | $44,950 +2.3% |
| 2022 | $2,089 +0.9% | $43,950 |
| 2021 | $2,070 +0.3% | $43,950 |
| 2020 | $2,063 | $43,950 |
| 2019 | $2,063 -0.1% | $43,950 |
| 2018 | $2,066 +7.1% | $43,950 |
| 2017 | $1,930 +4.4% | $43,950 |
| 2016 | $1,848 +10.2% | $43,950 |
| 2015 | $1,678 +0.7% | $43,950 |
| 2014 | $1,665 +2.9% | $43,950 |
| 2013 | $1,618 +605.9% | $43,950 +603.2% |
| 2012 | $229 +11.9% | $6,250 |
| 2011 | $205 | $6,250 |
| 2010 | $205 -3% | $6,250 |
| 2009 | $211 | $6,250 |
| 2008 | -- | -- |
| 2007 | -- | -- |
| 2006 | -- | -- |
| 2005 | -- | -- |
| 2004 | -- | -- |
Find assessor info on the county website
Neighborhood: 19971
Nearby homes
- $757,1003 bd-- ba2.3k sqft35592 Canell Bay Ct, Rehoboth Beach, DE 19971Off Market
- $713,6003 bd-- ba2.2k sqft35596 Canell Bay Ct, Rehoboth Beach, DE 19971Off Market
- $779,9003 bd3 ba2.2k sqft35593 Canell Bay Ct, Rehoboth Beach, DE 19971Off Market
- $809,3053 bd3 ba2.4k sqft32003 Nathan Hale #6, Rehoboth Beach, DE 19971Sold
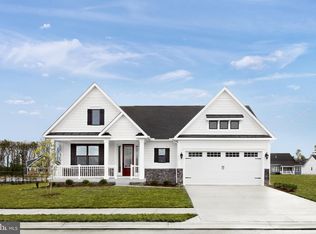
- $791,0003 bd2 ba2.7k sqft21138 Laguna Dr, Rehoboth Beach, DE 19971Off Market
- $663,9003 bd-- ba1.7k sqft35595 Canell Bay Ct, Rehoboth Beach, DE 19971Off Market
- $708,1003 bd2 ba2k sqft21143 Laguna Dr, Rehoboth Beach, DE 19971Off Market
- $777,1004 bd-- ba2.2k sqft21139 Laguna Dr, Rehoboth Beach, DE 19971Off Market
Nearby schools
GreatSchools rating
- 8/10Rehoboth Elementary SchoolGrades: K-5Distance: 2.6 mi
- 7/10Beacon Middle SchoolGrades: 6-8Distance: 1.7 mi
- 8/10Cape Henlopen High SchoolGrades: 9-12Distance: 4.5 mi
Schools provided by the listing agent
- District: Cape Henlopen
Source: Bright MLS. This data may not be complete. We recommend contacting the local school district to confirm school assignments for this home.


Get pre-qualified for a loan
At Zillow Home Loans, we can pre-qualify you in as little as 5 minutes with no impact to your credit score.An equal housing lender. NMLS #10287.
Sell for more on Zillow
Get a Zillow Showcase℠ listing at no additional cost and you could sell for .
$847,000
2% more
+$16,940
With Zillow Showcase(estimated)
$863,940
- Delaware
- Sussex County
- Rehoboth Beach
- 19971
- 35594 Canell Bay Ct
Nearby cities
Nearby zip codes
Other Rehoboth Beach Topics
