Completed New Construction, Modern Farmhouse Style Ranch. Features Open Floor Plan w/9’ Ceilings & Solid Hardwood Floors Throughout. Elegant Chef’s Kitchen Showcases Gourmet Island, Granite Countertops, 36inch Dual-Fuel Range with Shiplap Style Hood Vent, Counter to Ceiling Backsplash, WAC Under Cabinet Lighting, Pendent Lighting, Solid Wood Soft Close Cabinets. Breakfast Nook w/Large Door Wall Leading to Private Covered Patio with Tongue and Grove Hardwood Ceiling & Recessed Lighting. Great Room w/ Custom Built-in Cabinetry and Floating Shelving, Tons of Natural Light & Gas Fireplace. Flex Room/Wood Stepped Hardwood Ceiling & Crown Moldings. Owners Suite w/Step Ceiling & Custom Walk-in Closet w/built in Shelving. Owners Bath with Custom Tiled Rain Shower w/Seat, Frameless Euro Shower Door & Illuminated Niche and Under Cabinet WAC Lighting. Vanity with Dual Sinks & Granite Counters. Two Additional Large Bedrooms with Custom Built-in Closets. Second Full Bath with Dual Sinks, Granite Counters & Custom Tile. First Floor Laundry with Stacked Washer & Dryer. 2 Story Ceiling in Staircase Leading to Basement Featuring High 9’ Ceilings & Egress Window. 2 Car Attached Garage. High Efficiency Furnace, 3 Ton A/C, 3 Dimensional Shingles, & Anderson Windows.
Sold for $599,900
$599,900
35594 Forestville St, Farmington Hills, MI 48331
3beds
1,920sqft
Single Family Residence
Built in 2025
0.41 Acres Lot
$613,400 Zestimate®
$312/sqft
$3,464 Estimated rent
Home value
$613,400
$570,000 - $662,000
$3,464/mo
Zestimate® history
Owner options
List your home for rent
$3,464/mo
Rent Zestimate®
Find your next renter with Zillow Rental Manager. Plus, with online applications, you can quickly screen prospective tenants – for free.
$3,464/mo
Rent Zestimate®
Refinance and save
$3,983/mo
Est. payment
Refinancing to a lower rate could help reduce your monthly payments and save thousands over the life of the loan.
$3,983/mo
Est. payment
Explore your selling options
Work with a Zillow partner agent
Leverage their expertise and Zillow's premium Showcase listings to get your home seen by more buyers.
Get startedList with your own agent
Get your home in front of millions of buyers by listing it on Zillow.
Learn how to do itSell it yourself
Take full control of how buyers see your home on Zillow by listing For Sale by Owner (FSBO).
List your homeWhat's special
Gas fireplaceGourmet islandOpen floor planTons of natural lightSolid hardwood floorsCustom walk-in closetGranite countertops
Zillow last checked:
Listing updated:
Listed by:
William Moore 248-855-1940,
Realgistics
Bought with:
Darrin Fendley, 6501414613
Good Company
Source: Realcomp II,MLS#: 20250035917
Facts & features
Interior
Bedrooms & bathrooms
- Bedrooms: 3
- Bathrooms: 3
- Full bathrooms: 2
- 1/2 bathrooms: 1
Primary bedroom
- Level: Entry
- Area: 180
- Dimensions: 15 x 12
Bedroom
- Level: Entry
- Area: 121
- Dimensions: 11 x 11
Bedroom
- Level: Entry
- Area: 130
- Dimensions: 10 x 13
Primary bathroom
- Level: Entry
- Area: 132
- Dimensions: 11 x 12
Other
- Level: Entry
Other
- Level: Entry
Other
- Level: Entry
- Area: 99
- Dimensions: 11 x 9
Flex room
- Level: Entry
- Area: 121
- Dimensions: 11 x 11
Great room
- Level: Entry
- Area: 288
- Dimensions: 18 x 16
Kitchen
- Level: Entry
- Area: 153
- Dimensions: 17 x 9
Laundry
- Level: Entry
Heating
- Forced Air, Natural Gas
Appliances
- Included: Built In Refrigerator, Dishwasher, Disposal, Dryer, Free Standing Gas Oven, Range Hood, Vented Exhaust Fan, Washer Dryer Stacked, Washer
- Laundry: Gas Dryer Hookup, Laundry Room, Washer Hookup
Features
- Programmable Thermostat
- Windows: Egress Windows
- Basement: Full,Unfinished
- Has fireplace: Yes
- Fireplace features: Gas, Great Room
Interior area
- Total interior livable area: 1,920 sqft
- Finished area above ground: 1,920
Property
Parking
- Total spaces: 2
- Parking features: Two Car Garage, Attached, Direct Access, Electricityin Garage, Garage Door Opener
- Attached garage spaces: 2
Features
- Levels: One
- Stories: 1
- Entry location: GroundLevel
- Patio & porch: Covered, Patio
- Pool features: None
Lot
- Size: 0.41 Acres
- Dimensions: 112.00 x 160.00
Details
- Parcel number: 2305226005
- Special conditions: Short Sale No,Standard
Construction
Type & style
- Home type: SingleFamily
- Architectural style: Ranch
- Property subtype: Single Family Residence
Materials
- Stone, Vinyl Siding
- Foundation: Basement, Poured
- Roof: Asphalt
Condition
- New Construction
- New construction: Yes
- Year built: 2025
Details
- Warranty included: Yes
Utilities & green energy
- Electric: Circuit Breakers
- Sewer: Public Sewer
- Water: Public
- Utilities for property: Underground Utilities
Community & HOA
Community
- Security: Carbon Monoxide Detectors, Smoke Detectors
- Subdivision: WOODBROOK SUB
HOA
- Has HOA: Yes
- HOA fee: $60 annually
Location
- Region: Farmington Hills
Financial & listing details
- Price per square foot: $312/sqft
- Tax assessed value: $40,000
- Annual tax amount: $2,416
- Date on market: 5/15/2025
- Cumulative days on market: 39 days
- Listing agreement: Exclusive Right To Sell
- Listing terms: Cash,Conventional
Price history
| Date | Event | Price |
|---|---|---|
| 6/6/2025 | Sold | $599,900$312/sqft |
Source:  Realcomp II #20250035917 Report a problem Realcomp II #20250035917 Report a problem | ||
| 5/23/2025 | Pending sale | $599,900$312/sqft |
Source: Realcomp II #20250035917 Report a problem | ||
| 5/15/2025 | Listed for sale | $599,900-4%$312/sqft |
Source: Realcomp II #20250035917 Report a problem | ||
| 5/15/2025 | Listing removed | $624,900$325/sqft |
Source: Realcomp II #20250026016 Report a problem | ||
| 4/15/2025 | Listed for sale | $624,900+729.9%$325/sqft |
Source: Realcomp II #20250026016 Report a problem | ||
| 8/4/2023 | Sold | $75,300-63.1%$39/sqft |
Source: Public Record Report a problem | ||
| 12/23/2013 | Sold | $203,900-5.2%$106/sqft |
Source: Public Record Report a problem | ||
| 9/28/2013 | Price change | $215,000-4.4%$112/sqft |
Source: MAX BROOCK, REALTORS-BLOOMFIELD #213088727 Report a problem | ||
| 8/30/2013 | Listed for sale | $225,000$117/sqft |
Source: MAX BROOCK, REALTORS-BLOOMFIELD #213088727 Report a problem | ||
Public tax history
| Year | Property taxes | Tax assessment |
|---|---|---|
| 2025 | -- | $40,000 |
| 2024 | -- | $40,000 +35% |
| 2023 | -- | $29,620 +9.7% |
| 2022 | -- | $26,990 -77.9% |
| 2021 | -- | $122,020 -6.4% |
| 2020 | -- | $130,360 +10.7% |
| 2019 | -- | $117,810 +12% |
| 2018 | -- | $105,160 +15.6% |
| 2015 | -- | $90,930 +9.2% |
| 2014 | -- | $83,240 0% |
| 2011 | -- | $83,260 -17.4% |
| 2010 | -- | $100,740 |
| 2009 | -- | $100,740 |
| 2003 | -- | -- |
| 2002 | -- | $103,450 +33.2% |
| 2001 | $3,127 +5.7% | $77,650 +3.2% |
| 2000 | $2,958 | $75,250 |
Find assessor info on the county website
Neighborhood: 48331
Nearby homes
- $392,7004 bd2 ba2.5k sqft31235 Bycroft St, Farmington Hills, MI 48331Off Market
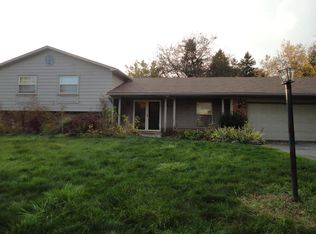
- $374,9004 bd2 ba2.2k sqft35544 Forestville St, Farmington Hills, MI 48331Off Market
- $356,4003 bd2 ba1.5k sqft35535 Forestville St, Farmington Hills, MI 48331Off Market
- $380,8005 bd2 ba2.2k sqft31195 Bycroft St, Farmington Hills, MI 48331Off Market
- $363,1004 bd3 ba2.2k sqft35570 Forestville St, Farmington Hills, MI 48331Off Market
- $360,4003 bd1 ba2k sqft31220 Bycroft St, Farmington Hills, MI 48331Off Market
- $370,4004 bd2 ba1.9k sqft31192 Bycroft St, Farmington Hills, MI 48331Off Market
- $458,3004 bd4 ba2.3k sqft35575 Forestville St, Farmington Hills, MI 48331Off Market
Nearby schools
GreatSchools rating
- 6/10Forest Elementary SchoolGrades: K-5Distance: 0.7 mi
- 7/10Warner Upper Elementary SchoolGrades: 6-8Distance: 2.7 mi
- 8/10North Farmington High SchoolGrades: 9-12Distance: 1.6 mi
Get a cash offer in 3 minutes
Find out how much your home could sell for in as little as 3 minutes with a no-obligation cash offer.
Estimated market value
$613,400
Get a cash offer in 3 minutes
Find out how much your home could sell for in as little as 3 minutes with a no-obligation cash offer.
Estimated market value
$613,400
- Michigan
- Oakland County
- Farmington Hills
- 48331
- 35594 Forestville St
Nearby cities
Nearby zip codes
Other Farmington Hills Topics
- Apartments for Rent in 48331
- Houses for Sale in 48331
- Houses for Rent in 48331
- 48331 Real Estate
- Farmington Hills Condos
- Houses for Sale in Farmington Hills
- Newest Listings in Farmington Hills
- Farmington Hills Home Values
- Farmington Hills Real Estate Agents
- Farmington Hills Refinance
- Farmington Hills Mortgage Rates
