RARE 19,516 SQ. FT. LOT + CUSTOM REBUILT HOME + MULTIGENERATIONAL & FUTURE POTENTIAL in historic Niles, Fremont! This exquisitely rebuilt custom home sits on a flat 19,516 sq ft lot—a rare find offering exceptional space, flexibility and potential. Ideal for multigenerational living, with potential for additional ADUs and another home; buyer to verify with City of Fremont. Rebuilt approx. 10 years ago by a local architect with permits, the home features upgraded copper plumbing, complete electrical upgrades and earthquake retrofitting per code. Luxury finishes include Cali Bamboo flooring, Brazilian Taj Mahal countertops, Level 5 wall finishes, fresh interior/exterior paint and four Velux skylights with remote/app-controlled shades. Major upgrades include copper plumbing, complete electrical upgrades, and earthquake retrofitting per code, offering the peace of mind of a thoughtfully modernized home. Chef’s kitchen features Thermador gas cooktop and Wi-Fi-enabled Thermador Sapphire dishwasher, Samsung 34.3 cu. ft. refrigerator, under-cabinet remote-controlled LED lighting and upgraded outlets. Modern amenities include CAT6 networking, Dolby Atmos 9.1 fiber-to-HDMI audio, Puronics whole-house and under-sink filtration, filtered tankless hot/cold water access, and premium bidets featuring heated seats, heated water, filtration, and air drying. A HeavyLux frameless shower enclosure adds a spa-like touch. Comfort and efficiency are enhanced by Lennox HVAC with PureAir UV/MERV-16 filtration, 27 owned solar panels, 26 kWh battery and dedicated solar control panel. EV-ready with two 240V outlets. Step outside and discover a property designed for both everyday living and entertaining. Extensive Basalite pavers, two patios, a beautiful four-season sunroom by California Sunrooms, oversized two-car garage, paved circular driveway, two storage sheds, and a vegetable garden create an extraordinary outdoor lifestyle. There is also an outdoor detached buidling office/gym with electrical that is ready to be used and then there is the LOT—a rare 19,516 sq. ft. of flat land in Fremont, offering the space, flexibility, and potential that today's buyers rarely find. A beautifully rebuilt custom home. An extraordinary lot. Multigenerational flexibility. Incredible upgrades. And future possibilities that make this property truly unique. Come see it before someone else discovers what this property can become. OH Sept 5 12-5 PM and Sept 6 12-5 PM
For sale
$2,288,888
35596 Linda Dr, Fremont, CA 94536
4beds
2,020sqft
Residential, Single Family Residence
Built in 1952
0.45 Acres Lot
$-- Zestimate®
$1,133/sqft
$-- HOA
What's special
Oversized two-car garageEarthquake retrofitting per codeTwo patiosCali bamboo flooringVegetable gardenPaved circular drivewayExquisitely rebuilt custom home
- 10 days
- 1,304
- 64
Zillow last checked:
Listing updated:
Listed by:
Janki Patel DRE #01878727 925-989-8998,
Y Realty,
Seemren Patel DRE #02118247 925-596-0297,
Y Realty
Source: Bay East AOR,MLS#: 41146178
Facts & features
Interior
Bedrooms & bathrooms
- Bedrooms: 4
- Bathrooms: 2
- Full bathrooms: 2
Rooms
- Room types: 1 Bedroom, 2 Bedrooms, 3 Bedrooms, 4 Bedrooms, 2 Baths, Primary Bedrm Suite - 1, Main Entry, Family Room, Bonus Room, Eat-In Kitchen, Storage, Other, Kitchen, Laundry, Living Room, Primary Bathroom, Attic
Bathroom
- Features: Bidet, Solid Surface, Stall Shower, Tile, Updated Baths, Granite
Kitchen
- Features: Breakfast Bar, Stone Counters, Dishwasher, Eat-in Kitchen, Disposal, Gas Range/Cooktop, Kitchen Island, Microwave, Oven Built-in, Pantry, Refrigerator, Self-Cleaning Oven, Skylight(s), Trash Compactor, Updated Kitchen
Heating
- Forced Air, Natural Gas, Central, Fireplace(s)
Cooling
- Central Air
Appliances
- Included: Dishwasher, Gas Range, Microwave, Oven, Refrigerator, Self Cleaning Oven, Trash Compactor, Dryer, Washer, Water Filter System, Gas Water Heater, Water Softener, Tankless Water Heater, ENERGY STAR Qualified Appliances
- Laundry: Laundry Room, Inside, Common Area
Features
- Storage, Breakfast Bar, Pantry, Updated Kitchen, Sound System, Smart Home, Smart Thermostat
- Flooring: Hardwood, Tile, Bamboo
- Doors: Mirrored Closet Door(s)
- Windows: Double Pane Windows, Screens, Skylight(s), Weather Stripping
- Basement: Crawl Space
- Number of fireplaces: 1
- Fireplace features: Family Room, Wood Burning
Interior area
- Total structure area: 2,020
- Total interior livable area: 2,020 sqft
Video & virtual tour
Property
Parking
- Total spaces: 10
- Parking features: Covered, Detached, Drive Through, Parking Spaces, RV/Boat Parking, Side Yard Access, Garage Faces Rear, Private, Garage Door Opener, Open
- Garage spaces: 2
- Has uncovered spaces: Yes
Features
- Levels: One
- Stories: 1
- Patio & porch: Deck, Patio, Covered, Enclosed
- Exterior features: Garden, Garden/Play, Storage
- Pool features: None
- Fencing: Fenced
- Has view: Yes
- View description: Canyon
Lot
- Size: 0.45 Acres
- Features: Level, Rectangular Lot, Back Yard, Front Yard, Landscaped, Paved, See Remarks, Street Light(s), Side Yard, Landscape Front
Details
- Additional structures: Shed(s)
- Parcel number: 5074538
- Special conditions: Standard
- Other equipment: Irrigation Equipment
Construction
Type & style
- Home type: SingleFamily
- Architectural style: Contemporary,Custom,Ranch
- Property subtype: Residential, Single Family Residence
Materials
- Composition Shingles, Stucco, Other
- Roof: Composition,Tile
Condition
- Existing
- New construction: No
- Year built: 1952
Utilities & green energy
- Electric: Photovoltaics Seller Owned, 220 Volts in Laundry
- Sewer: Public Sewer
- Water: Public, Meter on Site, See Remarks, Water District
- Utilities for property: Cable Available, Cable Connected, Internet Available, Natural Gas Available, Natural Gas Connected, Individual Electric Meter, Individual Gas Meter
Green energy
- Energy efficient items: Caulked/Sealed, Insulation, Appliances, Doors, Thermostat, Water Heater
- Energy generation: Solar
- Water conservation: Low-Flow Fixtures
Community & HOA
Community
- Security: Carbon Monoxide Detector(s), Smoke Detector(s)
- Subdivision: Niles
HOA
- Has HOA: No
Location
- Region: Fremont
Financial & listing details
- Price per square foot: $1,133/sqft
- Tax assessed value: $1,146,641
- Price range: $2.3M - $2.3M
- Date on market: 8/26/2026
- Listing agreement: Excl Right
- Listing terms: Cash,Conventional
- Electric utility on property: Yes
Estimated market value
Not available
Estimated sales range
Not available
Not available
Price history
| Date | Event | Price |
|---|---|---|
| 8/26/2026 | Listed for sale | $2,288,888+252.1%$1,133/sqft |
Source:  Bay East AOR #41146178 Report a problem Bay East AOR #41146178 Report a problem | ||
| 7/31/2015 | Sold | $650,000+109.7%$322/sqft |
Source: Public Record Report a problem | ||
| 9/28/1994 | Sold | $310,000$153/sqft |
Source: Public Record Report a problem | ||
Public tax history
| Year | Property taxes | Tax assessment |
|---|---|---|
| 2026 | -- | $1,146,641 +2% |
| 2025 | $13,974 +5% | $1,124,162 +2% |
| 2024 | $13,306 +2.7% | $1,102,121 +2% |
| 2023 | $12,958 +1.2% | $1,080,517 +2% |
| 2022 | $12,802 +2.5% | $1,059,330 +2% |
| 2021 | $12,486 -0.6% | $1,038,561 +1% |
| 2020 | $12,557 +1% | $1,027,916 +1.8% |
| 2019 | $12,437 +9.4% | $1,009,805 +2% |
| 2018 | $11,373 | $990,012 +6.9% |
| 2017 | $11,373 +2.5% | $926,000 +2.9% |
| 2016 | $11,094 +100.6% | $900,000 +107.7% |
| 2015 | $5,530 | $433,243 +2% |
| 2014 | $5,530 | $424,758 +0.5% |
| 2013 | -- | $422,840 +2% |
| 2012 | -- | $414,550 +2% |
| 2011 | -- | $406,421 +0.8% |
| 2010 | -- | $403,387 -0.2% |
| 2009 | -- | $404,347 +2% |
| 2008 | -- | $396,421 +2% |
| 2007 | -- | $388,650 +2% |
| 2006 | -- | $381,030 +2% |
| 2005 | -- | $373,558 +2% |
| 2004 | -- | $366,237 +1.9% |
| 2003 | -- | $359,526 +2% |
| 2002 | -- | $352,476 +2% |
| 2001 | $3,854 | $345,566 |
Find assessor info on the county website
Monthly payment
Est. payment
Payment breakdown
Explore the cost of this home by adjusting the details. Changes won't be saved.Climate risks
Neighborhood: Niles

Similar homes
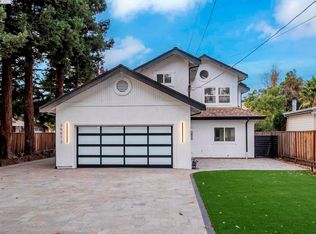
- $1,899,0004 bd3 ba1.9k sqft36956 Reynolds Dr, Fremont, CA 94536For Sale
 MLS ID #41144886, Omar Murillo. Bay East AOR
 - $1,648,8883 bd2 ba1.6k sqft37658 Canterbury St, Fremont, CA 94536For Sale
 MLS ID #41146184, Vishal Sharma. Bay East AOR
 - $1,748,0003 bd3 ba1.6k sqft3105 Rowe Pl, Fremont, CA 94536For Sale
 MLS ID #41144469, Aimee Ran Song. Bay East AOR
 - $1,750,0004 bd5 ba2.1k sqft919 Old Canyon Rd, Fremont, CA 94536For Sale
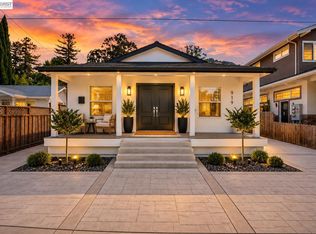 MLS ID #41144747, Jacqualeene Campbell. Bay East AOR
Local buyer's agents are ready to help
