Skip main navigation
Closed
  • $715,000

    356 144th Ave NW, Andover, MN 55304

    5beds
    3,701sqft
    Single Family
    Built in 2021
    0.4 Acres Lot
    $715,300 Zestimate®
    $193/sqft
    $3,793 Estimated rent

    Home value

    $715,300

    $672,000 - $758,000

    $3,793/mo

    Zestimate® history
    Loading
    Loading...

    Owner options

    List your home for rent

    $3,793/mo

    Rent Zestimate®

    Find your next renter with Zillow Rental Manager. Plus, with online applications, you can quickly screen prospective tenants – for free.

    Learn more

    $3,793/mo

    Rent Zestimate®

    Refinance and save

    $4,640/mo

    Est. payment

    Refinancing to a lower rate could help reduce your monthly payments and save thousands over the life of the loan.

    See today's rates

    $4,640/mo

    Est. payment

    Explore your selling options

    Work with a Zillow partner agent

    Leverage their expertise and Zillow's premium Showcase listings to get your home seen by more buyers.

    Get started

    List with your own agent

    Get your home in front of millions of buyers by listing it on Zillow.

    Learn how to do it

    Sell it yourself

    Take full control of how buyers see your home on Zillow by listing For Sale by Owner (FSBO).

    List your home

    What's special

    Custom european-inspired bathroomsFull yard irrigationLight-filled open floor planSpacious home officeWalk-in closetsLuxury vinyl flooring throughoutLarge family room
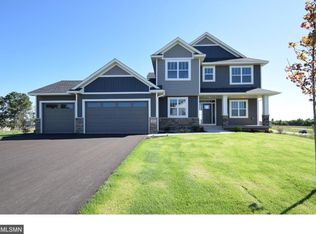
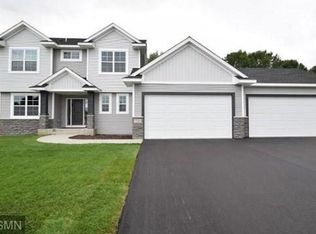
    This exceptional two-story home, built in 2023, offers a sophisticated backdrop for both daily living and large-scale entertaining. The residence features a light-filled open floor plan, a gourmet kitchen with quartz countertops, and custom European-inspired bathrooms. Highlights include an extended, insulated 3-car garage with epoxy flooring, a spacious home office, walk-in closets, and the convenience of two laundry rooms (located on the main and upper levels). The lower level boasts a large family room, prepped for a future wet bar, and offers seamless walk-out access to a generous, fenced-in corner lot. Notable upgrades include a poured concrete foundation, a composite deck with an attached custom-covered patio, an advanced water treatment system, full yard irrigation, and luxury vinyl flooring throughout. This turnkey property is ideally situated with easy access to schools, parks, shopping centers, and major commuter routes.

    Zillow last checked:

    Listing updated:

    Listed by:

    Mao Lor 651-338-5211,

    Keller Williams Integrity Realty

    Bought with:

    Neng Xiong

    Partners Realty Inc.

    Source: NorthstarMLS as distributed by MLS GRID,MLS#: 7126541MLS Logo

    Facts & features

    Interior

    Bedrooms & bathrooms
    • Bedrooms: 5
    • Bathrooms: 4
    • Full bathrooms: 3
    • 1/2 bathrooms: 1
    Bedroom
    • Level: Upper
    • Area: 240 Square Feet
    • Dimensions: 15x16
    Bedroom 2
    • Level: Upper
    • Area: 144 Square Feet
    • Dimensions: 12x12
    Bedroom 3
    • Level: Upper
    • Area: 143 Square Feet
    • Dimensions: 11x13
    Bedroom 4
    • Level: Upper
    • Area: 180 Square Feet
    • Dimensions: 12x15
    Bedroom 5
    • Level: Lower
    • Area: 208 Square Feet
    • Dimensions: 13x16
    Dining room
    • Level: Main
    • Area: 140 Square Feet
    • Dimensions: 10x14
    Family room
    • Level: Basement
    • Area: 690 Square Feet
    • Dimensions: 23x30
    Foyer
    • Level: Main
    • Area: 128 Square Feet
    • Dimensions: 8x16
    Kitchen
    • Level: Main
    • Area: 168 Square Feet
    • Dimensions: 12x14
    Laundry
    • Level: Main
    • Area: 72 Square Feet
    • Dimensions: 6x12
    Laundry
    • Level: Upper
    • Area: 64 Square Feet
    • Dimensions: 8x8
    Living room
    • Level: Main
    • Area: 475 Square Feet
    • Dimensions: 19x25
    Office
    • Level: Main
    • Area: 156 Square Feet
    • Dimensions: 12x13
    Heating
    • Forced Air
    Cooling
    • Central Air
    Features
    • Basement: Finished,Full,Walk-Out Access
    • Number of fireplaces: 1
    Interior area
    • Total structure area: 3,701
    • Total interior livable area: 3,701 sqft
    • Finished area above ground: 2,733
    • Finished area below ground: 968

    Property

    Parking
    • Total spaces: 3
    • Parking features: Attached, Concrete, Heated Garage
    • Attached garage spaces: 3
    Accessibility
    • Accessibility features: None
    Features
    • Levels: Two
    • Stories: 2
    Lot
    • Size: 0.4 Acres
    • Dimensions: 95 x 149 x 117 x 196
    Details
    • Foundation area: 1277
    • Parcel number: 253224420064
    • Zoning description: Residential-Single Family

    Construction

    Type & style
    • Home type: SingleFamily
    • Property subtype: Single Family
    Condition
    • New construction: No
    • Year built: 2021

    Utilities & green energy

    • Gas: Natural Gas
    • Sewer: City Sewer/Connected
    • Water: City Water/Connected

    Community & HOA

    Community
    • Subdivision: Catchers Creek
    HOA
    • Has HOA: No
    Location
    • Region: Andover

    Financial & listing details

    • Price per square foot: $193/sqft
    • Tax assessed value: $632,200
    • Annual tax amount: $6,761
    • Date on market: 8/13/2026
    • Cumulative days on market: 5 days

    Price history

    DateEventPrice
    9/9/2026Sold$715,000+2.9%$193/sqft
    Source: NorthstarMLS as distributed by MLS GRID #7126541 Report a problem
    8/17/2026Pending sale$694,900$188/sqft
    Source: NorthstarMLS as distributed by MLS GRID #7126541 Report a problem
    8/13/2026Listed for sale$694,900+1.4%$188/sqft
    Source: NorthstarMLS as distributed by MLS GRID #7126541 Report a problem
    1/12/2024Sold$685,000-2.1%$185/sqft
    Source: NorthstarMLS as distributed by MLS GRID #6445663 Report a problem
    12/19/2023Pending sale$699,900$189/sqft
    Source: NorthstarMLS as distributed by MLS GRID #6445663 Report a problem
    12/15/2023Listing removed--
    Source: NorthstarMLS as distributed by MLS GRID #6445663 Report a problem
    10/11/2023Listed for sale$699,900+533.4%$189/sqft
    Source: NorthstarMLS as distributed by MLS GRID #6445663 Report a problem
    7/25/2019Sold$110,500-3.1%$30/sqft
    Source: NorthstarMLS as distributed by MLS GRID #5017946 Report a problem
    10/16/2018Listing removed$114,000$31/sqft
    Source: Andover - WEICHERT, REALTORS - Premier #4839711 Report a problem
    6/7/2017Listed for sale$114,000$31/sqft
    Source: Andover - WEICHERT, REALTORS - Premier #4839711 Report a problem
    5/3/2017Listing removed$114,000$31/sqft
    Source: Andover - WEICHERT, REALTORS - Premier #4659057 Report a problem
    11/4/2015Listed for sale$114,000$31/sqft
    Source: Andover - WEICHERT, REALTORS - Premier #4659057 Report a problem

    Public tax history

    YearProperty taxesTax assessment
    2025$6,256 +47.2%$632,200 +7.6%
    2024$4,250 +80.7%$587,500 +35.2%
    2023$2,352 +40.8%$434,400 +79.3%
    2022$1,671 +101.3%$242,300 +260%
    2021$830 -0.2%$67,300 +10%
    2019$832 -70.7%$61,200 +5%
    2018$2,840 -3%$58,300 -7.9%
    2017$2,929 -4.7%$63,300 +0.3%
    2016$3,074 +221.4%$63,100
    2015$957 $63,100
    Find assessor info on the county website

    Neighborhood: 55304

    Nearby schools

    GreatSchools rating
    Get a cash offer in 3 minutes
    Find out how much your home could sell for in as little as 3 minutes with a no-obligation cash offer.
    Estimated market value
    $715,300
    Get a cash offer in 3 minutes
    Find out how much your home could sell for in as little as 3 minutes with a no-obligation cash offer.
    Estimated market value
    $715,300