Newly updated and move-in ready! This charming 2-bedroom, 2-bath ranch offers comfortable one-level living with plenty of additional space to make your own. Numerous updates provide peace of mind, including updated electrical (2021), windows (2020), and siding, gutters, soffits, and roof (2020), water heater (2021), HVAC (2014). The kitchen and bathrooms have also been tastefully updated, making this home truly ready for its new owners. The full basement offers even more potential, with some walls already finished and ready for paint, and others studded and ready for drywall-perfect for creating a future rec room, home office, or additional living space. A convenient half bath is already located in the basement. Outside, you'll appreciate the detached 1-car garage and easy-maintenance exterior. All the big updates have been taken care of-just move in and enjoy!
Contingent
$140,000
356 16th St, Silvis, IL 61282
2beds
760sqft
Single Family Residence
Built in 1957
5,662 Square Feet Lot
$140,200 Zestimate®
$184/sqft
$-- HOA
What's special
Easy-maintenance exteriorComfortable one-level living
- 24 days
- 280
- 16
Zillow last checked:
Listing updated:
Listed by:
Amanda Hodge 309-948-3189,
Currents and Keys Realty
Source: MRED as distributed by MLS GRID,MLS#: 12751415
Facts & features
Interior
Bedrooms & bathrooms
- Bedrooms: 2
- Bathrooms: 2
- Full bathrooms: 1
- 1/2 bathrooms: 1
Rooms
- Room types: No additional rooms
Primary bedroom
- Features: Flooring (Wood Laminate)
- Level: Main
- Area: 108 Square Feet
- Dimensions: 12X9
Bedroom 2
- Features: Flooring (Wood Laminate)
- Level: Main
- Area: 90 Square Feet
- Dimensions: 10X9
Kitchen
- Features: Kitchen (Eating Area-Table Space), Flooring (Wood Laminate)
- Level: Main
- Area: 180 Square Feet
- Dimensions: 15X12
Living room
- Features: Flooring (Wood Laminate)
- Level: Main
- Area: 180 Square Feet
- Dimensions: 15X12
Heating
- Natural Gas
Cooling
- Central Air
Appliances
- Included: Range, Microwave, Refrigerator, Washer, Dryer, Disposal
- Laundry: Gas Dryer Hookup, Electric Dryer Hookup
Features
- Walk-In Closet(s)
- Flooring: Hardwood
- Basement: Partially Finished,Full
Interior area
- Total structure area: 1,520
- Total interior livable area: 760 sqft
- Finished area below ground: 0
Property
Parking
- Total spaces: 1
- Parking features: Concrete, Heated Garage, Detached, Garage
- Garage spaces: 1
Accessibility
- Accessibility features: No Disability Access
Features
- Stories: 1
Lot
- Size: 5,662 Square Feet
- Features: Level
Details
- Parcel number: 0932115031
- Special conditions: Home Warranty
Construction
Type & style
- Home type: SingleFamily
- Architectural style: Ranch
- Property subtype: Single Family Residence
Materials
- Vinyl Siding
- Foundation: Block
- Roof: Asphalt
Condition
- New construction: No
- Year built: 1957
Details
- Warranty included: Yes
Utilities & green energy
- Sewer: Public Sewer
- Water: Public
Community & HOA
HOA
- Services included: None
Location
- Region: Silvis
Financial & listing details
- Price per square foot: $184/sqft
- Tax assessed value: $100,449
- Annual tax amount: $3,099
- Date on market: 9/10/2026
Estimated market value
$140,200
$133,000 - $147,000
$1,198/mo
Price history
| Date | Event | Price |
|---|---|---|
| 9/14/2026 | Contingent | $140,000$184/sqft |
Source:  MRED as distributed by MLS GRID #12751415 Report a problem MRED as distributed by MLS GRID #12751415 Report a problem | ||
| 9/10/2026 | Listed for sale | $140,000+30.8%$184/sqft |
Source: MRED as distributed by MLS GRID #12751415 Report a problem | ||
| 10/18/2021 | Sold | $107,000+94.5%$141/sqft |
Source: Public Record Report a problem | ||
| 6/10/2014 | Sold | $55,000-16.5%$72/sqft |
Source: MRED as distributed by MLS GRID #QC4151527 Report a problem | ||
| 5/15/2014 | Pending sale | $65,900$87/sqft |
Source: RE/MAX RIVER CITIES #4151527 Report a problem | ||
| 5/10/2014 | Listed for sale | $65,900$87/sqft |
Source: River Cities Realtors Inc #4151527 Report a problem | ||
Public tax history
| Year | Property taxes | Tax assessment |
|---|---|---|
| 2025 | $3,099 +6.6% | $33,483 +8% |
| 2024 | $2,906 +6.9% | $31,003 +6.7% |
| 2023 | $2,718 +17.4% | $29,056 +20.3% |
| 2022 | $2,315 +2.1% | $24,158 +4.6% |
| 2021 | $2,268 +0.4% | $23,096 +1.3% |
| 2020 | $2,258 +1% | $22,799 +1.8% |
| 2019 | $2,236 +14.8% | $22,385 +14.3% |
| 2018 | $1,948 +1% | $19,587 +1.9% |
| 2017 | $1,928 0% | $19,222 +0.5% |
| 2016 | $1,929 +11.8% | $19,126 +13.9% |
| 2015 | $1,725 +847.2% | $16,799 +2.6% |
| 2014 | $182 | $16,377 |
| 2013 | $182 | $16,377 -11.4% |
| 2012 | -- | $18,485 -9.8% |
| 2011 | -- | $20,493 +1.5% |
| 2010 | -- | $20,200 +2% |
| 2008 | -- | $19,804 +8.1% |
| 2006 | -- | $18,319 +3.3% |
| 2005 | $1,371 -3.8% | $17,739 +4% |
| 2004 | $1,425 -4.6% | $17,062 +2% |
| 2003 | $1,493 +41.9% | $16,728 +8.4% |
| 2002 | $1,052 +147.1% | $15,431 +6.5% |
| 2001 | $426 +4.5% | $14,489 +3% |
| 2000 | $407 | $14,067 |
Find assessor info on the county website
Monthly payment
Est. payment
Payment breakdown
Explore the cost of this home by adjusting the details. Changes won't be saved.Climate risks
Neighborhood: 61282
Nearby schools
Schools provided by the listing agent
- District: 34
Source: MRED as distributed by MLS GRID. This data may not be complete. We recommend contacting the local school district to confirm school assignments for this home.
Similar homes
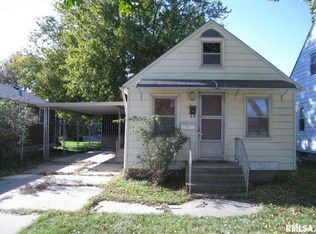
- $124,9002 bd1 ba892 sqft2317 9th St, Silvis, IL 61282Active
 MLS ID #12711189, Bobby Bunch, ABR, Rainmaker Collective - Real Broker, LLC. MRED as distributed by MLS GRID
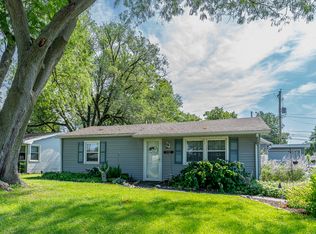
 - $--2 bd2 ba888 sqft805 22nd Ave, East Moline, IL 61244Auction
 Auction.com 2
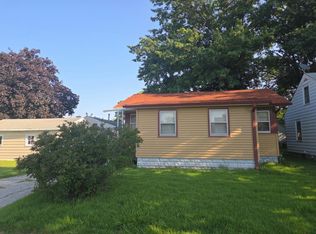
 - $159,0002 bd1 ba720 sqft2506 7 1/2 St, East Moline, IL 61244For Sale
 MLS ID #26-623, MOLLY SMITH. Muscatine BOR
 - $154,9003 bd2 ba1k sqft3618 Archer Dr, East Moline, IL 61244For Sale By Owner

