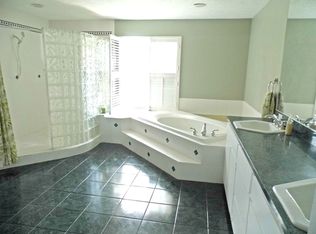
Welcome to a truly exquisite Mediterranean Revival Luxury style home with a *Motivated Seller* in the heart of Historic Old Northeast. An elegant and expansive estate that captures the essence of timeless charm. This stately property is more than a home; it's a lifestyle, offering an extraordinary layout with every space thoughtfully designed to accommodate Luxury living, work, and entertaining. The main home features 4 generously sized bedrooms, 4 full bathrooms, and 2 half bathrooms, creating a harmonious balance of privacy and convenience for residents and guests alike. With 3 separate living rooms and 2 distinct office spaces, this residence offers unparalleled flexibility for today's lifestyle needs. Whether you're working remotely, hosting guests, or seeking serene relaxation, this home delivers. Step up to the original front door that dates back to 1924, inside you will adore the classic original hardwood flooring, elegant coffered ceilings, and a warm, inviting atmosphere that extends throughout the home. The first floor boasts two stylish living areas, an original wood burning fireplace and a first floor primary suite that was added on in 2007 and serves as a private sanctuary that also leads to a secluded courtyard. Designed for true indulgence, the primary suite includes a large private ensuite that boasts a exquisite soaking tub, double sink vanity, dual walk-in closets, refined finishes, and ample space to unwind with a spa-like experience. The chef's kitchen is a culinary masterpiece, adorned with Granite & Quartz countertops, stainless steel appliances, custom tiled wall and a natural gas range. Perfectly situated at the heart of the home, it opens to a covered and screened-in rear porch with tongue-and-groove wood ceilings—a perfect setting for al fresco dining and outdoor gatherings while overlooking the freshly landscaped backyard. The expansive formal dining room provides ample space for entertaining with friends and family gatherings. The first floor also features a dedicated office space/den with its own separate entrance—ideal for a home business or creative studio—and a sunroom just off the main living room, perfect for a quiet workspace or reading nook. Upstairs, you'll find a third living space, 3 additional bedrooms, and 3 beautifully updated full bathrooms and in 2 of the bedrooms features a cedar lined walk-in closet. Each bedroom is thoughtfully designed with comfort and space in mind, while the upper-level bonus area creates a cozy retreat for family or guests. Adding to the home's appeal is a detached 2-car garage with a fully equipped 1-bedroom, 1-bathroom casita—a perfect guest house, home office or private quarters for extended family. Outside, the front circular driveway offers elegant curb appeal and convenient guest parking. This property sits high & dry and located in evacuation zone B with Terracotta interlocking block construction and is enhanced by fresh and mature landscaping & lighting that highlights the home’s architecture and lush surroundings. Located just steps from the picturesque Coffee Pot Bayou and the vibrant energy of Downtown St. Petersburg, this property combines the prestige of Old Northeast living with walkable access to waterfront parks, fine dining, cultural venues, and boutique shopping. Every detail of this beautiful home has been carefully curated to provide comfort, style, and a level of Luxury rarely seen in such a historic setting in. Welcome home!
Sold for $1,525,000
$1,525,000
356 22ND AVENUE NE, ST PETERSBURG, FL 33704
5beds
4,456sqft
Single Family Residence
Built in 1925
0.28 Acres Lot
$1,009,400 Zestimate®
$342/sqft
$7,781 Estimated rent
Home value
$1,009,400
$929,000 - $1.10M
$7,781/mo
Zestimate® history
Owner options
List your home for rent
$7,781/mo
Rent Zestimate®
Find your next renter with Zillow Rental Manager. Plus, with online applications, you can quickly screen prospective tenants – for free.
$7,781/mo
Rent Zestimate®
Refinance and save
$10,431/mo
Est. payment
Refinancing to a lower rate could help reduce your monthly payments and save thousands over the life of the loan.
$10,431/mo
Est. payment
Explore your selling options
Work with a Zillow partner agent
Leverage their expertise and Zillow's premium Showcase listings to get your home seen by more buyers.
Get startedList with your own agent
Get your home in front of millions of buyers by listing it on Zillow.
Learn how to do itSell it yourself
Take full control of how buyers see your home on Zillow by listing For Sale by Owner (FSBO).
List your homeWhat's special
Granite and quartz countertopsNatural gas rangeFirst floor primary suiteWood burning fireplaceSoaking tubTongue-and-groove wood ceilingsCustom tiled wall
Zillow last checked:
Listing updated:
Listed by:
Jac Smith 727-228-1777,
KELLER WILLIAMS ST PETE REALTY 727-894-1600
Bought with:
Nadia Heinz, 3036517
DENNIS REALTY & INV. CORP.
Source: Stellar MLS,MLS#: TB8378271 Originating MLS: Suncoast Tampa
Originating MLS: Suncoast Tampa
Facts & features
Interior
Bedrooms & bathrooms
- Bedrooms: 5
- Bathrooms: 7
- Full bathrooms: 5
- 1/2 bathrooms: 2
Primary bedroom
- Features: Walk-In Closet(s)
- Level: First
- Area: 288 Square Feet
- Dimensions: 18x16
Bedroom 2
- Features: Walk-In Closet(s)
- Level: Second
- Area: 252 Square Feet
- Dimensions: 18x14
Bedroom 3
- Features: Walk-In Closet(s)
- Level: Second
Bedroom 4
- Features: Walk-In Closet(s)
- Level: Second
- Area: 256 Square Feet
- Dimensions: 16x16
Bedroom 5
- Features: Walk-In Closet(s)
- Level: Second
- Area: 272 Square Feet
- Dimensions: 17x16
Bonus room
- Features: Built-in Closet
- Level: Second
- Area: 224 Square Feet
- Dimensions: 16x14
Den
- Level: First
- Area: 192 Square Feet
- Dimensions: 16x12
Dining room
- Level: First
- Area: 396 Square Feet
- Dimensions: 22x18
Kitchen
- Level: First
- Area: 216 Square Feet
- Dimensions: 18x12
Living room
- Level: First
- Area: 400 Square Feet
- Dimensions: 20x20
Office
- Level: First
- Area: 418 Square Feet
- Dimensions: 22x19
Heating
- Central, Electric
Cooling
- Central Air
Appliances
- Included: Bar Fridge, Oven, Cooktop, Dishwasher, Dryer, Electric Water Heater, Microwave, Range, Refrigerator, Wine Refrigerator
- Laundry: Inside
Features
- Attic Fan, Built-in Features, Ceiling Fan(s), Coffered Ceiling(s), Crown Molding, Eating Space In Kitchen, High Ceilings, Primary Bedroom Main Floor, Solid Wood Cabinets, Split Bedroom, Stone Counters, Thermostat, Walk-In Closet(s)
- Flooring: Brick/Stone, Ceramic Tile, Luxury Vinyl, Tile, Hardwood
- Doors: French Doors
- Has fireplace: Yes
- Fireplace features: Living Room, Wood Burning
Interior area
- Total structure area: 5,564
- Total interior livable area: 4,456 sqft
Property
Parking
- Total spaces: 2
- Parking features: Alley Access, Circular Driveway, Driveway, Garage Door Opener, Garage Faces Side, Guest, On Street
- Attached garage spaces: 2
- Has uncovered spaces: Yes
Features
- Levels: Two
- Stories: 2
- Patio & porch: Covered, Rear Porch, Screened, Side Porch
- Exterior features: Irrigation System, Lighting, Other
Lot
- Size: 0.28 Acres
- Features: Level
Details
- Additional structures: Guest House
- Parcel number: 183117832230120030
- Special conditions: None
Construction
Type & style
- Home type: SingleFamily
- Architectural style: Mediterranean
- Property subtype: Single Family Residence
Materials
- Block, Stucco, Wood Frame
- Foundation: Crawlspace
- Roof: Tile
Condition
- New construction: No
- Year built: 1925
Utilities & green energy
- Sewer: Public Sewer
- Water: Public
- Utilities for property: BB/HS Internet Available, Cable Available, Cable Connected, Electricity Available, Electricity Connected, Public
Community & HOA
Community
- Pet fee: $0 monthly
- Subdivision: SNELLS C PERRY NORTH SHORE ADD REP
HOA
- Has HOA: No
Location
- Region: Saint Petersburg
Financial & listing details
- Price per square foot: $342/sqft
- Tax assessed value: $2,361,678
- Annual tax amount: $43,823
- Date on market: 5/12/2025
- Cumulative days on market: 147 days
- Listing terms: Cash,Conventional
- Ownership: Fee Simple
- Total actual rent: 0
- Electric utility on property: Yes
- Road surface type: Paved
Price history
| Date | Event | Price |
|---|---|---|
| 12/17/2025 | Sold | $1,525,000-12.9%$342/sqft |
Source:  Stellar MLS #TB8378271 Report a problem Stellar MLS #TB8378271 Report a problem | ||
| 10/10/2025 | Pending sale | $1,750,000$393/sqft |
Source: Stellar MLS #TB8378271 Report a problem | ||
| 9/28/2025 | Price change | $1,750,000-12.5%$393/sqft |
Source: Stellar MLS #TB8378271 Report a problem | ||
| 7/18/2025 | Price change | $1,999,000-19.9%$449/sqft |
Source: Stellar MLS #TB8378271 Report a problem | ||
| 6/13/2025 | Price change | $2,495,000-9.3%$560/sqft |
Source: Stellar MLS #TB8378271 Report a problem | ||
| 5/22/2025 | Price change | $2,750,000-8.2%$617/sqft |
Source: Stellar MLS #TB8378271 Report a problem | ||
| 5/12/2025 | Listed for sale | $2,995,000+32.8%$672/sqft |
Source: Stellar MLS #TB8378271 Report a problem | ||
| 6/9/2022 | Sold | $2,254,900+0.2%$506/sqft |
Source: Public Record Report a problem | ||
| 4/14/2022 | Pending sale | $2,249,900$505/sqft |
Source: Stellar MLS #U8158627 Report a problem | ||
| 4/13/2022 | Listed for sale | $2,249,900+359.2%$505/sqft |
Source: Stellar MLS #U8158627 Report a problem | ||
| 6/11/2012 | Sold | $490,000$110/sqft |
Source: Public Record Report a problem | ||
Public tax history
| Year | Property taxes | Tax assessment |
|---|---|---|
| 2025 | $46,051 +5.1% | $2,354,449 +2.9% |
| 2024 | $43,823 +12.2% | $2,288,094 +16.3% |
| 2023 | $39,074 +352.9% | $1,967,589 +315.8% |
| 2022 | $8,627 -1.6% | $473,224 +3% |
| 2021 | $8,765 -0.2% | $459,441 +1.4% |
| 2020 | $8,782 +1.7% | $453,098 +2.3% |
| 2019 | $8,635 | $442,911 +1.9% |
| 2018 | $8,635 +1.3% | $434,653 +2.1% |
| 2017 | $8,521 +1.8% | $425,713 +2.1% |
| 2016 | $8,374 -1.4% | $416,957 +0.7% |
| 2015 | $8,490 +0.5% | $414,059 +0.8% |
| 2014 | $8,449 -1.5% | $410,773 -0.4% |
| 2013 | $8,577 -5.9% | $412,415 +4.5% |
| 2012 | $9,112 | $394,472 +28% |
| 2011 | -- | $308,288 +1.5% |
| 2010 | -- | $303,732 +2.7% |
| 2009 | -- | $295,747 +0.1% |
| 2008 | $5,479 | $295,452 +3% |
| 2007 | -- | $286,847 -60.1% |
| 2005 | -- | $718,300 +34.7% |
| 2004 | $5,792 +1.6% | $533,100 +14.7% |
| 2003 | $5,700 +59.9% | $464,900 +31.4% |
| 2002 | $3,564 | $353,700 +50.4% |
| 2001 | $3,564 +3.3% | $235,200 +8% |
| 2000 | $3,449 | $217,700 |
Find assessor info on the county website
Neighborhood: Historic Old Northeast
Nearby homes
- $1,904,1004 bd4 ba3.1k sqft346 22nd Ave NE, Saint Petersburg, FL 33704Off Market
- $750,0003 bd2 ba1.5k sqft360 22nd Ave NE, Saint Petersburg, FL 33704Sold

- $1,731,5003 bd3 ba2.8k sqft355 21st Ave NE, Saint Petersburg, FL 33704Off Market
- $1,802,1004 bd4 ba3.9k sqft345 21st Ave NE, Saint Petersburg, FL 33704Off Market
- $1,470,8003 bd4 ba2.3k sqft365 21st Ave NE, Saint Petersburg, FL 33704Off Market
- $2,747,2004 bd4 ba3.9k sqft325 21st Ave NE, Saint Petersburg, FL 33704Off Market
- $1,452,4003 bd3 ba2.4k sqft306 22nd Ave NE, Saint Petersburg, FL 33704Off Market
- $597,9002 bd2 ba1.5k sqft335 22nd Ave NE, Saint Petersburg, FL 33704Off Market
Nearby schools
GreatSchools rating
- 7/10North Shore Elementary SchoolGrades: PK-5Distance: 0.8 mi
- 5/10John Hopkins Middle SchoolGrades: 6-8Distance: 2.5 mi
- 6/10St. Petersburg High SchoolGrades: 9-12Distance: 2.5 mi
Schools provided by the listing agent
- Elementary: North Shore Elementary-PN
- Middle: John Hopkins Middle-PN
- High: St. Petersburg High-PN
Source: Stellar MLS. This data may not be complete. We recommend contacting the local school district to confirm school assignments for this home.
Get a cash offer in 3 minutes
Find out how much your home could sell for in as little as 3 minutes with a no-obligation cash offer.
Estimated market value
$1,009,400
Get a cash offer in 3 minutes
Find out how much your home could sell for in as little as 3 minutes with a no-obligation cash offer.
Estimated market value
$1,009,400
- Florida
- Pinellas County
- Saint Petersburg
- 33704
- Historic Old Northeast
- 356 22ND AVENUE NE
Nearby cities
Nearby neighborhoods
Nearby zip codes
Other Saint Petersburg Topics
- Apartments for Rent in 33704
- Houses for Sale in 33704
- Houses for Rent in 33704
- 33704 Real Estate
- Saint Petersburg Condos
- Houses for Sale in Saint Petersburg
- Newest Listings in Saint Petersburg
- Saint Petersburg Home Values
- Saint Petersburg Real Estate Agents
- Saint Petersburg Refinance
- Saint Petersburg Mortgage Rates
