Welcome home to this exceptionally clean and well-maintained 3-bedroom, 1-bath home! Pride of ownership shines throughout, offering a welcoming space with plenty of charm. Enjoy relaxing on the front porch beneath the large awning, and appreciate the convenience of a covered carport. Located close to schools, park, and city pool, this lovely home puts everyday amenities and recreation within easy reach. Schedule your showing today!
Pending
$159,000
356 3rd Ave, Ripley, WV 25271
3beds
914sqft
Single Family Residence
Built in 1955
6,011 Square Feet Lot
$154,000 Zestimate®
$174/sqft
$-- HOA
What's special
Covered carportLarge awning
- 14 days
- 369
- 20
Likely to sell faster than
Zillow last checked:
Listing updated:
Listed by:
Fonda Moore,
The Agency, LLC 304-786-1190,
Brandi Randolph,
The Agency, LLC
Source: KVBR,MLS#: 286183 Originating MLS: Kanawha Valley Board of REALTORS
Facts & features
Interior
Bedrooms & bathrooms
- Bedrooms: 3
- Bathrooms: 1
- Full bathrooms: 1
Primary bedroom
- Description: Primary Bedroom
- Level: Main
- Dimensions: 10’2x11’3
Bedroom 2
- Description: Bedroom 2
- Level: Main
- Dimensions: 11’2x8’11
Bedroom 3
- Description: Bedroom 3
- Level: Main
- Dimensions: 10’2x11’4
Dining room
- Description: Dining Room
- Level: Main
- Dimensions: 0x0
Kitchen
- Description: Kitchen
- Level: Main
- Dimensions: 14’1x13’1
Living room
- Description: Living Room
- Level: Main
- Dimensions: 13’3x13’1
Other
- Description: Other
- Level: Main
- Dimensions: 20’4x5’7
Utility room
- Description: Utility Room
- Level: Main
- Dimensions: 7’2x5’7
Heating
- Forced Air, Gas
Cooling
- Central Air
Appliances
- Included: Gas Range, Microwave, Refrigerator
Features
- Eat-in Kitchen, Cable TV
- Flooring: Carpet, Other
- Windows: Insulated Windows
- Basement: None
- Has fireplace: No
Interior area
- Total interior livable area: 914 sqft
Property
Parking
- Parking features: Carport
- Has carport: Yes
Features
- Stories: 1
- Patio & porch: Porch
- Exterior features: Porch, Storage
Lot
- Size: 6,011 Square Feet
Details
- Additional structures: Storage
- Parcel number: 050018002000000000
Construction
Type & style
- Home type: SingleFamily
- Architectural style: One Story
- Property subtype: Single Family Residence
Materials
- Drywall, Vinyl Siding
- Roof: Metal
Condition
- Year built: 1955
Utilities & green energy
- Sewer: Public Sewer
- Water: Public
Community & HOA
Community
- Security: Smoke Detector(s)
- Subdivision: High School Add
HOA
- Has HOA: No
Location
- Region: Ripley
Financial & listing details
- Price per square foot: $174/sqft
- Tax assessed value: $65,300
- Annual tax amount: $300
- Date on market: 10/28/2026
- Cumulative days on market: 15 days
Estimated market value
$154,000
$146,000 - $162,000
$1,215/mo
Price history
| Date | Event | Price |
|---|---|---|
| 11/4/2026 | Pending sale | $159,000$174/sqft |
Source:  KVBR #286183 Report a problem | ||
| 10/28/2026 | Listed for sale | $159,000$174/sqft |
Source: KVBR #286183 Report a problem | ||
Public tax history
| Year | Property taxes | Tax assessment |
|---|---|---|
| 2025 | $287 +4.2% | $39,180 +2% |
| 2024 | $275 +4.8% | $38,400 +2.2% |
| 2023 | $263 +3.5% | $37,560 +1.6% |
| 2022 | $254 | $36,960 +1.3% |
| 2021 | -- | $36,480 +1.3% |
| 2020 | -- | $36,000 +1.4% |
| 2019 | $232 +4% | $35,520 +1.7% |
| 2018 | $223 +4.6% | $34,920 +1.9% |
| 2017 | $213 +0.8% | $34,260 +0.4% |
| 2016 | $211 +5.8% | $34,140 +2.3% |
| 2015 | $200 +5.7% | $33,360 +2.2% |
| 2014 | $189 +13.5% | $32,640 +3.2% |
| 2013 | $166 | $31,620 +1.5% |
| 2012 | $166 | $31,140 +0.6% |
| 2011 | -- | $30,960 +4.2% |
| 2010 | $145 +3.9% | $29,700 +1.2% |
| 2009 | $139 +2% | $29,340 +0.6% |
| 2008 | $137 -0.7% | $29,160 -0.2% |
| 2007 | $138 +6% | $29,220 +2.1% |
| 2006 | $130 +3.8% | $28,620 +1.3% |
| 2005 | $125 | $28,260 +6.1% |
| 2004 | -- | $26,640 +3.7% |
| 2003 | -- | $25,680 |
| 2002 | -- | $25,680 +0.5% |
| 2001 | -- | $25,560 |
Find assessor info on the county website
Monthly payment
Est. payment
Payment breakdown
Explore the cost of this home by adjusting the details. Changes won't be saved.Climate risks
Neighborhood: 25271
Nearby schools
Schools provided by the listing agent
- Elementary: Ripley
- Middle: Ripley
- High: Ripley
Source: KVBR. This data may not be complete. We recommend contacting the local school district to confirm school assignments for this home.
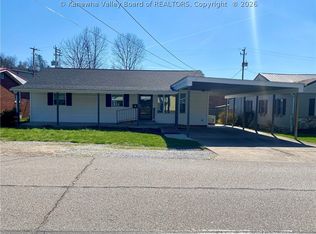
Similar homes
- $148,0003 bd2 ba1.1k sqft855 N Claylick Rd, Ravenswood, WV 26164For Sale
 MLS ID #285845, Holly Weese. KVBR
- $175,0003 bd2 ba1.2k sqft2394 Tombleson Run Rd, Leon, WV 25123For Sale
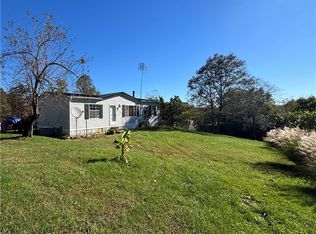 MLS ID #286026, Blair Bumgarner. KVBR
- $--3 bd3 ba1.1k sqft4750 Steele Ridge Rd, Red House, WV 25168Auction
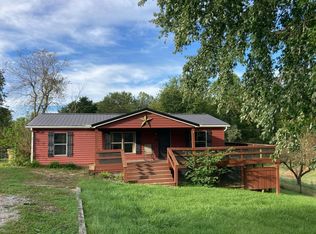 Auction.com 2
- $149,9003 bd1 ba960 sqft110 Reynolds St, Spencer, WV 25276For Sale
 MLS ID #11979554, Jennifer Nichols, Board-DePue Realty Co., LLC. My State MLS
