Skip main navigation
Closed
  • $355,000

    356 6th Ct SE, Dover, MN 55929

    3beds
    1,796sqft
    Single Family Residence
    Built in 2007
    9,713.88 Square Feet Lot
    $366,500 Zestimate®
    $198/sqft
    $2,128 Estimated rent

    Home value

    $366,500

    $341,000 - $396,000

    $2,128/mo

    Zestimate® history
    Loading
    Loading...

    Owner options

    List your home for rent

    $2,128/mo

    Rent Zestimate®

    Find your next renter with Zillow Rental Manager. Plus, with online applications, you can quickly screen prospective tenants – for free.

    Learn more

    $2,128/mo

    Rent Zestimate®

    Refinance and save

    $2,211/mo

    Est. payment

    Refinancing to a lower rate could help reduce your monthly payments and save thousands over the life of the loan.

    See today's rates

    $2,211/mo

    Est. payment

    Explore your selling options

    Work with a Zillow partner agent

    Leverage their expertise and Zillow's premium Showcase listings to get your home seen by more buyers.

    Get started

    List with your own agent

    Get your home in front of millions of buyers by listing it on Zillow.

    Learn how to do it

    Sell it yourself

    Take full control of how buyers see your home on Zillow by listing For Sale by Owner (FSBO).

    List your home

    What's special

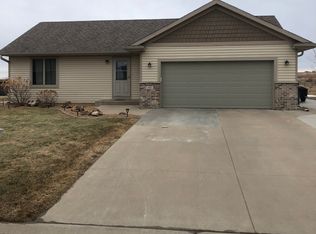
    Tucked at the end of a quiet cul-de-sac in Dover, this move-in ready split-level home offers space, comfort, and smart design—just 20 minutes from Rochester with easy access to Hwy 14 and I-90. Step inside to a bright, open-concept main floor featuring vaulted ceilings, rich toned luxury vinyl flooring, and large picture windows that flood the space with natural light. The kitchen includes custom cabinetry, a built-in wine rack, and a sliding glass door leading to an extra-large deck. The deck overlooks a wide stretch of green with no backyard neighbors—offering the convenience of in-town living paired with privacy and peaceful view. The finished lower level is a true standout, featuring a beautiful custom bar, a spacious family room, and a bonus den (potential 4th bedroom). Whether you're watching the big game, hosting a cozy movie night, or just enjoying a quiet evening in, there's plenty of room and seating for all your entertainment needs. Additional features include a heated and insulated 2-car garage (2023), updated landscaping (2023), fast-growing shade trees, central air, whole-house humidifier, air exchange system, and washer/dryer (2021) that stay with the home. Located in the Dover-Eyota School District. Open enrollment options available in nearby St. Charles and Chatfield districts as well. Don’t miss this turnkey opportunity—schedule your showing today!

    Zillow last checked:

    Listing updated:

    Listed by:

    Kelsey Bergey 507-251-0281,

    RE/MAX Select Properties

    Bought with:

    Kelly Calvert

    Edina Realty, Inc.

    Source: NorthstarMLS as distributed by MLS GRID,MLS#: 6731468MLS Logo

    Facts & features

    Interior

    Bedrooms & bathrooms
    • Bedrooms: 3
    • Bathrooms: 2
    • Full bathrooms: 2
    Bedroom
    • Level: Upper
    Bedroom 2
    • Level: Upper
    Bedroom 3
    • Level: Lower
    Bathroom
    • Level: Upper
    Other
    • Level: Lower
    Den
    • Level: Lower
    Dining room
    • Level: Upper
    Family room
    • Level: Lower
    Kitchen
    • Level: Upper
    Laundry
    • Level: Lower
    Living room
    • Level: Upper
    Heating
    • Forced Air
    Cooling
    • Central Air
    Appliances
    • Included: Air-To-Air Exchanger, Dishwasher, Disposal, Dryer, Humidifier, Microwave, Range, Refrigerator, Washer, Water Softener Owned
    • Laundry: Lower Level
    Features
    • Basement: Block,Daylight,Egress Window(s),Finished,Full
    • Has fireplace: No
    Interior area
    • Total structure area: 1,796
    • Total interior livable area: 1,796 sqft
    • Finished area above ground: 968
    • Finished area below ground: 828

    Property

    Parking
    • Total spaces: 2
    • Parking features: Attached, Concrete, Garage, Heated Garage
    • Attached garage spaces: 2
    Accessibility
    • Accessibility features: None
    Features
    • Levels: Multi/Split
    • Patio & porch: Deck
    Lot
    • Size: 9,713 sqft
    Details
    • Foundation area: 912
    • Parcel number: 612224076032
    • Zoning description: Residential-Single Family

    Construction

    Type & style
    • Home type: SingleFamily
    • Property subtype: Single Family Residence
    Materials
    • Frame
    Condition
    • New construction: No
    • Year built: 2007

    Utilities & green energy

    • Electric: Circuit Breakers
    • Gas: Natural Gas
    • Sewer: City Sewer/Connected
    • Water: City Water/Connected

    Community & neighborhood

    Location
    • Region: Dover
    • Subdivision: Henry Estates 7th Add

    HOA & financial

    HOA
    • Has HOA: No

    Other

    Other facts
    • Road surface type: Paved

    Price history

    DateEventPrice
    7/18/2025Sold$355,000+1.5%$198/sqft
    Source: NorthstarMLS as distributed by MLS GRID #6731468 Report a problem
    6/15/2025Pending sale$349,900$195/sqft
    Source: NorthstarMLS as distributed by MLS GRID #6731468 Report a problem
    6/5/2025Listed for sale$349,900+21.1%$195/sqft
    Source: NorthstarMLS as distributed by MLS GRID #6731468 Report a problem
    6/13/2022Sold$289,000+79.5%$161/sqft
    Source: Public Record Report a problem
    12/11/2019Sold$161,000+0.6%$90/sqft
    Source: Public Record Report a problem
    10/22/2013Sold$160,000+20.3%$89/sqft
    Source: Public Record Report a problem
    1/22/2009Sold$133,000$74/sqft
    Source: Public Record Report a problem
    11/27/2007Sold$133,000+357%$74/sqft
    Source: Public Record Report a problem
    6/19/2007Sold$29,100$16/sqft
    Source: Public Record Report a problem

    Public tax history

    YearProperty taxesTax assessment
    2025$3,602 +5.6%$256,100 +1%
    2024$3,412 $253,600 -2.6%
    2023-- $260,500 +15.9%
    2022$2,846 +1.6%$224,800 +22.4%
    2021$2,802 -1.1%$183,700 +5.1%
    2020$2,834 +3.4%$174,800 +8.6%
    2019$2,740 $160,900 -9.2%
    2017$2,740 +8%$177,200 +13.7%
    2016$2,538 $155,900 +14.8%
    2015$2,538 +0.2%$135,800
    2014$2,534 +29.8%$135,800 +6.7%
    2012$1,952 $127,300 -17.1%
    2011-- $153,600 +3.6%
    2010$1,944 +3371.4%$148,300 +2413.6%
    2008$56 $5,900

    Find assessor info on the county website

    Neighborhood: 55929

    Nearby schools

    GreatSchools rating
    Get a cash offer in 3 minutes
    Find out how much your home could sell for in as little as 3 minutes with a no-obligation cash offer.
    Estimated market value
    $366,500
    Get a cash offer in 3 minutes
    Find out how much your home could sell for in as little as 3 minutes with a no-obligation cash offer.
    Estimated market value
    $366,500