Welcome to this two bedroom + den, two bath residence, in the highly sought after community of Milano in Nokomis. This villa is perfectly positioned near the end of a quiet cul-de-sac, backing to a private pond and preserve — a rare setting that offers exceptional privacy. This villa lives like a single-family home and features light-filled living spaces, a functional split-bedroom floor plan, natural gas appliances, low HOA fees, and maintenance-free living. This home features upgrades such as a tray ceiling, crown molding, plantation shutters in every room, and neutral tile flooring throughout the entire home— NO CARPET! The kitchen features upgraded cabinets & countertops, under cabinet lighting, stainless steel appliances, closet pantry, and an island with seating. The washer and dryer convey with the home. Enjoy your morning coffee or an evening cocktail in your very own extended lanai! For peace of mind during storm season, the entire home has hurricane shutters. Located in an X flood zone so no need for flood insurance. Milano is a gated, resort-style, natural gas community, with top-tier amenities including a heated pool & spa, clubhouse, outdoor pavilion, tennis/pickle ball courts, dog park, and bocce. There is even a lifestyle director on staff to organize events for the community. The HOA is just $847.54 per quarter and pays for the lawn maintenance at each villa, amenities, various activities, landscaping of the common areas, and community gates. There is NO CDD fee in this community. Owners may rent their property on a six-month minimum lease period. Publix grocery store is 2.6 miles away, Venice Island/downtown Venice 6.5 miles, downtown Sarasota 17 miles and your choice of Venice and Nokomis beaches are 7 miles away with other beach options just a few miles further. Venice Island is known for its beaches, shopping, dining, splash pad, parks, playgrounds, fishing pier, tennis courts, weekly farmer’s market, tons of events, and so much more! Schedule your showing today and start living the Florida lifestyle! (See floorplan in photos.)
Sold for $366,500
$366,500
356 ACERNO DRIVE, NOKOMIS, FL 34275
2beds
1,523sqft
Villa
Built in 2016
5,425 Square Feet Lot
$366,300 Zestimate®
$241/sqft
$2,822 Estimated rent
Home value
$366,300
$337,000 - $399,000
$2,822/mo
Zestimate® history
Owner options
List your home for rent
$2,822/mo
Rent Zestimate®
Find your next renter with Zillow Rental Manager. Plus, with online applications, you can quickly screen prospective tenants – for free.
$2,822/mo
Rent Zestimate®
Refinance and save
$2,669/mo
Est. payment
Refinancing to a lower rate could help reduce your monthly payments and save thousands over the life of the loan.
$2,669/mo
Est. payment
Explore your selling options
Work with a Zillow partner agent
Leverage their expertise and Zillow's premium Showcase listings to get your home seen by more buyers.
Get startedList with your own agent
Get your home in front of millions of buyers by listing it on Zillow.
Learn how to do itSell it yourself
Take full control of how buyers see your home on Zillow by listing For Sale by Owner (FSBO).
List your homeWhat's special
Extended lanaiIsland with seatingNatural gas appliancesFunctional split-bedroom floor planTray ceilingCrown moldingStainless steel appliances
Zillow last checked:
Listing updated:
Listed by:
Brittany Coleman, PLLC 941-539-5023,
KELLER WILLIAMS ON THE WATER S 941-803-7522
Bought with:
Brittany Coleman, PLLC, 3329354
KELLER WILLIAMS ON THE WATER S
Source: Stellar MLS,MLS#: N6144423 Originating MLS: Sarasota - Manatee
Originating MLS: Sarasota - Manatee
Facts & features
Interior
Bedrooms & bathrooms
- Bedrooms: 2
- Bathrooms: 2
- Full bathrooms: 2
Rooms
- Room types: Den/Library/Office
Primary bedroom
- Features: Ceiling Fan(s), En Suite Bathroom, Walk-In Closet(s)
- Level: First
- Area: 192.72 Square Feet
- Dimensions: 14.7x13.11
Bedroom 2
- Features: Ceiling Fan(s), Built-in Closet
- Level: First
- Area: 149.94 Square Feet
- Dimensions: 11.9x12.6
Primary bathroom
- Features: Dual Sinks, En Suite Bathroom, Exhaust Fan, Shower No Tub, Split Vanities, Steam Shower, Water Closet/Priv Toilet
- Level: First
- Area: 71.88 Square Feet
- Dimensions: 7.11x10.11
Bathroom 2
- Features: Exhaust Fan, Single Vanity, Tub With Shower
- Level: First
- Area: 66.03 Square Feet
- Dimensions: 7.1x9.3
Balcony porch lanai
- Features: Ceiling Fan(s)
- Level: First
- Area: 231.84 Square Feet
- Dimensions: 13.8x16.8
Den
- Features: Ceiling Fan(s)
- Level: First
- Area: 113.23 Square Feet
- Dimensions: 10.11x11.2
Dining room
- Level: First
- Area: 119.7 Square Feet
- Dimensions: 9x13.3
Kitchen
- Features: Breakfast Bar, Pantry, Granite Counters, Kitchen Island, Built-in Closet
- Level: First
- Area: 125.54 Square Feet
- Dimensions: 11.3x11.11
Laundry
- Level: First
- Area: 28.56 Square Feet
- Dimensions: 5.1x5.6
Living room
- Features: Ceiling Fan(s)
- Level: First
- Area: 360.8 Square Feet
- Dimensions: 20.5x17.6
Heating
- Central, Natural Gas
Cooling
- Central Air
Appliances
- Included: Dishwasher, Dryer, Microwave, Range, Refrigerator, Washer
- Laundry: Inside, Laundry Room
Features
- Ceiling Fan(s), Crown Molding, Eating Space In Kitchen, High Ceilings, Kitchen/Family Room Combo, Open Floorplan, Primary Bedroom Main Floor, Split Bedroom, Stone Counters, Thermostat, Tray Ceiling(s), Walk-In Closet(s)
- Flooring: Tile
- Doors: Sliding Doors
- Windows: Window Treatments, Hurricane Shutters, Shutters
- Has fireplace: No
- Common walls with other units/homes: End Unit
Interior area
- Total structure area: 2,200
- Total interior livable area: 1,523 sqft
Property
Parking
- Total spaces: 2
- Parking features: Driveway, Garage Door Opener, Ground Level, Off Street
- Attached garage spaces: 2
- Has uncovered spaces: Yes
Features
- Levels: One
- Stories: 1
- Patio & porch: Covered, Rear Porch, Screened
- Exterior features: Irrigation System, Lighting, Private Entrance, Rain Gutters, Sidewalk
- Has view: Yes
- View description: Trees/Woods, Water, Pond
- Has water view: Yes
- Water view: Water,Pond
Lot
- Size: 5,425 Square Feet
- Features: Cul-De-Sac, In County, Landscaped, Level, Sidewalk
- Residential vegetation: Mature Landscaping, Trees/Landscaped
Details
- Parcel number: 0391030144
- Zoning: PUD
- Special conditions: None
Construction
Type & style
- Home type: SingleFamily
- Property subtype: Villa
Materials
- Block, Stucco
- Foundation: Slab
- Roof: Tile
Condition
- New construction: No
- Year built: 2016
Details
- Builder model: Tidewater
- Builder name: Neal Communities
Utilities & green energy
- Sewer: Public Sewer
- Water: Public
- Utilities for property: BB/HS Internet Available, Cable Available, Electricity Available, Electricity Connected, Natural Gas Available, Natural Gas Connected, Sewer Available, Sewer Connected
Community & HOA
Community
- Features: Association Recreation - Owned, Buyer Approval Required, Clubhouse, Community Mailbox, Deed Restrictions, Dog Park, Gated Community - No Guard, Golf Carts OK, Pool, Sidewalks
- Pet fee: $0 monthly
- Subdivision: VILLAGES/MILANO
HOA
- Has HOA: Yes
- Amenities included: Clubhouse, Pickleball Court(s), Pool, Spa/Hot Tub, Tennis Court(s)
- Services included: Community Pool, Maintenance Grounds, Pool Maintenance, Private Road, Recreational Facilities
- HOA fee: $283 monthly
- HOA name: Keys Caldwell
- HOA phone: 941-408-8293
Location
- Region: Nokomis
Financial & listing details
- Price per square foot: $241/sqft
- Tax assessed value: $327,200
- Annual tax amount: $2,552
- Date on market: 5/23/2026
- Cumulative days on market: 26 days
- Listing terms: Cash,Conventional,FHA,VA Loan
- Ownership: Fee Simple
- Total actual rent: 0
- Electric utility on property: Yes
- Road surface type: Paved, Asphalt
Price history
| Date | Event | Price |
|---|---|---|
| 7/15/2026 | Sold | $366,500-1.6%$241/sqft |
Source:  Stellar MLS #N6144423 Report a problem Stellar MLS #N6144423 Report a problem | ||
| 6/18/2026 | Pending sale | $372,500$245/sqft |
Source: Stellar MLS #N6144423 Report a problem | ||
| 5/23/2026 | Listed for sale | $372,500+27.8%$245/sqft |
Source: Stellar MLS #N6144423 Report a problem | ||
| 12/16/2016 | Sold | $291,567$191/sqft |
Source: Public Record Report a problem | ||
Public tax history
| Year | Property taxes | Tax assessment |
|---|---|---|
| 2025 | $2,552 +2.5% | $211,175 +2.9% |
| 2024 | $2,490 +2.7% | $205,224 +3% |
| 2023 | $2,425 -0.2% | $199,247 +3% |
| 2022 | $2,431 +0% | $193,444 +3% |
| 2021 | $2,430 -0.3% | $187,810 +1.4% |
| 2020 | $2,438 +3.1% | $185,217 +2.3% |
| 2019 | $2,364 | $181,053 +1.9% |
| 2018 | $2,364 +2.1% | $177,677 +2.1% |
| 2017 | $2,316 | $174,023 +211.9% |
| 2016 | -- | $55,800 |
Find assessor info on the county website
Neighborhood: Northeast Venice
Nearby homes
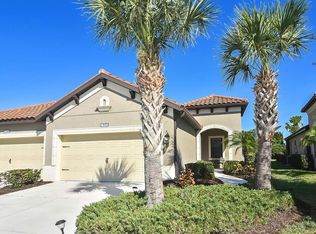
- $430,0002 bd2 ba1.5k sqft352 Acerno Dr, Nokomis, FL 34275Sold
- $345,8002 bd2 ba1.5k sqft360 Acerno Dr, Nokomis, FL 34275Off Market
- $367,9002 bd2 ba1.5k sqft360 Acerno Drive, Nokomis, FL 34275Off Market
- $355,7002 bd2 ba1.5k sqft348 Acerno Dr, Nokomis, FL 34275Off Market
- $359,5002 bd2 ba1.4k sqft364 Acerno Dr, Nokomis, FL 34275Off Market
- $344,9002 bd2 ba1.4k sqft340 Acerno Dr., Nokomis, FL 34274Off Market
- $340,7002 bd2 ba1.4k sqft344 Acerno Dr, Nokomis, FL 34275Off Market
- $352,7002 bd2 ba1.5k sqft368 Acerno Dr, Nokomis, FL 34275Off Market
Nearby schools
GreatSchools rating
- 8/10Laurel Nokomis SchoolGrades: PK-8Distance: 3.3 mi
- 7/10Venice Senior High SchoolGrades: 9-12Distance: 4.8 mi
Schools provided by the listing agent
- Elementary: Laurel Nokomis Elementary
- Middle: Venice Area Middle
- High: Venice Senior High
Source: Stellar MLS. This data may not be complete. We recommend contacting the local school district to confirm school assignments for this home.
Get a cash offer in 3 minutes
Find out how much your home could sell for in as little as 3 minutes with a no-obligation cash offer.
Estimated market value
$366,300
Get a cash offer in 3 minutes
Find out how much your home could sell for in as little as 3 minutes with a no-obligation cash offer.
Estimated market value
$366,300
- Florida
- Sarasota County
- Venice
- 34275
- Northeast Venice
- 356 ACERNO DRIVE
Nearby cities
Nearby neighborhoods
Nearby zip codes
Other Venice Topics
