Welcome to this move-in-ready home in the desirable Arbor Glen community, where comfort, style, and convenience come together. Freshly painted and thoughtfully designed, this 3-bedroom, 2.5-bath residence offers an open-concept floor plan ideal for both everyday living and entertaining. The main level features a spacious living room with a separate sitting area that opens to a private patio, creating a seamless indoor-outdoor flow. Just beyond, a large dining or flex room connects to the bright kitchen, showcasing quartz countertops which are favored for their balance of luxury and livability, subtle blue subway tile backsplash and a breakfast area with charming window seat. A see-through fireplace with a three-quarter wraparound mantle and a skylight add warmth and elegance throughout the space. The kitchen and dining room overlook a park-like backyard with an oversized brick patio, mature shade tree, and multiple areas for alfresco gatherings. Upstairs, the generous primary suite includes a window seat, sitting area, ensuite bath with garden tub, separate shower and a large walk-in closet. Two additional bedrooms and a shared bath complete the second floor.
The HOA maintains the front yard, offering low-maintenance living with easy access to DFW Airport, across from Arbor Creek Elementary School, major highways, Arlington entertainment, shopping, dining, and cultural destinations.
Sold
Price Unknown
356 Arbor Ct, Euless, TX 76039
3beds
1,593sqft
Single Family Residence
Built in 1990
6,011 Square Feet Lot
$372,100 Zestimate®
$--/sqft
$2,558 Estimated rent
Home value
$372,100
$346,000 - $402,000
$2,558/mo
Zestimate® history
Owner options
List your home for rent
$2,558/mo
Rent Zestimate®
Find your next renter with Zillow Rental Manager. Plus, with online applications, you can quickly screen prospective tenants – for free.
$2,558/mo
Rent Zestimate®
Refinance and save
$146/mo
Est. payment
Refinancing to a lower rate could help reduce your monthly payments and save thousands over the life of the loan.
$146/mo
Est. payment
Explore your selling options
Work with a Zillow partner agent
Leverage their expertise and Zillow's premium Showcase listings to get your home seen by more buyers.
Get startedList with your own agent
Get your home in front of millions of buyers by listing it on Zillow.
Learn how to do itSell it yourself
Take full control of how buyers see your home on Zillow by listing For Sale by Owner (FSBO).
List your homeWhat's special
Private patioFreshly paintedPark-like backyardOpen-concept floor planQuartz countertopsLarge walk-in closetSeparate sitting area
Zillow last checked:
Listing updated:
Listed by:
Laurel Moberly 0448380 817-329-9005,
Coldwell Banker Realty 817-329-9005,
Scott Dennett 0753870 817-437-5909,
Coldwell Banker Realty
Bought with:
Katherine Roberts
Briggs Freeman Sotheby's Int'l
Source: NTREIS,MLS#: 21145968
Facts & features
Interior
Bedrooms & bathrooms
- Bedrooms: 3
- Bathrooms: 3
- Full bathrooms: 2
- 1/2 bathrooms: 1
Primary bedroom
- Features: Ceiling Fan(s), Dual Sinks, En Suite Bathroom, Garden Tub/Roman Tub, Sitting Area in Primary, Separate Shower, Walk-In Closet(s)
- Level: Second
- Dimensions: 16 x 13
Bedroom
- Features: Ceiling Fan(s)
- Level: Second
- Dimensions: 12 x 11
Bedroom
- Features: Ceiling Fan(s)
- Level: Second
- Dimensions: 10 x 11
Primary bathroom
- Features: Built-in Features, Dual Sinks, En Suite Bathroom, Granite Counters, Garden Tub/Roman Tub, Separate Shower
- Level: Second
- Dimensions: 10 x 8
Dining room
- Features: Fireplace
- Level: First
- Dimensions: 14 x 11
Other
- Features: Built-in Features, Granite Counters
- Level: Second
- Dimensions: 7 x 4
Half bath
- Features: Granite Counters
- Level: First
- Dimensions: 5 x 5
Kitchen
- Features: Breakfast Bar, Built-in Features, Dual Sinks, Eat-in Kitchen, Pantry, Stone Counters
- Level: First
- Dimensions: 14 x 9
Living room
- Features: Ceiling Fan(s), Fireplace
- Level: First
- Dimensions: 23 x 13
Utility room
- Features: Utility Room
- Level: First
- Dimensions: 8 x 3
Heating
- Central, Electric, Fireplace(s)
Cooling
- Central Air, Ceiling Fan(s), Electric
Appliances
- Included: Dryer, Dishwasher, Electric Range, Disposal, Microwave, Washer
- Laundry: Washer Hookup, Dryer Hookup, ElectricDryer Hookup, Laundry in Utility Room
Features
- Chandelier, Decorative/Designer Lighting Fixtures, Double Vanity, Eat-in Kitchen, High Speed Internet, Open Floorplan, Pantry, Cable TV, Vaulted Ceiling(s), Walk-In Closet(s), Wired for Sound
- Flooring: Ceramic Tile, Engineered Hardwood
- Windows: Bay Window(s), Shutters, Window Coverings
- Has basement: No
- Number of fireplaces: 1
- Fireplace features: Dining Room, Double Sided, Glass Doors, Living Room, See Through, Wood Burning
Interior area
- Total interior livable area: 1,593 sqft
Property
Parking
- Total spaces: 2
- Parking features: Direct Access, Door-Single, Driveway, Garage Faces Front, Garage, Garage Door Opener, Inside Entrance, Kitchen Level, Oversized, Side By Side
- Attached garage spaces: 2
- Has uncovered spaces: Yes
Features
- Levels: Two
- Stories: 2
- Patio & porch: Front Porch, Patio, Side Porch
- Exterior features: Private Yard, Rain Gutters
- Pool features: None, Community
- Fencing: Brick,Back Yard,Full,Wood
Lot
- Size: 6,011 Square Feet
- Features: Corner Lot, Landscaped, Subdivision, Sprinkler System, Few Trees
Details
- Parcel number: 06213243
Construction
Type & style
- Home type: SingleFamily
- Architectural style: Traditional,Detached
- Property subtype: Single Family Residence
Materials
- Brick, Stucco
- Foundation: Slab
- Roof: Composition
Condition
- Year built: 1990
Utilities & green energy
- Sewer: Public Sewer
- Water: Public
- Utilities for property: Electricity Available, Electricity Connected, Phone Available, Sewer Available, Separate Meters, Underground Utilities, Water Available, Cable Available
Community & HOA
Community
- Features: Clubhouse, Pool, Trails/Paths, Community Mailbox
- Security: Prewired, Security System Owned, Security System, Smoke Detector(s)
- Subdivision: Arbor Glen Add
HOA
- Has HOA: Yes
- Amenities included: Maintenance Front Yard
- Services included: All Facilities, Maintenance Grounds, Maintenance Structure
- HOA fee: $146 monthly
- HOA name: RealManage
- HOA phone: 866-473-2573
Location
- Region: Euless
Financial & listing details
- Tax assessed value: $328,413
- Annual tax amount: $5,687
- Date on market: 1/30/2026
- Cumulative days on market: 18 days
- Listing terms: Cash,Conventional,FHA,VA Loan
- Exclusions: refrigerator
- Electric utility on property: Yes
Price history
| Date | Event | Price |
|---|---|---|
| 3/17/2026 | Sold | -- |
Source: NTREIS #21145968 Report a problem | ||
| 2/23/2026 | Pending sale | $374,999$235/sqft |
Source: NTREIS #21145968 Report a problem | ||
| 2/16/2026 | Contingent | $374,999$235/sqft |
Source: NTREIS #21145968 Report a problem | ||
| 2/12/2026 | Price change | $374,999-2.3%$235/sqft |
Source: NTREIS #21145968 Report a problem | ||
| 1/30/2026 | Listed for sale | $383,999+64.1%$241/sqft |
Source: NTREIS #21145968 Report a problem | ||
| 2/23/2018 | Listing removed | $234,000$147/sqft |
Source: Better Homes and Gardens Real Estate Winans #13756043 Report a problem | ||
| 2/1/2018 | Pending sale | $234,000$147/sqft |
Source: Better Homes and Gardens Real Estate Winans #13756043 Report a problem | ||
| 1/11/2018 | Listed for sale | $234,000$147/sqft |
Source: Better Homes & Gardens, Winans #13756043 Report a problem | ||
| 12/15/2016 | Listing removed | $1,700-5.6%$1/sqft |
Source: The Michael Group Real Estate #13488271 Report a problem | ||
| 6/12/2015 | Listing removed | $1,800$1/sqft |
Source: The Michael Group Real Estate #13166498 Report a problem | ||
| 6/6/2015 | Listed for rent | $1,800+5.9%$1/sqft |
Source: The Michael Group Real Estate #13166498 Report a problem | ||
| 4/8/2014 | Listing removed | $1,700$1/sqft |
Source: The Michael Group Real Estate #12091417 Report a problem | ||
| 2/27/2014 | Price change | $1,700-5.6%$1/sqft |
Source: The Michael Group Real Estate #12091417 Report a problem | ||
| 2/17/2014 | Listed for rent | $1,800$1/sqft |
Source: The Michael Group Real Estate #12091417 Report a problem | ||
Public tax history
| Year | Property taxes | Tax assessment |
|---|---|---|
| 2025 | $4,425 +6% | $328,413 |
| 2024 | $4,175 +10.1% | $328,413 -5.8% |
| 2023 | $3,793 -17.4% | $348,644 +40.8% |
| 2022 | $4,593 -3.3% | $247,660 +1.8% |
| 2021 | $4,750 +9.3% | $243,290 +11.5% |
| 2020 | $4,345 -8.2% | $218,149 -6.8% |
| 2019 | $4,733 -10% | $234,039 +3.7% |
| 2018 | $5,256 +2.3% | $225,587 +2.5% |
| 2017 | $5,137 +9.8% | $220,097 +13.2% |
| 2016 | $4,678 +14% | $194,506 +17.7% |
| 2015 | $4,103 | $165,200 |
| 2014 | $4,103 | $165,200 |
| 2013 | -- | $165,200 +3.4% |
| 2012 | -- | $159,800 |
| 2011 | -- | $159,800 -0.2% |
| 2010 | -- | $160,100 -0.2% |
| 2009 | -- | $160,400 +4% |
| 2008 | -- | $154,200 |
| 2007 | -- | $154,200 +6.1% |
| 2006 | -- | $145,400 |
| 2005 | -- | $145,400 |
| 2004 | -- | $145,400 +5.6% |
| 2003 | -- | $137,700 -3.4% |
| 2002 | -- | $142,500 +18.8% |
| 2001 | -- | $119,900 |
| 2000 | -- | $119,900 |
Find assessor info on the county website
Neighborhood: 76039
Nearby homes
- $388,9003 bd2 ba2k sqft354 Arbor Ct, Euless, TX 76039Off Market
- $331,2003 bd2 ba1.4k sqft352 Arbor Ct, Euless, TX 76039Off Market
- $359,0003 bd3 ba1.8k sqft358 Arbor Crest Ln, Euless, TX 76039Off Market
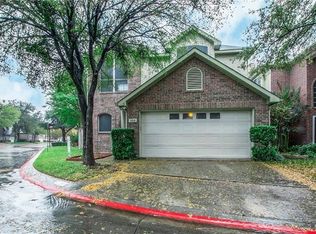
- $320,5003 bd3 ba1.6k sqft362 Arbor Crest Ln, Euless, TX 76039Off Market
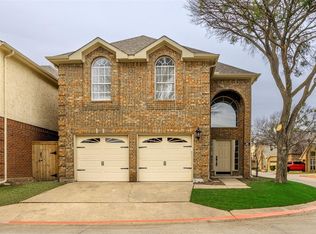
- $327,5003 bd2 ba1.6k sqft357 Arbor Ct, Euless, TX 76039Off Market
- $308,5003 bd3 ba1.5k sqft363 Arbor Crest Ln, Euless, TX 76039Off Market
- $301,5003 bd2 ba1.2k sqft361 Arbor Crest Ln, Euless, TX 76039Off Market
- $--3 bd3 ba2.1k sqft350 Arbor Ct, Euless, TX 76039Sold
Nearby schools
GreatSchools rating
- 6/10Arbor Creek Elementary SchoolGrades: PK-6Distance: 0.1 mi
- 7/10Euless Junior High SchoolGrades: 7-9Distance: 0.7 mi
- 6/10Trinity High SchoolGrades: 10-12Distance: 1 mi
Schools provided by the listing agent
- Elementary: Arbor Creek
- High: Trinity
- District: Hurst-Euless-Bedford ISD
Source: NTREIS. This data may not be complete. We recommend contacting the local school district to confirm school assignments for this home.
Get a cash offer in 3 minutes
Find out how much your home could sell for in as little as 3 minutes with a no-obligation cash offer.
Estimated market value
$372,100
Get a cash offer in 3 minutes
Find out how much your home could sell for in as little as 3 minutes with a no-obligation cash offer.
Estimated market value
$372,100
- Texas
- Tarrant County
- Euless
- 76039
- 356 Arbor Ct
