This Sprawling Ranch is Nestled in the Heart of North Shirley, Longwood School District. Beautiful Pavers Lead to the Entry of the Home. As you Enter the Home, you are Greeted With An Amazing Open Floor Plan starting with the Living Room With Bay Window and a Vaulted Ceiling with Soaring Beams that Lead Into the Dining Room, Both Have Engineered Wood Flooring. The Dining Room is quite Spacious for Large Gatherings. The Kitchen is off the Dining Room With Wood Cabinets and Custom Tiled Backsplash and also has a Pantry. Then you Enter into a Huge Den/Family Room with lots Of Windows for Beautiful Natural Lighting, also has Recessed Lighting, Built in Speakers and a Mini-Split Unit for both Air Conditioning & Heat. The Remainder of the Home has Central Air Conditioning. You have 3 Bedrooms and 2 Full Bathrooms. The Primary Bedroom which Overlooks the Backyard is Huge has an En-Suite and Oversized Closet. Bedrooms 2 & 3 have New Laminate Flooring. The Shared/Guest Bathroom is 7 Years Young with Custom Ceramic Tilework and Sky Light. 1 Car Attached Garage, A Shed for Extra Storage, Inground Sprinklers, Updated 200 Amp Electric. The Roof & Anderson Windows are 9 Years old. All on 75x218 Fenced Property. Come see this Amazing Home and Fall in Love!, Additional information: Appearance:Excellent
Sold for $480,000
$480,000
356 Auborn Avenue, Shirley, NY 11967
3beds
1,745sqft
Single Family Residence, Residential
Built in 1972
0.38 Acres Lot
$588,800 Zestimate®
$275/sqft
$3,898 Estimated rent
Home value
$588,800
$559,000 - $618,000
$3,898/mo
Zestimate® history
Owner options
List your home for rent
$3,898/mo
Rent Zestimate®
Find your next renter with Zillow Rental Manager. Plus, with online applications, you can quickly screen prospective tenants – for free.
$3,898/mo
Rent Zestimate®
Refinance and save
$3,325/mo
Est. payment
Refinancing to a lower rate could help reduce your monthly payments and save thousands over the life of the loan.
$3,325/mo
Est. payment
Explore your selling options
Work with a Zillow partner agent
Leverage their expertise and Zillow's premium Showcase listings to get your home seen by more buyers.
Get startedList with your own agent
Get your home in front of millions of buyers by listing it on Zillow.
Learn how to do itSell it yourself
Take full control of how buyers see your home on Zillow by listing For Sale by Owner (FSBO).
List your homeWhat's special
Zillow last checked:
Listing updated:
Listed by:
Elizabeth Mattero 631-576-4140,
Exit Realty Liberty 631-576-4140
Bought with:
Anthony Torregrossa, 10401259064
Century 21 Realty Specialists
Source: OneKey® MLS as distributed by MLS GRID,MLS#: L3537695
Facts & features
Interior
Bedrooms & bathrooms
- Bedrooms: 3
- Bathrooms: 2
- Full bathrooms: 2
Primary bedroom
- Description: Master Bedroom with Master Bathroom
- Level: First
Bedroom 1
- Description: 2nd Bedroom
- Level: First
Bedroom 1
- Description: 3rd Bedroom
- Level: First
Bathroom 1
- Description: Full Bathroom
- Level: First
Other
- Description: Partial Attic
- Level: Second
Dining room
- Description: Vaulted Ceiling in Large Formal Dining Room
- Level: First
Kitchen
- Description: Kitchen
- Level: First
Living room
- Description: Open Floor Plan, Open to Dining Room & Kitchen
- Level: First
Office
- Description: 26x15 Den/Family Room
- Level: First
Heating
- Baseboard, Hot Water, Oil
Cooling
- Central Air
Appliances
- Included: Dishwasher, Dryer, Microwave, Refrigerator, Washer, Oil Water Heater
Features
- Cathedral Ceiling(s), Ceiling Fan(s), First Floor Bedroom, Low Flow Plumbing Fixtures, Master Downstairs, Primary Bathroom, Pantry, Speakers
- Flooring: Carpet
- Windows: Blinds, Drapes, Skylight(s)
- Has basement: No
- Attic: Partial
Interior area
- Total structure area: 1,745
- Total interior livable area: 1,745 sqft
Property
Parking
- Parking features: Attached, Private
Features
- Levels: One
- Exterior features: Mailbox
- Pool features: Above Ground
Lot
- Size: 0.38 Acres
- Dimensions: 75 x 218
- Features: Near Public Transit, Near Shops, Sprinklers In Front, Sprinklers In Rear
Details
- Parcel number: 0200669000600021000
- Other equipment: Pool Equip/Cover
Construction
Type & style
- Home type: SingleFamily
- Architectural style: Ranch
- Property subtype: Single Family Residence, Residential
Materials
- Vinyl Siding
Condition
- Year built: 1972
Utilities & green energy
- Sewer: Cesspool
- Water: Public
Community & HOA
HOA
- Has HOA: No
- Amenities included: Park
Location
- Region: Shirley
Financial & listing details
- Price per square foot: $275/sqft
- Tax assessed value: $444,792
- Annual tax amount: $9,674
- Date on market: 11/21/2024
- Listing agreement: Exclusive Right To Lease
- Exclusions: Grill
Price history
| Date | Event | Price |
|---|---|---|
| 7/2/2024 | Sold | $480,000+6.9%$275/sqft |
Source:  OneKey® MLS as distributed by MLS GRID #L3537695 Report a problem OneKey® MLS as distributed by MLS GRID #L3537695 Report a problem | ||
| 4/17/2024 | Pending sale | $449,000$257/sqft |
Source: OneKey® MLS as distributed by MLS GRID #3537695 Report a problem | ||
| 3/20/2024 | Listing removed | -- |
Source: OneKey® MLS as distributed by MLS GRID #3537695 Report a problem | ||
| 3/14/2024 | Listed for sale | $449,000+60.4%$257/sqft |
Source: OneKey® MLS as distributed by MLS GRID #3537695 Report a problem | ||
| 6/30/2017 | Sold | $280,000-3.4%$160/sqft |
Source: OneKey® MLS as distributed by MLS GRID #L2922199 Report a problem | ||
| 3/19/2017 | Listed for sale | $289,900+1%$166/sqft |
Source: Coldwell Banker M&D Good Life #2922199 Report a problem | ||
| 12/20/2006 | Sold | $287,000$164/sqft |
Source: Public Record Report a problem | ||
Public tax history
| Year | Property taxes | Tax assessment |
|---|---|---|
| 2025 | -- | $2,135 |
| 2024 | -- | $2,135 |
| 2023 | -- | $2,135 |
| 2022 | -- | $2,135 |
| 2021 | -- | $2,135 |
| 2020 | -- | $2,135 |
| 2019 | -- | $2,135 |
| 2018 | -- | $2,135 |
| 2017 | $7,747 | $2,135 |
| 2016 | -- | $2,135 |
| 2015 | -- | $2,135 -11.4% |
| 2014 | -- | $2,410 |
| 2013 | -- | $2,410 |
| 2012 | -- | $2,410 |
| 2011 | -- | $2,410 |
| 2010 | -- | $2,410 |
| 2009 | -- | $2,410 |
| 2008 | -- | $2,410 |
| 2007 | $5,879 +19.4% | $2,410 |
| 2005 | $4,925 +8.6% | $2,410 |
| 2004 | $4,534 +9.8% | $2,410 |
| 2003 | $4,130 +5.3% | $2,410 |
| 2002 | $3,923 | $2,410 |
Find assessor info on the county website
Neighborhood: 11967
Nearby homes
- $549,800-- bd-- ba-- sqft352 Auborn Ave, Shirley, NY 11967Off Market
- $567,900-- bd-- ba-- sqft360 Auborn Ave, Shirley, NY 11967Off Market
- $606,0005 bd2 ba-- sqft350 Auborn Ave, Shirley, NY 11967Off Market

- $578,5004 bd-- ba2.8k sqft348 Auborn Ave, Shirley, NY 11967Off Market
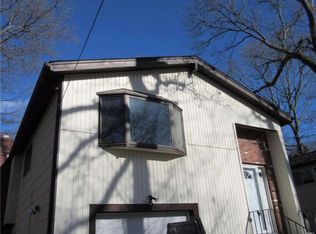
- $532,600-- bd-- ba-- sqft364 Auborn Ave, Shirley, NY 11967Off Market
- $575,0004 bd2 ba-- sqft351 Revilo Ave, Shirley, NY 11967Sold
- $548,100-- bd-- ba-- sqft355 Revilo Ave, Shirley, NY 11967Off Market
- $590,6003 bd2 ba1.4k sqft347 Revilo Ave, Shirley, NY 11967Off Market
Nearby schools
GreatSchools rating
- 3/10C E Walters SchoolGrades: K-4Distance: 2.7 mi
- 7/10Longwood Junior High SchoolGrades: 7-8Distance: 3.1 mi
- 6/10Longwood High SchoolGrades: 9-12Distance: 3.4 mi
Schools provided by the listing agent
- Elementary: C E Walters School
- Middle: Longwood Junior High School
- High: Longwood High School
Source: OneKey® MLS as distributed by MLS GRID. This data may not be complete. We recommend contacting the local school district to confirm school assignments for this home.
Get a cash offer in 3 minutes
Find out how much your home could sell for in as little as 3 minutes with a no-obligation cash offer.
Estimated market value
$588,800
Get a cash offer in 3 minutes
Find out how much your home could sell for in as little as 3 minutes with a no-obligation cash offer.
Estimated market value
$588,800
- New York
- Suffolk County
- Shirley
- 11967
- 356 Auborn Avenue
Nearby cities
Nearby zip codes
Other Shirley Topics
