Start the New Year in Your Dream Home at 356 Aylesbury Court, Kissimmee, FL Welcome to this stunning 5-bedroom, 3-bathroom home in the heart of Kissimmee! This spacious and beautifully designed property offers a perfect combination of comfort, luxury, and functionality, ideal for growing families or those who love to entertain. Key Features: • 5 Spacious Bedrooms, 3 Updated Bathrooms + 1 Flex Room: This well-thought-out layout offers plenty of space. The flex room can be an office or additional bedroom. A generous-sized bedroom with a nearby full bathroom is located on the first floor. • Custom Woodwork Throughout: High ceilings, custom woodwork, and custom blinds add charm and privacy to every room, creating an inviting atmosphere throughout the home. • Gourmet Kitchen: Featuring wood plank ceilings, a wraparound island, and plenty of cabinets, this kitchen is a chef’s dream—perfect for cooking, dining, and entertaining. • Updated Bathrooms: Elegantly updated with granite countertops, modern tiles, new toilets, and glass shower doors that elevate the home’s style. • Master Bedroom with Crown Molding: The newly painted master suite boasts crown molding, adding sophistication and style. • Living Room with Tiled Accent Wall: A striking feature of the living room is a tiled accent wall adding a bold statement and character to the space. Ceiling speakers for the music lovers installed in the living room. • Large Backyard with a Above-Ground Pool: Relax and enjoy outdoor fun with the expansive paved backyard, 15x15 above-ground pool (new pump and new liner installed), and a garden featuring bananas, june plums, thyme, sorrel, pigeon peas, and even chili peppers. • Huge Screened-In Lanai: The screened lanai is perfect for enjoying the beautiful Florida weather, offering ample space to relax or entertain. Recent Updates: • Newly painted bedrooms and garage. • Epoxy-coated garage floors. • Roof replaced in 2018. • New AC unit in 2022. • New commercial-grade water tank in 2018. This home is move-in ready and guaranteed to sell fast—don't miss out! Schedule your viewing today!
Sold for $380,000
$380,000
356 AYLESBURY COURT, KISSIMMEE, FL 34758
5beds
2,679sqft
Single Family Residence
Built in 2003
7,710 Square Feet Lot
$365,400 Zestimate®
$142/sqft
$2,414 Estimated rent
Home value
$365,400
$329,000 - $406,000
$2,414/mo
Zestimate® history
Owner options
List your home for rent
$2,414/mo
Rent Zestimate®
Find your next renter with Zillow Rental Manager. Plus, with online applications, you can quickly screen prospective tenants – for free.
$2,414/mo
Rent Zestimate®
Refinance and save
$2,616/mo
Est. payment
Refinancing to a lower rate could help reduce your monthly payments and save thousands over the life of the loan.
$2,616/mo
Est. payment
Explore your selling options
Work with a Zillow partner agent
Leverage their expertise and Zillow's premium Showcase listings to get your home seen by more buyers.
Get startedList with your own agent
Get your home in front of millions of buyers by listing it on Zillow.
Learn how to do itSell it yourself
Take full control of how buyers see your home on Zillow by listing For Sale by Owner (FSBO).
List your homeWhat's special
Huge screened-in lanaiWraparound islandNewly painted bedroomsGranite countertopsAbove-ground poolLarge backyardHigh ceilings
Zillow last checked:
Listing updated:
Listed by:
Debbie Apanah 917-375-3838,
TRANSCEND REALTY 407-518-7653
Bought with:
Jacob Hara, 3221182
TRANSCEND REALTY
Debbie Apanah, 3602910
TRANSCEND REALTY
Source: Stellar MLS,MLS#: S5117648 Originating MLS: Osceola
Originating MLS: Osceola
Facts & features
Interior
Bedrooms & bathrooms
- Bedrooms: 5
- Bathrooms: 3
- Full bathrooms: 3
Rooms
- Room types: Bonus Room, Den/Library/Office, Dining Room
Primary bedroom
- Features: Ceiling Fan(s), Dual Sinks, En Suite Bathroom, Exhaust Fan, Granite Counters, Makeup/Vanity Space, Rain Shower Head, Single Vanity, Tub with Separate Shower Stall, Window/Skylight in Bath, Walk-In Closet(s)
- Level: Second
- Area: 252 Square Feet
- Dimensions: 21x12
Bedroom 1
- Features: No Closet
- Level: First
- Area: 143 Square Feet
- Dimensions: 13x11
Bedroom 2
- Features: Built-in Closet
- Level: Second
- Area: 90 Square Feet
- Dimensions: 9x10
Bedroom 3
- Features: Built-in Closet
- Level: Second
- Area: 98 Square Feet
- Dimensions: 14x7
Bedroom 4
- Features: Built-in Closet
- Level: Second
- Area: 42 Square Feet
- Dimensions: 14x3
Bathroom 1
- Features: Dual Sinks, Exhaust Fan, No Closet
- Level: Second
Bathroom 2
- Features: Dual Sinks, Exhaust Fan, No Closet
- Level: Second
Kitchen
- Features: Breakfast Bar, Ceiling Fan(s), Pantry, Exhaust Fan, Granite Counters
- Level: First
Living room
- Features: Ceiling Fan(s), No Closet
- Level: First
Loft
- Features: Linen Closet
- Level: Second
- Area: 260 Square Feet
- Dimensions: 20x13
Office
- Features: Window/Skylight in Bath, No Closet
- Level: First
- Area: 108 Square Feet
- Dimensions: 12x9
Heating
- Central, Electric
Cooling
- Central Air
Appliances
- Included: Cooktop, Dishwasher, Disposal, Dryer, Electric Water Heater, Exhaust Fan, Microwave, Range Hood, Refrigerator, Washer
- Laundry: Laundry Room
Features
- Cathedral Ceiling(s), Ceiling Fan(s), Crown Molding, Eating Space In Kitchen, High Ceilings, Open Floorplan, PrimaryBedroom Upstairs, Solid Surface Counters, Solid Wood Cabinets, Thermostat, Walk-In Closet(s)
- Flooring: Carpet, Ceramic Tile, Epoxy, Granite
- Doors: Outdoor Kitchen, Sliding Doors
- Windows: Aluminum Frames, Window Treatments
- Has fireplace: No
Interior area
- Total structure area: 7,710
- Total interior livable area: 2,679 sqft
Property
Parking
- Total spaces: 2
- Parking features: Driveway, Garage Door Opener, Ground Level
- Attached garage spaces: 2
- Has uncovered spaces: Yes
Features
- Levels: Two
- Stories: 2
- Patio & porch: Patio, Rear Porch, Screened
- Exterior features: Lighting, Outdoor Kitchen
- Pool features: Above Ground
- Fencing: Vinyl
Lot
- Size: 7,710 Square Feet
- Features: In County, Landscaped
- Residential vegetation: Mature Landscaping
Details
- Parcel number: 252628611213470110
- Zoning: OPUD
- Special conditions: None
Construction
Type & style
- Home type: SingleFamily
- Architectural style: Traditional
- Property subtype: Single Family Residence
Materials
- Block
- Foundation: Slab
- Roof: Shingle
Condition
- Completed
- New construction: No
- Year built: 2003
Utilities & green energy
- Sewer: Public Sewer
- Water: Public
- Utilities for property: Cable Connected, Electricity Connected, Public, Sewer Available, Street Lights, Water Connected
Community & HOA
Community
- Features: Deed Restrictions, Park, Playground
- Pet fee: $0 monthly
- Subdivision: POINCIANA VILLAGE 2 NBHD 3
HOA
- Has HOA: Yes
- Services included: Cable TV, Community Pool, Internet
- HOA fee: $90 monthly
- HOA name: Association of Poinciana Villages/ Trisha Moore
- HOA phone: 863-427-0900
Location
- Region: Kissimmee
Financial & listing details
- Price per square foot: $142/sqft
- Tax assessed value: $327,200
- Annual tax amount: $2,314
- Date on market: 1/2/2025
- Cumulative days on market: 47 days
- Listing terms: Cash,Conventional,FHA,VA Loan
- Ownership: Fee Simple
- Total actual rent: 0
- Electric utility on property: Yes
- Road surface type: Paved, Asphalt
Price history
| Date | Event | Price |
|---|---|---|
| 4/21/2025 | Sold | $380,000-3.8%$142/sqft |
Source:  Stellar MLS #S5117648 Report a problem Stellar MLS #S5117648 Report a problem | ||
| 3/4/2025 | Pending sale | $395,000$147/sqft |
Source: Stellar MLS #S5117648 Report a problem | ||
| 1/31/2025 | Listed for sale | $395,000$147/sqft |
Source: Stellar MLS #S5117648 Report a problem | ||
| 1/20/2025 | Pending sale | $395,000$147/sqft |
Source: Stellar MLS #S5117648 Report a problem | ||
| 1/2/2025 | Listed for sale | $395,000-9.2%$147/sqft |
Source: Stellar MLS #S5117648 Report a problem | ||
| 11/1/2023 | Listing removed | -- |
Source: Zillow Rentals Report a problem | ||
| 10/27/2023 | Listing removed | -- |
Source: Stellar MLS #O6124926 Report a problem | ||
| 10/23/2023 | Price change | $435,000-1.1%$162/sqft |
Source: Stellar MLS #O6124926 Report a problem | ||
| 10/5/2023 | Price change | $2,795-5.3%$1/sqft |
Source: Zillow Rentals Report a problem | ||
| 10/1/2023 | Price change | $440,000-1.1%$164/sqft |
Source: Stellar MLS #O6124926 Report a problem | ||
| 9/21/2023 | Listed for rent | $2,950$1/sqft |
Source: Zillow Rentals Report a problem | ||
| 8/24/2023 | Price change | $445,000-1.1%$166/sqft |
Source: Stellar MLS #O6124926 Report a problem | ||
| 8/2/2023 | Listed for sale | $450,000+61.9%$168/sqft |
Source: Stellar MLS #O6124926 Report a problem | ||
| 9/27/2006 | Sold | $278,000+36.9%$104/sqft |
Source: Public Record Report a problem | ||
| 12/8/2004 | Sold | $203,000+30.6%$76/sqft |
Source: Stellar MLS #S4580847 Report a problem | ||
| 12/2/2003 | Sold | $155,400$58/sqft |
Source: Public Record Report a problem | ||
Public tax history
| Year | Property taxes | Tax assessment |
|---|---|---|
| 2025 | $2,515 +6.2% | $327,200 +0.1% |
| 2024 | $2,368 +2.3% | $326,900 -2.9% |
| 2023 | $2,314 +5% | $336,500 +14.1% |
| 2022 | $2,204 +1.1% | $294,800 +28.2% |
| 2021 | $2,179 +2.2% | $230,000 +13.1% |
| 2020 | $2,132 +1.9% | $203,400 +6.7% |
| 2019 | $2,092 | $190,600 +32.9% |
| 2018 | $2,092 +5.1% | $143,447 +2.1% |
| 2017 | $1,990 +0.3% | $140,497 +2.1% |
| 2016 | $1,983 +1.6% | $137,608 +6.6% |
| 2015 | $1,952 -5.9% | $129,100 +15.6% |
| 2014 | $2,076 | $111,700 +21.8% |
| 2013 | -- | $91,700 +12.4% |
| 2012 | -- | $81,600 +7.7% |
| 2011 | -- | $75,800 -2.1% |
| 2010 | -- | $77,400 -21.6% |
| 2009 | -- | $98,700 -50.1% |
| 2008 | -- | $197,600 +1560.5% |
| 2004 | -- | $11,900 |
Find assessor info on the county website
Neighborhood: 34758
Nearby homes
- $329,6004 bd2 ba2.1k sqft354 Aylesbury Ct, Kissimmee, FL 34758Off Market
- $305,1004 bd3 ba2.8k sqft358 Aylesbury Ct, Kissimmee, FL 34758Off Market
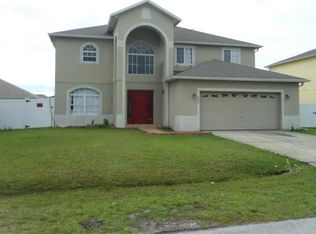
- $332,9004 bd3 ba2.8k sqft322 Aylesbury Ct, Kissimmee, FL 34758Off Market
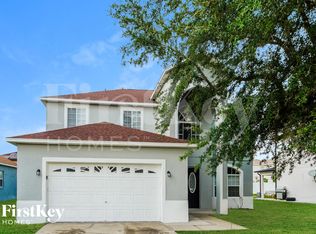
- $301,6004 bd3 ba2.3k sqft324 Aylesbury Ct, Kissimmee, FL 34758Off Market

- $282,4004 bd2 ba2.1k sqft320 Aylesbury Ct, Kissimmee, FL 34758Off Market
- $255,0003 bd2 ba1.4k sqft352 Aylesbury Ct, Kissimmee, FL 34758Off Market
- $317,3004 bd3 ba2.6k sqft360 Aylesbury Ct, Kissimmee, FL 34758Off Market
- $306,1004 bd2 ba2.8k sqft357 Aylesbury Ct, Kissimmee, FL 34758Off Market
Nearby schools
GreatSchools rating
- 4/10Poinciana Academy Of Fine ArtsGrades: PK-5Distance: 0.7 mi
- 4/10Discovery Intermediate SchoolGrades: 6-8Distance: 0.9 mi
- 3/10Liberty High SchoolGrades: PK,9-12Distance: 3.5 mi
Schools provided by the listing agent
- Elementary: Poinciana Elem
- Middle: Discovery Intermediate
- High: Liberty High
Source: Stellar MLS. This data may not be complete. We recommend contacting the local school district to confirm school assignments for this home.
Get a cash offer in 3 minutes
Find out how much your home could sell for in as little as 3 minutes with a no-obligation cash offer.
Estimated market value
$365,400
Get a cash offer in 3 minutes
Find out how much your home could sell for in as little as 3 minutes with a no-obligation cash offer.
Estimated market value
$365,400
- Florida
- Osceola County
- Poinciana
- 34758
- 356 AYLESBURY COURT
Nearby cities
Nearby zip codes
Other Poinciana Topics
