This classic 3 bedroom South Buffalo home, offers a perfect blend of timeless charm and modern convenience. Enjoy original woodwork, gleaming hardwood floors, and recent updates, including new electrical throughout the home! Stepping inside, you will find the enclosed front porch, with ample area for relaxation or entertaining. Through the next door, you are welcomed with the living area, exuding warmth and character. The formal dining room continues the path, with a four-panel window creating an abundance of natural light. Continuing on is the kitchen, with plenty of cabinet space, and access to the spacious backyard. Three comfortable bedrooms and the full bath are found upstairs. Outside the back door is an elevated back porch, overlooking the fully fenced yard. Three tall pine trees offer a shaded retreat and privacy. A 12x12 shed, with coated wood, concrete pad, and sliding barn door, provides plenty of storage. Private driveway parking for 2+ vehicles. The location is perfect for easy access to thruways, stores, restaurants, water fronts, and nature preserves, all less than 5 minutes away. View now, with offers delayed until 5/29 at 3:00. Open house 5/22 5-7 and 5/26 1-3
Closed
$200,000
356 Baraga St, Buffalo, NY 14220
3beds
1,232sqft
Single Family Residence
Built in 1916
3,031 Square Feet Lot
$215,500 Zestimate®
$162/sqft
$1,563 Estimated rent
Home value
$215,500
$205,000 - $226,000
$1,563/mo
Zestimate® history
Owner options
List your home for rent
$1,563/mo
Rent Zestimate®
Find your next renter with Zillow Rental Manager. Plus, with online applications, you can quickly screen prospective tenants – for free.
$1,563/mo
Rent Zestimate®
Refinance and save
$1,151/mo
Est. payment
Refinancing to a lower rate could help reduce your monthly payments and save thousands over the life of the loan.
$1,151/mo
Est. payment
Explore your selling options
Work with a Zillow partner agent
Leverage their expertise and Zillow's premium Showcase listings to get your home seen by more buyers.
Get startedList with your own agent
Get your home in front of millions of buyers by listing it on Zillow.
Learn how to do itSell it yourself
Take full control of how buyers see your home on Zillow by listing For Sale by Owner (FSBO).
List your homeWhat's special
Zillow last checked:
Listing updated:
Listed by:
Sean J McGillicuddy 716-553-2758,
Keller Williams Realty
Bought with:
Faith Hill Kutter, 10401301471
Century 21 North East
Source: NYSAMLSs,MLS#: R1539374 Originating MLS: Chautauqua-Cattaraugus
Originating MLS: Chautauqua-CattaraugusFacts & features
Interior
Bedrooms & bathrooms
- Bedrooms: 3
- Bathrooms: 1
- Full bathrooms: 1
Heating
- Gas, Forced Air
Appliances
- Included: Dishwasher, Gas Water Heater
- Laundry: In Basement
Features
- Separate/Formal Dining Room
- Flooring: Carpet, Hardwood, Varies, Vinyl
- Basement: Full
- Number of fireplaces: 1
Interior area
- Total structure area: 1,232
- Total interior livable area: 1,232 sqft
Property
Parking
- Parking features: No Garage
Features
- Levels: Two
- Stories: 2
- Patio & porch: Enclosed, Porch
- Exterior features: Concrete Driveway, Fully Fenced
- Fencing: Full
Lot
- Size: 3,031 Square Feet
- Dimensions: 30 x 101
- Features: Near Public Transit, Residential Lot
Details
- Additional structures: Shed(s), Storage
- Parcel number: 1402001237700004023000
- Special conditions: Standard
Construction
Type & style
- Home type: SingleFamily
- Architectural style: Historic/Antique
- Property subtype: Single Family Residence
Materials
- Vinyl Siding
- Foundation: Block
Condition
- Resale
- Year built: 1916
Utilities & green energy
- Sewer: Connected
- Water: Connected, Public
- Utilities for property: Sewer Connected, Water Connected
Community & HOA
Community
- Subdivision: City/Buffalo
Location
- Region: Buffalo
Financial & listing details
- Price per square foot: $162/sqft
- Tax assessed value: $66,000
- Annual tax amount: $1,153
- Date on market: 5/20/2024
- Cumulative days on market: 10 days
- Listing terms: Cash,Conventional,FHA,VA Loan
Price history
| Date | Event | Price |
|---|---|---|
| 8/9/2024 | Sold | $200,000+17.7%$162/sqft |
Source:  NYSAMLSs #R1539374 Report a problem NYSAMLSs #R1539374 Report a problem | ||
| 5/30/2024 | Pending sale | $169,900$138/sqft |
Source: NYSAMLSs #R1539374 Report a problem | ||
| 5/20/2024 | Listed for sale | $169,900+270.2%$138/sqft |
Source: NYSAMLSs #R1539374 Report a problem | ||
| 10/16/2011 | Listing removed | $45,900$37/sqft |
Source: Metro Roberts Realty #B387223 Report a problem | ||
| 6/30/2011 | Price change | $45,900-8%$37/sqft |
Source: WNY METRO ROBERTS REALTY #B387223 Report a problem | ||
| 6/3/2011 | Listed for sale | $49,900-25%$41/sqft |
Source: WNY METRO ROBERTS REALTY #B387223 Report a problem | ||
| 2/25/2000 | Sold | $66,500$54/sqft |
Source: Public Record Report a problem | ||
Public tax history
| Year | Property taxes | Tax assessment |
|---|---|---|
| 2025 | -- | $104,000 +85.7% |
| 2024 | -- | $56,000 |
| 2023 | -- | $56,000 |
| 2022 | -- | $56,000 |
| 2021 | -- | $56,000 |
| 2020 | -- | $56,000 +39.3% |
| 2019 | -- | $40,200 |
| 2018 | -- | $40,200 |
| 2017 | $1,025 +328.4% | $40,200 |
| 2016 | $239 | $40,200 |
| 2015 | -- | $40,200 |
| 2014 | -- | $40,200 |
| 2013 | -- | $40,200 |
| 2012 | -- | $40,200 |
| 2011 | -- | $40,200 |
| 2010 | -- | $40,200 |
| 2009 | -- | $40,200 |
| 2008 | -- | $40,200 |
| 2007 | -- | $40,200 |
| 2006 | -- | $40,200 |
| 2005 | -- | $40,200 |
| 2004 | -- | $40,200 |
| 2003 | -- | $40,200 |
| 2002 | -- | $40,200 |
| 2001 | -- | $40,200 |
| 2000 | -- | $40,200 |
Find assessor info on the county website
Neighborhood: Tifft
Nearby homes
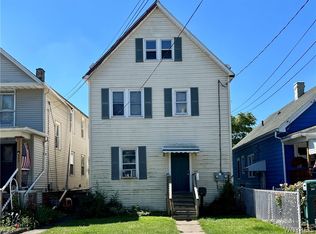
- $136,5008 bd2 ba2k sqft345 Baraga St, Buffalo, NY 14220Sold
- $--4 bd1 ba1k sqft345 Baraga St #L, Buffalo, NY 14220Off Market

- $--4 bd1 ba1k sqft345 Baraga St APT 2, Buffalo, NY 14220Off Market

- $--4 bd1 ba-- sqft345 Baraga St #1, Buffalo, NY 14220Off Market

- $61,0294 bd2 ba1.7k sqft349 Baraga St, Buffalo, NY 14220Off Market
- $61,0294 bd2 ba1.7k sqft349 Baraga St, Buffalo, NY 14220Off Market
- $153,5004 bd2 ba1.7k sqft349 Baraga St, Buffalo, NY 14220Off Market
- $136,6002 bd1 ba1.2k sqft341 Baraga St, Buffalo, NY 14220Off Market
Nearby schools
GreatSchools rating
- 1/10Southside Elementary SchoolGrades: PK-8Distance: 0.7 mi
- 2/10South Park High SchoolGrades: 9-12Distance: 0.5 mi
- 4/10Lorraine Elementary SchoolGrades: PK-8Distance: 1.1 mi
Schools provided by the listing agent
- District: Buffalo
Source: NYSAMLSs. This data may not be complete. We recommend contacting the local school district to confirm school assignments for this home.
- New York
- Erie County
- Buffalo
- 14220
- Tifft
- 356 Baraga St
Nearby cities
Nearby neighborhoods
Nearby zip codes
Other Buffalo Topics
