Skip main navigation
Off market
  • $364,600

    356 Basswood Ct. #Dogwood 70, Conway, SC 29526

    4beds
    2,000sqft
    Single Family Residence
    Built in 2015
    10,454 Square Feet Lot
    $364,600 Zestimate®
    $182/sqft
    $2,219 Estimated rent

    Home value

    $364,600

    $335,000 - $397,000

    $2,219/mo

    Zestimate® history
    Loading
    Loading...

    Owner options

    List your home for rent

    $2,219/mo

    Rent Zestimate®

    Find your next renter with Zillow Rental Manager. Plus, with online applications, you can quickly screen prospective tenants – for free.

    Learn more

    $2,219/mo

    Rent Zestimate®

    Refinance and save

    $2,090/mo

    Est. payment

    Refinancing to a lower rate could help reduce your monthly payments and save thousands over the life of the loan.

    See today's rates

    $2,090/mo

    Est. payment

    Explore your selling options

    Work with a Zillow partner agent

    Leverage their expertise and Zillow's premium Showcase listings to get your home seen by more buyers.

    Get started

    List with your own agent

    Get your home in front of millions of buyers by listing it on Zillow.

    Learn how to do it

    Sell it yourself

    Take full control of how buyers see your home on Zillow by listing For Sale by Owner (FSBO).

    List your home

    What's special

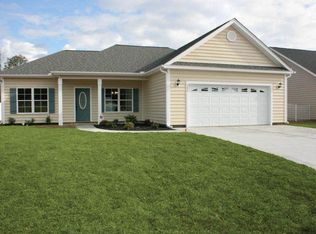
    Enjoy peaceful, quiet, country living, yet conveniently located. The Dogwood 70 is a customized home plan/pre-sale, 4 bedroom with a sunroom off of the 4th bedroom, 2 bath, open floor plan home. Light, bright and cheerful inside with many energy efficient windows to bring the outdoors in. The home has 9" ceilings throughout with a vaulted ceiling in the great room and tray ceiling in the dining room. The kitchen includes, stainless steel appliances, lots of solid wood cabinets with crown molding, a spice pantry, breakfast bar, breakfast nook, recessed lighting and a pantry closet. The master suite includes an enormous walk in closet, vaulted ceiling, walk in shower, whirlpool tub and vanity with double sinks. The home also features a fully furnished 21' x 23' 2-car garage with attic access/storage, door opener, utility sink, sodded yard, security system, 30 year architectural roof shingles, gutters, a covered 5' x 20' front porch and grill patio for your enjoyment. Builder was voted 2014 Best NEW HOME BUILDER! Before you purchase STOP and compare the difference of Grier Crossing Homes, you'll be glad you did. Prices and interest rates are rising, don't wait MAKE TODAY YOUR DAY TO OWN A NEW HOME! Photo's and video are for illustrative purposes only. Square footage is approximate and not guaranteed. Buyer is responsible for verification.

    This property is off market, which means it's not currently listed for sale or rent on Zillow. This may be different from what's available on other websites or public sources.

    Zillow last checked:

    Listing updated:

    Listed by:

    Barbara Jannarone 843-503-6388,

    CB SeaCoast Advantage New Home

    Bought with:

    AGENT .NON-MLS

    ICE Mortgage Technology INC

    Source: CCAR,MLS#: 1505947MLS Logo

    Facts & features

    Interior

    Bedrooms & bathrooms
    • Bedrooms: 4
    • Bathrooms: 2
    • Full bathrooms: 2
    Rooms
    • Room types: Carolina Room, Foyer, Utility Room
    Primary bedroom
    • Features: Ceiling Fan(s), Main Level Master, Vaulted Ceiling(s), Walk-In Closet(s)
    Primary bedroom
    • Dimensions: 13'4x19'
    Bedroom 1
    • Dimensions: 12'2x12'
    Bedroom 2
    • Dimensions: 12'2x11'
    Bedroom 3
    • Dimensions: 12'2x14'11
    Primary bathroom
    • Features: Dual Sinks, Jetted Tub, Separate Shower
    Dining room
    • Features: Tray Ceiling(s), Separate/Formal Dining Room
    Dining room
    • Dimensions: 10'x13'7
    Kitchen
    • Features: Breakfast Bar, Breakfast Area, Pantry, Stainless Steel Appliances
    Kitchen
    • Dimensions: 13'4x9'6
    Living room
    • Features: Ceiling Fan(s), Vaulted Ceiling(s)
    Living room
    • Dimensions: 13'8x19'
    Other
    • Features: Bedroom on Main Level, Entrance Foyer
    Heating
    • Central, Electric
    Cooling
    • Central Air
    Appliances
    • Included: Dishwasher, Disposal, Microwave, Range
    • Laundry: Washer Hookup
    Features
    • Attic, Pull Down Attic Stairs, Permanent Attic Stairs, Split Bedrooms, Breakfast Bar, Bedroom on Main Level, Breakfast Area, Entrance Foyer, Stainless Steel Appliances
    • Flooring: Carpet, Vinyl, Wood
    • Doors: Insulated Doors
    • Attic: Pull Down Stairs,Permanent Stairs
    Interior area
    • Total structure area: 2,500
    • Total interior livable area: 2,000 sqft

    Property

    Parking
    • Total spaces: 4
    • Parking features: Attached, Garage, Two Car Garage, Garage Door Opener
    • Attached garage spaces: 2
    Features
    • Levels: One
    • Stories: 1
    • Patio & porch: Front Porch, Patio
    • Exterior features: Sprinkler/Irrigation, Patio
    • On waterfront: Yes
    • Waterfront features: Pond
    Lot
    • Size: 10,454 Square Feet
    • Dimensions: 70 x 149 x 70 x 150
    • Features: Cul-De-Sac, Lake Front, Outside City Limits, Pond on Lot, Rectangular, Rectangular Lot
    Details
    • Additional parcels included: ,
    • Parcel number: 29404010011
    • Zoning: Res
    • Special conditions: None

    Construction

    Type & style
    • Home type: SingleFamily
    • Architectural style: Ranch
    • Property subtype: Single Family Residence
    Materials
    • Vinyl Siding
    • Foundation: Slab
    Condition
    • To Be Built
    • New construction: Yes
    • Year built: 2015
    Details
    • Warranty included: Yes

    Utilities & green energy

    • Water: Public
    • Utilities for property: Cable Available, Electricity Available, Phone Available, Sewer Available, Underground Utilities, Water Available
    Green energy
    • Energy efficient items: Doors, Windows

    Community & HOA

    Community
    • Features: Long Term Rental Allowed
    • Security: Security System, Smoke Detector(s)
    • Subdivision: Grier Crossing
    HOA
    • Has HOA: Yes
    • Amenities included: Owner Allowed Motorcycle
    • HOA fee: $25 monthly
    Location
    • Region: Conway

    Financial & listing details

    • Price per square foot: $182/sqft
    • Date on market: 3/23/2015
    • Listing terms: Cash,Conventional,FHA,VA Loan
    • Electric utility on property: Yes

    Price history

    DateEventPrice
    7/28/2015Sold$187,710$94/sqft
    Source: CCAR #1505947 Report a problem

    Public tax history

    Tax history is unavailable.

    Neighborhood: 29526

    Nearby schools

    GreatSchools rating
    Schools provided by the listing agent
    • Elementary: Homewood Elementary School
    • Middle: Whittemore Park Middle School
    • High: Conway High School

    Source: CCAR. This data may not be complete. We recommend contacting the local school district to confirm school assignments for this home.

    Get pre-qualified for a loan
    At Zillow Home Loans, we can pre-qualify you in as little as 5 minutes with no impact to your credit score.

    An equal housing lender. NMLS #10287.

    Sell for more on Zillow
    Get a Zillow Showcase℠ listing at no additional cost and you could sell for .
    $364,600
    2% more
    +$7,292
    With Zillow Showcase(estimated)
    $371,892