Skip main navigation
Sold for $640,000
  • $640,000

    356 Bermuda Ct #1, Venice, FL 34293

    2beds
    2,001sqft
    Single Family Residence
    Built in 1994
    10,497 Square Feet Lot
    $587,700 Zestimate®
    $320/sqft
    $4,627 Estimated rent

    Home value

    $587,700

    $552,000 - $623,000

    $4,627/mo

    Zestimate® history
    Loading
    Loading...

    Owner options

    List your home for rent

    $4,627/mo

    Rent Zestimate®

    Find your next renter with Zillow Rental Manager. Plus, with online applications, you can quickly screen prospective tenants – for free.

    Learn more

    $4,627/mo

    Rent Zestimate®

    Refinance and save

    $4,529/mo

    Est. payment

    Refinancing to a lower rate could help reduce your monthly payments and save thousands over the life of the loan.

    See today's rates

    $4,529/mo

    Est. payment

    Explore your selling options

    Work with a Zillow partner agent

    Leverage their expertise and Zillow's premium Showcase listings to get your home seen by more buyers.

    Get started

    List with your own agent

    Get your home in front of millions of buyers by listing it on Zillow.

    Learn how to do it

    Sell it yourself

    Take full control of how buyers see your home on Zillow by listing For Sale by Owner (FSBO).

    List your home

    What's special

    Golf ballsHeated poolGolf course viewsBrand new pool cageOpen floor planVolume ceilingsSpacious kitchen
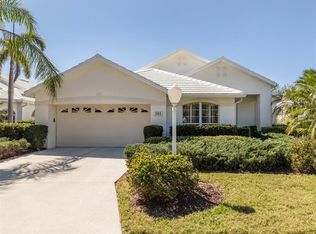
    From the moment you open the front door you enjoy the beauty of pool and golf course views and feel like you are home! Carefree living at its finest in this maintenance free, 2 bedroom 2 1/2 bath home with a den/office, located at the end of a quiet cul de sac. The spacious kitchen has an Island and a breakfast area. The light flows through this open floor plan with volume ceilings. Sip your evening beverage in the lanai and enjoy the beautiful sunsets. This home is situated on the Bobcat Golf Course at the T-box where you are out of harms way from golf balls. Or swim in your heated pool or relax in the spa with the convenience of a 1/2 bath for the pool area. There is also a retractable awning for added shade. Features New tile roof 2019, a/c 2017, brand new pool cage, many new impact glass windows and sliding glass door in 2021 and Plantation Shutters too. Only fifteen homes in this quaint neighborhood and only two blocks to the clubhouse, where social and golf memberships are optional. Plantation has lots of sidewalks for peaceful walks throughout the community. Great location near shopping, restaurants and area beaches.

    Zillow last checked:

    Listing updated:

    Listing Provided by:

    Jo-Anne Sckowska, P.A 941-321-8975,

    MICHAEL SAUNDERS & COMPANY 941-485-5421

    Bought with:

    Bambi Utton, 3163469

    MICHAEL SAUNDERS & COMPANY

    Source: Stellar MLS,MLS#: N6131720MLS LogoOriginating MLS: Venice

    Facts & features

    Interior

    Bedrooms & bathrooms
    • Bedrooms: 2
    • Bathrooms: 3
    • Full bathrooms: 2
    • 1/2 bathrooms: 1
    Primary bedroom
    • Features: Ceiling Fan(s), Walk-In Closet(s)
    • Level: First
    • Dimensions: 14x16
    Bedroom 2
    • Features: Built-in Closet
    • Level: First
    • Dimensions: 13x12
    Balcony porch lanai
    • Features: Ceiling Fan(s)
    • Level: First
    • Dimensions: 11x23
    Den
    • Features: Built-In Shelving
    • Level: First
    • Dimensions: 12.6x12.6
    Dining room
    • Level: First
    • Dimensions: 14.8x13.9
    Kitchen
    • Level: First
    • Dimensions: 22.3x13.1
    Living room
    • Features: Built-In Shelving, Ceiling Fan(s)
    • Level: First
    • Dimensions: 23.4x16.8
    Heating
    • Central
    Cooling
    • Central Air
    Appliances
    • Included: Dishwasher, Disposal, Dryer, Microwave, Range, Refrigerator, Washer
    • Laundry: Inside, Laundry Room
    Features
    • Built-in Features, Ceiling Fan(s), Eating Space In Kitchen, High Ceilings, Split Bedroom, Walk-In Closet(s)
    • Flooring: Carpet, Tile
    • Doors: Sliding Doors
    • Windows: Window Treatments, Hurricane Shutters
    • Has fireplace: No
    Interior area
    • Total structure area: 2,739
    • Total interior livable area: 2,001 sqft

    Property

    Parking
    • Total spaces: 2
    • Parking features: Driveway, Garage Door Opener
    • Attached garage spaces: 2
    • Has uncovered spaces: Yes
    • Details: Garage Dimensions: 20x21
    Features
    • Levels: One
    • Stories: 1
    • Patio & porch: Patio, Screened
    • Exterior features: Awning(s), Irrigation System, Rain Gutters
    • Has private pool: Yes
    • Pool features: Heated, In Ground, Outside Bath Access, Screen Enclosure
    • Has spa: Yes
    • Spa features: In Ground
    • Has view: Yes
    • View description: Golf Course, Pool
    Lot
    • Size: 10,497 sqft
    • Features: Cul-De-Sac, In County, Landscaped, On Golf Course
    • Residential vegetation: Mature Landscaping
    Details
    • Parcel number: 0444021001
    • Zoning: RSF2
    • Special conditions: None

    Construction

    Type & style
    • Home type: SingleFamily
    • Architectural style: Florida
    • Property subtype: Single Family Residence
    Materials
    • Block
    • Foundation: Slab
    • Roof: Tile
    Condition
    • New construction: No
    • Year built: 1994

    Utilities & green energy

    • Sewer: Public Sewer
    • Water: Public
    • Utilities for property: Cable Connected, Electricity Connected

    Community & neighborhood

    Security
    • Security features: Smoke Detector(s)
    Community
    • Community features: Buyer Approval Required, Deed Restrictions, Gated Community - No Guard, Golf Carts OK, Irrigation-Reclaimed Water, Sidewalks
    Location
    • Region: Venice
    • Subdivision: BERMUDA CLUB WEST AT PLANTATION

    HOA & financial

    HOA
    • Has HOA: Yes
    • HOA fee: $446 monthly
    • Services included: Reserve Fund, Maintenance Grounds, Manager
    • Association name: Capri Property Management/Angela Prakopiak
    • Association phone: 941-412-0449
    • Second association name: Advanced Management
    Other fees
    • Pet fee: $0 monthly
    Other financial information
    • Total actual rent: 0

    Other

    Other facts
    • Ownership: Fee Simple
    • Road surface type: Paved

    Price history

    DateEventPrice
    5/7/2024Sold$640,000-3%$320/sqft
    Source: Stellar MLS #N6131720 Report a problem
    3/22/2024Pending sale$660,000$330/sqft
    Source: Stellar MLS #N6131720 Report a problem
    3/8/2024Listed for sale$660,000+1.5%$330/sqft
    Source: Stellar MLS #N6131720 Report a problem
    3/4/2022Sold$650,000+8.5%$325/sqft
    Source: Public Record Report a problem
    1/27/2022Pending sale$599,000$299/sqft
    Source: Stellar MLS #A4523197 Report a problem
    1/26/2022Listed for sale$599,000+87.2%$299/sqft
    Source: Stellar MLS #A4523197 Report a problem
    11/8/2017Sold$320,000-3%$160/sqft
    Source: Public Record Report a problem
    10/11/2017Pending sale$329,900$165/sqft
    Source: Michael Saunders & Company - Licensed Real Estate Broker Report a problem
    10/9/2017Price change$329,900-5.7%$165/sqft
    Source: Michael Saunders & Company - Licensed Real Estate Broker Report a problem
    10/2/2017Listed for sale$349,900+39.1%$175/sqft
    Source: Michael Saunders & Company - Licensed Real Estate Broker Report a problem
    5/31/1995Sold$251,500$126/sqft
    Source: Public Record Report a problem

    Public tax history

    YearProperty taxesTax assessment
    2025$4,399 +12.3%$362,830 +11.9%
    2024$3,918 -40.1%$324,193 -37.2%
    2023$6,538 +22.4%$516,500 +50.5%
    2022$5,340 +32.6%$343,140 +16.6%
    2021$4,028 +0.1%$294,400 +2%
    2020$4,023 +6.6%$288,700 +6.1%
    2019$3,773 $272,000 +3.6%
    2018$3,773 +3.6%$262,600 +1.9%
    2017$3,640 +6.9%$257,700 +9.6%
    2016$3,406 -0.5%$235,100 +3.2%
    2015$3,422 -5.5%$227,700 -9.4%
    2014$3,622 -4.4%$251,300
    2013$3,788 +1%$251,300
    2012$3,752 +1.6%$251,300
    2011$3,693 -2.6%$251,300
    2010$3,793 -13.6%$251,300 +3%
    2009$4,392 $243,900 -23.5%
    2008$4,392 -16.5%$318,800 -16.9%
    2007$5,259 $383,800 -3.4%
    2006-- $397,500 +27.4%
    2005-- $311,897 +21.4%
    2004$4,168 -6.1%$257,000 -3.7%
    2003$4,441 +20%$266,787 +23%
    2002$3,701 +13.4%$216,900 +8.2%
    2001$3,264 -4.7%$200,495 +1%
    2000$3,423 $198,510

    Find assessor info on the county website

    Neighborhood: Plantation

    Nearby schools

    GreatSchools rating
    Schools provided by the listing agent
    • Elementary: Taylor Ranch Elementary
    • Middle: Venice Area Middle
    • High: Venice Senior High

    Source: Stellar MLS. This data may not be complete. We recommend contacting the local school district to confirm school assignments for this home.

    Get a cash offer in 3 minutes
    Find out how much your home could sell for in as little as 3 minutes with a no-obligation cash offer.
    Estimated market value
    $587,700
    Get a cash offer in 3 minutes
    Find out how much your home could sell for in as little as 3 minutes with a no-obligation cash offer.
    Estimated market value
    $587,700