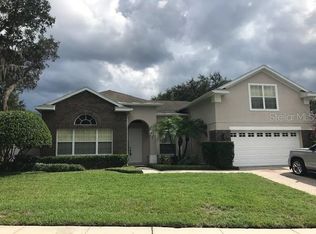
356 Blue Branch St, Eustis, FL 32736
Home value
$657,800
$612,000 - $710,000
$4,094/mo
Owner options
$4,094/mo
Rent Zestimate®
Find your next renter with Zillow Rental Manager. Plus, with online applications, you can quickly screen prospective tenants – for free.
$4,094/mo
Rent Zestimate®
$4,453/mo
Est. payment
Refinancing to a lower rate could help reduce your monthly payments and save thousands over the life of the loan.
$4,453/mo
Est. payment
Explore your selling options
Work with a Zillow partner agent
Leverage their expertise and Zillow's premium Showcase listings to get your home seen by more buyers.
Get startedList with your own agent
Get your home in front of millions of buyers by listing it on Zillow.
Learn how to do itSell it yourself
Take full control of how buyers see your home on Zillow by listing For Sale by Owner (FSBO).
List your homeWhat's special
Zillow last checked:
Listing updated:
Joanne Levy 352-805-5100,
BHHS FLORIDA REALTY 352-729-7325
Alexa Coluccio, 3425234
ATRIUM REALTY, LLC

Facts & features
Interior
Bedrooms & bathrooms
- Bedrooms: 5
- Bathrooms: 4
- Full bathrooms: 4
Primary bedroom
- Features: Walk-In Closet(s)
- Level: First
- Area: 260.68 Square Feet
- Dimensions: 19.6x13.3
Other
- Features: Walk-In Closet(s)
- Level: Second
- Area: 340 Square Feet
- Dimensions: 20x17
Bedroom 2
- Features: Built-in Closet
- Level: First
- Area: 137.94 Square Feet
- Dimensions: 11.4x12.1
Bedroom 3
- Features: Built-in Closet
- Level: First
- Area: 225.49 Square Feet
- Dimensions: 17.2x13.11
Bedroom 4
- Features: Built-in Closet
- Level: First
- Area: 113.3 Square Feet
- Dimensions: 10.3x11
Primary bathroom
- Level: First
- Area: 114.4 Square Feet
- Dimensions: 8.8x13
Bathroom 2
- Level: First
- Area: 46.92 Square Feet
- Dimensions: 9.2x5.1
Bathroom 3
- Level: First
- Area: 54 Square Feet
- Dimensions: 10.8x5
Bathroom 4
- Level: First
- Area: 54.05 Square Feet
- Dimensions: 4.7x11.5
Bonus room
- Features: Built-in Closet
- Level: First
- Area: 109.08 Square Feet
- Dimensions: 10.8x10.1
Den
- Level: First
- Area: 182 Square Feet
- Dimensions: 13x14
Dinette
- Level: First
- Area: 100 Square Feet
- Dimensions: 10x10
Dining room
- Level: First
- Area: 176 Square Feet
- Dimensions: 16x11
Kitchen
- Level: First
- Area: 214.14 Square Feet
- Dimensions: 16.6x12.9
Living room
- Level: First
- Area: 322 Square Feet
- Dimensions: 20x16.1
Heating
- Central, Electric
Cooling
- Central Air, Ductless
Appliances
- Included: Oven, Cooktop, Dishwasher, Disposal, Dryer, Electric Water Heater, Exhaust Fan, Microwave, Range, Range Hood, Refrigerator, Washer
- Laundry: Electric Dryer Hookup, Inside, Laundry Room, Washer Hookup
Features
- Ceiling Fan(s), Chair Rail, Crown Molding, High Ceilings, Primary Bedroom Main Floor, Split Bedroom, Stone Counters, Thermostat, Walk-In Closet(s)
- Flooring: Luxury Vinyl, Tile
- Doors: Sliding Doors
- Windows: Blinds, Drapes, Rods, Tinted Windows, Window Treatments
- Has fireplace: No
Interior area
- Total structure area: 4,439
- Total interior livable area: 3,547 sqft
Property
Parking
- Total spaces: 3
- Parking features: Driveway, Ground Level, On Street, Split Garage
- Attached garage spaces: 3
- Has uncovered spaces: Yes
- Details: Garage Dimensions: 20x26
Features
- Levels: Two
- Stories: 2
- Patio & porch: Covered, Front Porch, Rear Porch, Screened
- Exterior features: Irrigation System, Private Mailbox, Rain Gutters, Sidewalk
- Has private pool: Yes
- Pool features: Gunite, In Ground, Lighting, Outside Bath Access, Screen Enclosure, Self Cleaning, Solar Heat, Tile
- Has spa: Yes
- Fencing: Vinyl
- Has view: Yes
- View description: Pool
- Waterfront features: Lake
Lot
- Size: 10,000 sqft
- Features: City Lot, Level, Sidewalk
- Residential vegetation: Mature Landscaping
Details
- Parcel number: 071927025000001100
- Zoning: SR
- Special conditions: None
Construction
Type & style
- Home type: SingleFamily
- Property subtype: Single Family Residence
Materials
- Block, Brick, Stucco
- Foundation: Slab
- Roof: Shingle
Condition
- Completed
- New construction: No
- Year built: 2005
Utilities & green energy
- Sewer: Public Sewer
- Water: Public
- Utilities for property: BB/HS Internet Available, Cable Available, Cable Connected, Electricity Available, Electricity Connected, Public, Sewer Available, Sewer Connected, Street Lights, Underground Utilities, Water Available, Water Connected
Community & neighborhood
Security
- Security features: Security System, Smoke Detector(s)
Community
- Community features: Lake, Deed Restrictions, Gated Community - No Guard, Park
Location
- Region: Eustis
- Subdivision: BLUE LAKE ESTATES
HOA & financial
HOA
- Has HOA: Yes
- HOA fee: $96 monthly
- Amenities included: Gated
- Services included: Maintenance Grounds, Maintenance Repairs, Private Road
- Association name: Artemis Lifestyles/Tammy Sharp
- Association phone: 407-705-2190
Other fees
- Pet fee: $0 monthly
Other financial information
- Total actual rent: 0
Other
Other facts
- Listing terms: Cash,Conventional,FHA,VA Loan
- Ownership: Fee Simple
- Road surface type: Paved
Price history
| Date | Event | Price |
|---|---|---|
| 2/2/2026 | Sold | $657,500-3.3%$185/sqft |
Source: | ||
| 12/23/2025 | Pending sale | $679,900$192/sqft |
Source: | ||
| 11/19/2025 | Price change | $679,900-1.4%$192/sqft |
Source: | ||
| 10/22/2025 | Price change | $689,900-1.4%$195/sqft |
Source: | ||
| 10/9/2025 | Price change | $699,900-5.3%$197/sqft |
Source: | ||
| 9/30/2025 | Price change | $739,000-1.3%$208/sqft |
Source: | ||
| 9/15/2025 | Price change | $749,000-3.2%$211/sqft |
Source: | ||
| 9/9/2025 | Price change | $774,000-0.6%$218/sqft |
Source: | ||
| 8/20/2025 | Listed for sale | $779,000+73.1%$220/sqft |
Source: | ||
| 7/12/2024 | Listing removed | $449,900+4.9%$127/sqft |
Source: | ||
| 5/18/2021 | Sold | $429,000-4.6%$121/sqft |
Source: Public Record Report a problem | ||
| 5/16/2021 | Listed for sale | $449,900+12.5%$127/sqft |
Source: | ||
| 7/7/2006 | Sold | $400,000-27.5%$113/sqft |
Source: Public Record Report a problem | ||
| 9/14/2005 | Sold | $551,600$156/sqft |
Source: Public Record Report a problem | ||
Public tax history
| Year | Property taxes | Tax assessment |
|---|---|---|
| 2025 | $6,139 +1.6% | $351,930 +2.9% |
| 2024 | $6,045 +4.3% | $342,020 +3% |
| 2023 | $5,797 +1.3% | $332,060 +3% |
| 2022 | $5,720 +41.6% | $322,394 +33.9% |
| 2021 | $4,040 -3% | $240,707 +1.4% |
| 2020 | $4,167 +1.3% | $237,384 +2.3% |
| 2019 | $4,115 +4% | $232,047 +1.9% |
| 2018 | $3,958 | $227,721 +2.1% |
| 2017 | $3,958 +2.1% | $223,038 +2.1% |
| 2016 | $3,876 +1.1% | $218,451 +0.7% |
| 2015 | $3,833 -1.3% | $216,933 +0.8% |
| 2014 | $3,883 +5.4% | $215,212 +1.5% |
| 2013 | $3,686 +5.3% | $212,032 +1.7% |
| 2012 | $3,500 -17% | $208,488 -15.7% |
| 2011 | $4,219 -12.2% | $247,424 -11.6% |
| 2010 | $4,804 -13.7% | $279,767 -14.1% |
| 2009 | $5,570 -18.4% | $325,788 -18.1% |
| 2008 | $6,824 +0.6% | $397,776 +6.4% |
| 2007 | $6,783 -12.7% | $373,909 +2.7% |
| 2006 | $7,773 +1339.8% | $364,256 +1380.7% |
| 2005 | $540 | $24,600 |
| 2004 | -- | -- |
Find assessor info on the county website
Neighborhood: 32736
Nearby schools
GreatSchools rating
- 4/10Eustis Elementary SchoolGrades: PK-5Distance: 2.2 mi
- 3/10Eustis Middle SchoolGrades: 6-8Distance: 0.5 mi
- 3/10Eustis High SchoolGrades: 9-12Distance: 1.9 mi
Get a cash offer in 3 minutes
- Florida
- Lake County
- Eustis
- 32736
- 356 Blue Branch St