Welcome to 356 Bluestem Avenue, a beautifully maintained 4-bedroom home nestled in an established Shakopee neighborhood. With brand-new carpet throughout, this move-in-ready property offers a warm, inviting atmosphere from the moment you step inside. The functional floor plan provides comfortable, naturally lit living spaces, while the generously sized bedrooms offer flexibility for family, guests, a home office, or hobbies. The large, fully fenced backyard features a spacious deck. Conveniently located near parks, walking trails, shopping, dining, and everyday amenities, you'll enjoy easy access to everything that makes Shakopee a great place to live. Whether you're spending weekends exploring Huber Park, enjoying local restaurants, or taking advantage of nearby attractions like Valleyfair Mystic Lake Amphitheater and Canterbury Park, this home places you close to it all. Combining space, comfort, and a fantastic location, 356 Bluestem Avenue is an opportunity you won't want to miss.
Active with contingency
$409,850
356 Bluestem Ave, Shakopee, MN 55379
4beds
1,924sqft
Single Family
Built in 1995
10,018 Square Feet Lot
$408,500 Zestimate®
$213/sqft
$-- HOA
What's special
Large fully fenced backyardSpacious deckWarm inviting atmosphereFunctional floor planBrand-new carpet throughoutGenerously sized bedrooms
- 20 days
- 977
- 46
Likely to sell faster than
Zillow last checked:
Listing updated:
Listed by:
Jack Canny 952-303-1434,
RE/MAX Advantage Plus
Source: NorthstarMLS as distributed by MLS GRID,MLS#: 7136283
Facts & features
Interior
Bedrooms & bathrooms
- Bedrooms: 4
- Bathrooms: 2
- Full bathrooms: 1
- 3/4 bathrooms: 1
Bedroom
- Level: Main
- Area: 156 Square Feet
- Dimensions: 13x12
Bedroom 2
- Level: Main
- Area: 110 Square Feet
- Dimensions: 11x10
Bedroom 3
- Level: Lower
- Area: 140 Square Feet
- Dimensions: 14x10
Bedroom 4
- Level: Lower
- Area: 100 Square Feet
- Dimensions: 10x10
Dining room
- Level: Main
- Area: 110 Square Feet
- Dimensions: 11x10
Garage
- Level: Main
- Area: 420 Square Feet
- Dimensions: 21x20
Kitchen
- Level: Main
- Area: 169 Square Feet
- Dimensions: 13x13
Living room
- Level: Main
- Area: 288 Square Feet
- Dimensions: 18x16
Recreation room
- Level: Lower
- Area: 351 Square Feet
- Dimensions: 13x27
Utility room
- Level: Basement
- Area: 156 Square Feet
- Dimensions: 13x12
Heating
- Forced Air
Cooling
- Central Air
Appliances
- Included: Cooktop, Dishwasher, Gas Water Heater, Microwave, Water Softener Owned
Features
- Basement: Daylight,Finished
- Number of fireplaces: 1
- Fireplace features: Family Room, Gas
Interior area
- Total structure area: 2,099
- Total interior livable area: 1,924 sqft
- Finished area above ground: 1,074
- Finished area below ground: 850
Video & virtual tour
Property
Parking
- Total spaces: 2
- Parking features: Attached
- Attached garage spaces: 2
- Details: Garage Dimensions (21x18)
Accessibility
- Accessibility features: None
Features
- Levels: Multi/Split
- Patio & porch: Deck
- Fencing: Chain Link
Lot
- Size: 10,018 Square Feet
- Dimensions: 75 x 132
Details
- Additional structures: Storage Shed
- Foundation area: 1054
- Parcel number: 271920020
- Zoning description: Residential-Single Family
Construction
Type & style
- Home type: SingleFamily
- Property subtype: Single Family
Materials
- Roof: Age 8 Years or Less,Asphalt
Condition
- New construction: No
- Year built: 1995
Utilities & green energy
- Gas: Natural Gas
- Sewer: City Sewer/Connected
- Water: City Water/Connected
Community & HOA
Community
- Subdivision: Meadows West 1st Add
HOA
- Has HOA: No
Location
- Region: Shakopee
Financial & listing details
- Price per square foot: $213/sqft
- Tax assessed value: $360,200
- Annual tax amount: $3,748
- Date on market: 9/8/2026
Estimated market value
$408,500
$388,000 - $429,000
$2,616/mo
Price history
| Date | Event | Price |
|---|---|---|
| 9/11/2026 | Listed for sale | $409,8500%$213/sqft |
Source:  NorthstarMLS as distributed by MLS GRID #7136283 Report a problem NorthstarMLS as distributed by MLS GRID #7136283 Report a problem | ||
| 7/29/2026 | Sold | $410,000+2.5%$213/sqft |
Source: NorthstarMLS as distributed by MLS GRID #7058535 Report a problem | ||
| 7/16/2026 | Pending sale | $400,000$208/sqft |
Source: NorthstarMLS as distributed by MLS GRID #7058535 Report a problem | ||
| 7/15/2026 | Listed for sale | $400,000+136.7%$208/sqft |
Source: NorthstarMLS as distributed by MLS GRID #7058535 Report a problem | ||
| 7/26/2010 | Sold | $169,000-11%$88/sqft |
Source:  Lake Superior Area Realtors as distributed by MLS GRID #1322234 Report a problem Lake Superior Area Realtors as distributed by MLS GRID #1322234 Report a problem | ||
| 5/8/2010 | Listed for sale | $189,900-30.2%$99/sqft |
Source: RE/MAX Associates Plus, Inc. #3922320 Report a problem | ||
| 12/5/2005 | Sold | $272,000+5.4%$141/sqft |
Source: Public Record Report a problem | ||
| 8/11/2004 | Sold | $258,000$134/sqft |
Source: Public Record Report a problem | ||
Public tax history
| Year | Property taxes | Tax assessment |
|---|---|---|
| 2026 | $3,748 +9.1% | $360,200 +3.5% |
| 2025 | $3,434 -1% | $348,000 +2.7% |
| 2024 | $3,468 -4.9% | $338,900 +2.7% |
| 2023 | $3,648 +4.1% | $330,000 -3.2% |
| 2022 | $3,506 +18.3% | $340,800 +19.5% |
| 2021 | $2,964 -5.7% | $285,300 +13.8% |
| 2020 | $3,144 | $250,800 |
| 2019 | $3,144 +5.4% | $250,800 |
| 2018 | $2,984 -2.3% | -- |
| 2016 | $3,054 | -- |
| 2014 | $3,054 | -- |
| 2013 | -- | $169,500 |
| 2012 | -- | $169,500 -13.9% |
| 2011 | $2,574 -15.7% | $196,800 -19.8% |
| 2010 | $3,052 -0.1% | $245,300 -4.8% |
| 2009 | $3,056 -0.3% | $257,700 |
| 2008 | $3,066 +12.5% | -- |
| 2007 | $2,726 +27.3% | -- |
| 2006 | $2,142 +12% | -- |
| 2005 | $1,912 +17.7% | -- |
| 2004 | $1,624 +6.3% | -- |
| 2003 | $1,528 +20.7% | -- |
| 2002 | $1,266 -9.1% | -- |
| 2001 | $1,392 | -- |
Find assessor info on the county website
Monthly payment
Est. payment
Payment breakdown
Explore the cost of this home by adjusting the details. Changes won't be saved.Climate risks
Neighborhood: 55379

Similar homes
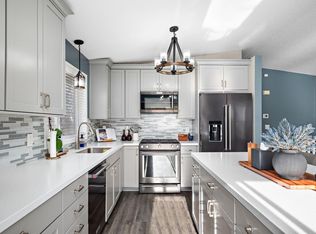
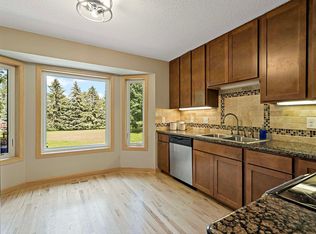
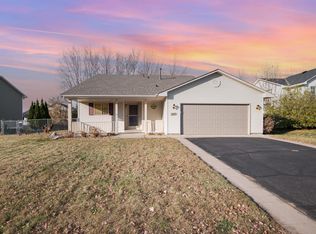
- $370,0003 bd2 ba1.4k sqft332 Orchard Pkwy W, Shakopee, MN 55379For Sale
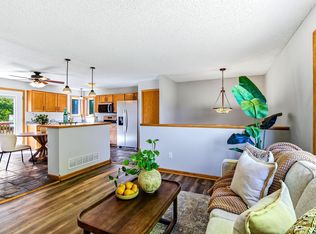
 MLS ID #7150061, Amber Haddy, Kris Lindahl Real Estate. NorthstarMLS as distributed by MLS GRID
 - $450,0003 bd3 ba2.1k sqft1121 Scott St S, Shakopee, MN 55379For Sale
 MLS ID #7119361, Liz Kutzer, Edina Realty, Inc.. NorthstarMLS as distributed by MLS GRID
 - $349,9004 bd3 ba2.4k sqft845 Spencer St S, Shakopee, MN 55379For Sale
 MLS ID #7136988, Dane Everett, Counselor Realty, Inc.. NorthstarMLS as distributed by MLS GRID
 - $365,0003 bd2 ba2.3k sqft702 Madison St S, Shakopee, MN 55379For Sale
 MLS ID #7119659, Julie M Sheehy, Lakes Sotheby's International Realty. NorthstarMLS as distributed by MLS GRID
 - $400,0005 bd4 ba2.8k sqft4851 Woodland Ave, Shakopee, MN 55379For SaleMLS ID #7118621, Mitchell Johnson, Redfin Corporation. NorthstarMLS as distributed by MLS GRID
- $415,0004 bd2 ba2.1k sqft5855 W 140th St, Savage, MN 55378For SaleMLS ID #7140598, John P. Sorenson, eXp Realty. NorthstarMLS as distributed by MLS GRID
- $420,0004 bd3 ba2.7k sqft17161 S Shore Ln, Eden Prairie, MN 55346For SaleMLS ID #7141674, Caleb Carlson, Real Broker, LLC. NorthstarMLS as distributed by MLS GRID
- $425,0003 bd3 ba2.2k sqft5364 W 132nd St, Savage, MN 55378For SaleMLS ID #7146460, Hillary J Slama, Engel & Volkers Prior Lake. NorthstarMLS as distributed by MLS GRID
- $369,0004 bd2 ba2.1k sqft13121 Upton Ave S, Burnsville, MN 55337For SaleMLS ID #7149851, Megan Moreau, Kris Lindahl Real Estate. NorthstarMLS as distributed by MLS GRID
- $399,9003 bd3 ba2.3k sqft13048 Falcons Way, Savage, MN 55378For SaleMLS ID #7138971, Tyler T Layman, RE/MAX Advantage Plus. NorthstarMLS as distributed by MLS GRID
- $259,9003 bd2 ba1.7k sqft1437 McIntosh Cir, Shakopee, MN 55379For SaleMLS ID #7128617, Lacie Nelson, eXp Realty. NorthstarMLS as distributed by MLS GRID
- $398,0004 bd2 ba1.9k sqft5144 W 143rd St, Savage, MN 55378For SaleMLS ID #7137815, Jeffrey Strey, Prandium Group Real Estate. NorthstarMLS as distributed by MLS GRID
- $400,0004 bd2 ba2.3k sqft8746 Highwood Way, Apple Valley, MN 55124For SaleMLS ID #7142163, Justin DuChemin, RE/MAX Professionals. NorthstarMLS as distributed by MLS GRID
- $450,0004 bd3 ba2k sqft14631 Meadowood Dr, Savage, MN 55378For SaleMLS ID #7127090, Karissa W. White, RE/MAX Advantage Plus. NorthstarMLS as distributed by MLS GRID
- $369,9004 bd3 ba2k sqft5200 W 135th St, Savage, MN 55378For SaleMLS ID #7113709, Tyler M Santos, Real Broker, LLC. NorthstarMLS as distributed by MLS GRID
- $454,7775 bd2 ba2.6k sqft1123 Ridge Bluff Dr, Chaska, MN 55318For SaleMLS ID #7131676, Shannon M. Earle, Fresh Start Realty. NorthstarMLS as distributed by MLS GRID
- $420,0004 bd3 ba2k sqft11901 River Hills Cir, Burnsville, MN 55337For SaleMLS ID #7139336, Tony Fontaine, RE/MAX Results. NorthstarMLS as distributed by MLS GRID
- $410,0004 bd2 ba1.9k sqft1009 Gramsey Pl, Burnsville, MN 55306For SaleMLS ID #7106161, Michael J Finstad, Engel & Volkers Minneapolis. NorthstarMLS as distributed by MLS GRID
- $365,0003 bd2 ba1.8k sqft17181 Panama Ave, Prior Lake, MN 55372For SaleMLS ID #7132827, Ryan Rischmiller, Coldwell Banker Realty. NorthstarMLS as distributed by MLS GRID
- $419,9004 bd3 ba2k sqft9908 Oxborough Rd, Bloomington, MN 55437For SaleMLS ID #7118583, Edward F Schultz, Redfin Corporation. NorthstarMLS as distributed by MLS GRID
