***4 BEDROOM HOME WITH ONLY COUNTY TAXES*** OPEN HOUSE SATURDAY, APRIL 18th from NOON to 3PM!!
Welcome to 356 Cameron Court, located in the desirable Crestview Ridge neighborhood of historic Jonesborough, TN. From the moment you step inside, the wide-open floor plan greets you with warmth and elegance, as natural sunlight pours through the windows and reflects beautifully off the brushed hardwood floors. To your right, the spacious dining room features a tray ceiling, offering the perfect setting for formal dinners or casual gatherings. Flowing seamlessly into the living area, you'll find a large fireplace that creates a cozy focal point, while oversized windows and patio doors that showcase views of the private backyard. Step outside to the upgraded Zuri decking, complete with solar lighting, where you can relax or entertain while overlooking the immaculate landscaping and carefully maintained shrubbery. Every detail of this residence has been thoughtfully designed with modern upgrades and high-end finishes. The kitchen is a true centerpiece, boasting stainless steel appliances, granite countertops, walk-in pantry, and top-of-the-line cabinetry, making it both stylish and highly functional for everyday living or entertaining. Upstairs, all the bedrooms are generously sized, including the expansive primary suite. This retreat offers a walk-in closet and a spa-like bathroom, creating a space of comfort and relaxation. Additional bedrooms provide ample space for family or guests, while the home's thoughtful layout ensures both privacy and convenience. Just minutes from downtown, you'll have easy access to unique shops, local restaurants, and year-round festivals that celebrate the charm of Tennessee's oldest town. For outdoor enthusiasts, nearby parks, trails, and recreational areas offer endless opportunities for hiking, biking, and enjoying the beautiful mountain scenery. With its blend of elegance and location to Johnson City, this home is a rare find that combines modern living with small-town charm. Seller to consider flooring or back lot fencing concessions with potential buyer! Buyer/Buyer's Agent to verify all information within.
Sold for $530,000
$530,000
356 Cameron Ct, Jonesborough, TN 37659
4beds
2,410sqft
Single Family Residence, Residential
Built in 2017
0.5 Acres Lot
$535,900 Zestimate®
$220/sqft
$2,869 Estimated rent
Home value
$535,900
$434,000 - $659,000
$2,869/mo
Zestimate® history
Owner options
List your home for rent
$2,869/mo
Rent Zestimate®
Find your next renter with Zillow Rental Manager. Plus, with online applications, you can quickly screen prospective tenants – for free.
$2,869/mo
Rent Zestimate®
Refinance and save
$3,339/mo
Est. payment
Refinancing to a lower rate could help reduce your monthly payments and save thousands over the life of the loan.
$3,339/mo
Est. payment
Explore your selling options
Work with a Zillow partner agent
Leverage their expertise and Zillow's premium Showcase listings to get your home seen by more buyers.
Get startedList with your own agent
Get your home in front of millions of buyers by listing it on Zillow.
Learn how to do itSell it yourself
Take full control of how buyers see your home on Zillow by listing For Sale by Owner (FSBO).
List your homeWhat's special
Large fireplaceWalk-in pantryWide-open floor planTray ceilingSpacious dining roomGranite countertopsBrushed hardwood floors
Zillow last checked:
Listing updated:
Listed by:
Sarah Powers Parker 423-451-8517,
Property Executives Johnson City
Bought with:
Holly Humphrey, 336635, 0225252017
Summit Properties
Source: TVRMLS,MLS#: 9989798
Facts & features
Interior
Bedrooms & bathrooms
- Bedrooms: 4
- Bathrooms: 3
- Full bathrooms: 2
- 1/2 bathrooms: 1
Heating
- Electric, Fireplace(s), Heat Pump, Propane
Cooling
- Ceiling Fan(s), Heat Pump
Appliances
- Included: Convection Oven, Dishwasher, Disposal, Electric Range, Microwave, Refrigerator
- Laundry: Electric Dryer Hookup, Washer Hookup
Features
- Eat-in Kitchen, Granite Counters, Kitchen Island, Open Floorplan, Walk-In Closet(s), Wired for Data
- Flooring: Carpet, Hardwood, Tile
- Doors: ENERGY STAR Qualified Doors, French Doors
- Windows: Double Pane Windows, Insulated Windows, Window Treatments
- Basement: Crawl Space
- Number of fireplaces: 1
- Fireplace features: Living Room
Interior area
- Total structure area: 2,410
- Total interior livable area: 2,410 sqft
Property
Parking
- Total spaces: 2
- Parking features: Driveway, Concrete
- Garage spaces: 2
- Has uncovered spaces: Yes
Features
- Levels: Two
- Stories: 2
- Patio & porch: Back, Covered, Deck, Front Porch
- Exterior features: See Remarks
- Fencing: Back Yard
Lot
- Size: 0.5 Acres
- Dimensions: 93.84 x 211.11 IRR
- Topography: Level, Rolling Slope
Details
- Parcel number: 019h B 011.00
- Zoning: R1
Construction
Type & style
- Home type: SingleFamily
- Architectural style: Traditional
- Property subtype: Single Family Residence, Residential
Materials
- Brick, Vinyl Siding
- Roof: Composition,Shingle
Condition
- Above Average
- New construction: No
- Year built: 2017
Utilities & green energy
- Sewer: Public Sewer
- Water: Public
- Utilities for property: Electricity Connected, Phone Connected, Propane, Sewer Connected, Water Connected, Cable Connected
Community & HOA
Community
- Security: Carbon Monoxide Detector(s), Security System, Smoke Detector(s)
- Subdivision: Crestview Ridge
HOA
- Has HOA: No
- Amenities included: Landscaping
Location
- Region: Jonesborough
Financial & listing details
- Price per square foot: $220/sqft
- Tax assessed value: $474,300
- Annual tax amount: $2,028
- Date on market: 1/6/2026
- Listing terms: Cash,Conventional,FHA,FMHA,THDA,USDA Loan,VA Loan,VHDA
- Electric utility on property: Yes
Price history
| Date | Event | Price |
|---|---|---|
| 5/29/2026 | Sold | $530,000-1.8%$220/sqft |
Source: TVRMLS #9989798 Report a problem | ||
| 4/30/2026 | Pending sale | $539,900$224/sqft |
Source: TVRMLS #9989798 Report a problem | ||
| 4/11/2026 | Price change | $539,900-0.4%$224/sqft |
Source: TVRMLS #9989798 Report a problem | ||
| 3/9/2026 | Price change | $542,000-0.9%$225/sqft |
Source: TVRMLS #9989798 Report a problem | ||
| 1/22/2026 | Price change | $547,000-4.9%$227/sqft |
Source: TVRMLS #9989798 Report a problem | ||
| 1/6/2026 | Listed for sale | $574,900$239/sqft |
Source: TVRMLS #9989798 Report a problem | ||
| 12/31/2025 | Listing removed | $574,900$239/sqft |
Source: TVRMLS #9985421 Report a problem | ||
| 11/2/2025 | Price change | $574,900-4%$239/sqft |
Source: TVRMLS #9985421 Report a problem | ||
| 9/14/2025 | Price change | $599,000-4.2%$249/sqft |
Source: TVRMLS #9985421 Report a problem | ||
| 9/5/2025 | Listed for sale | $625,000+117.8%$259/sqft |
Source: TVRMLS #9985421 Report a problem | ||
| 11/29/2018 | Sold | $287,000-1%$119/sqft |
Source: TVRMLS #412747 Report a problem | ||
| 10/18/2018 | Pending sale | $289,900$120/sqft |
Source: CENTURY 21 Legacy #412747 Report a problem | ||
| 10/9/2018 | Price change | $289,900-1.1%$120/sqft |
Source: CENTURY 21 Legacy #412747 Report a problem | ||
| 9/19/2018 | Listed for sale | $293,000+2.8%$122/sqft |
Source: CENTURY 21 LEGACY #412747 Report a problem | ||
| 10/12/2017 | Sold | $285,000-1.7%$118/sqft |
Source: TVRMLS #392737 Report a problem | ||
| 7/27/2017 | Listed for sale | $289,900+728.3%$120/sqft |
Source: RE/MAX Checkmate Inc Realtors #392737 Report a problem | ||
| 2/9/2016 | Sold | $35,000-18.4%$15/sqft |
Source: Public Record Report a problem | ||
| 4/2/2013 | Listing removed | $42,900$18/sqft |
Source: RE/MAX CHECKMATE INC REALTORS #303408 Report a problem | ||
| 6/7/2011 | Listed for sale | $42,900$18/sqft |
Source: RE/MAX CHECKMATE INC REALTORS #303408 Report a problem | ||
Public tax history
| Year | Property taxes | Tax assessment |
|---|---|---|
| 2025 | $2,028 | $118,575 |
| 2024 | $2,028 +33.7% | $118,575 +68.1% |
| 2023 | $1,517 | $70,550 |
| 2022 | $1,517 | $70,550 |
| 2021 | $1,517 | $70,550 |
| 2020 | $1,517 | $70,550 |
| 2019 | $1,517 | $70,550 +14.7% |
| 2018 | -- | $61,525 |
| 2017 | $997 | $61,525 +804.8% |
| 2016 | $997 +640.2% | $6,800 |
| 2015 | $135 | $6,800 |
| 2014 | $135 | $6,800 |
| 2013 | -- | $6,800 |
| 2011 | $130 | $6,800 |
| 2010 | $130 | $6,800 |
| 2009 | $130 | $6,800 |
| 2008 | -- | $6,800 |
Find assessor info on the county website
Neighborhood: 37659
Nearby homes
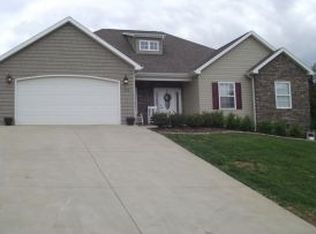
- $485,0004 bd3 ba1.9k sqft374 Cameron Ct, Jonesborough, TN 37659Sold
- $463,7003 bd3 ba2.1k sqft155 Jim Ford Rd, Jonesborough, TN 37659Off Market

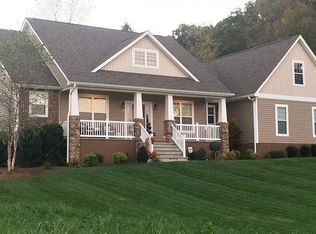
- $617,200-- bd2 ba2.8k sqft342 Cameron Ct, Jonesborough, TN 37659Off Market
- $430,400-- bd1 ba1.9k sqft404 Cameron Ct, Jonesborough, TN 37659Off Market
- $429,5003 bd2 ba1.9k sqft151 Jim Ford Rd, Jonesborough, TN 37659Off Market
- $501,1004 bd2 ba2.5k sqft355 Cameron Ct, Jonesborough, TN 37659Off Market
- $512,700-- bd2 ba2.7k sqft318 Pembrooke Cir, Jonesborough, TN 37659Off Market
- $504,1004 bd2 ba2.7k sqft318 Pembrooke Ct, Jonesborough, TN 37659Off Market
Nearby schools
GreatSchools rating
- 7/10Ridgeview Elementary SchoolGrades: PK-8Distance: 1.2 mi
- 6/10Daniel Boone High SchoolGrades: 9-12Distance: 1.7 mi
Schools provided by the listing agent
- Elementary: Ridgeview
- Middle: Ridgeview
- High: Daniel Boone
Source: TVRMLS. This data may not be complete. We recommend contacting the local school district to confirm school assignments for this home.


Get pre-qualified for a loan
At Zillow Home Loans, we can pre-qualify you in as little as 5 minutes with no impact to your credit score.An equal housing lender. NMLS #10287.
- Tennessee
- Washington County
- Johnson City
- 37659
- 356 Cameron Ct
