This beautifully remodeled 55+ single-family home at 356 Camino San Clemente offers modern coastal living in a prime location just a short walk from the ocean. Spanning approximately 1,260 sq ft with 2 bedrooms and 2 fully renovated bathrooms, this residence has been thoughtfully updated throughout to blend luxury, functionality, and beachside charm.
Step inside to an open floor plan that seamlessly connects the living, dining, and kitchen areas—perfect for entertaining or relaxed everyday living. The floor plan conversion transformed three smaller bedrooms into a spacious master suite featuring a generous walk-in closet and a comfortable guest bedroom, providing privacy and flexibility.
The chef’s kitchen shines with custom-made cabinets, a central island, premium quartz countertops, and high-end appliances—ideal for preparing meals while staying connected to the main living space.
Both bathrooms have been completely remodeled, including new plumbing, elegant Italian Carrara marble finishes, and modern fixtures for a spa-like feel. The entire home boasts a whole-house rewire, new low-E windows with stylish coverings for energy efficiency and natural light, new flooring throughout, a fresh entrance door, and a new garage door with opener.
Additional highlights include a new tankless water heater for endless hot water, a relocated and upgraded central heating unit, fresh concrete in the garage replacing asphalt and atrium, attic access with ample storage, and a charming new lattice patio covering in the backyard—perfect for outdoor relaxation or al fresco dining.
Location is everything here in desirable San Clemente. This home sits in a convenient neighborhood with easy access to the city’s renowned beaches, vibrant downtown, and the iconic San Clemente Pier. The ocean is within walking distance, allowing you to enjoy daily strolls along the sand or the scenic San Clemente Beach Trail. Best of all, the private trail to the beach from the backyard provides direct, exclusive access to the shore—ideal for sunrise walks, surfing sessions, or sunset evenings without the hassle of parking or crowds.
San Clemente offers a relaxed, Spanish-inspired coastal lifestyle with excellent schools, parks, hiking trails, and a strong sense of community. Whether you’re seeking a primary residence or a beach get-away, this turnkey gem delivers modern upgrades in an unbeatable seaside setting. Don’t miss the opportunity to own a slice of the California dream!
Sold for $1,320,000
Listed by: Alta Realty Group CA, Inc • Megan Bixler • Contact: 949-698-3901
Bought with: Alta Realty Group CA, Inc
$1,320,000
356 Camino San Clemente, San Clemente, CA 92672
2beds
1,260sqft
Single Family Residence
Built in 1964
2,153 Square Feet Lot
$1,330,700 Zestimate®
$1,048/sqft
$4,540 Estimated rent
Home value
$1,330,700
$1.22M - $1.44M
$4,540/mo
Zestimate® history
Owner options
List your home for rent
$4,540/mo
Rent Zestimate®
Find your next renter with Zillow Rental Manager. Plus, with online applications, you can quickly screen prospective tenants – for free.
$4,540/mo
Rent Zestimate®
Refinance and save
$8,784/mo
Est. payment
Refinancing to a lower rate could help reduce your monthly payments and save thousands over the life of the loan.
$8,784/mo
Est. payment
Explore your selling options
Work with a Zillow partner agent
Leverage their expertise and Zillow's premium Showcase listings to get your home seen by more buyers.
Get startedList with your own agent
Get your home in front of millions of buyers by listing it on Zillow.
Learn how to do itSell it yourself
Take full control of how buyers see your home on Zillow by listing For Sale by Owner (FSBO).
List your homeWhat's special
Central islandNew flooring throughoutGenerous walk-in closetPremium quartz countertopsWhole-house rewireHigh-end appliancesFresh entrance door
Zillow last checked:
Listing updated:
Listed by:
Megan Bixler DRE #01433347 949-698-3901,
Alta Realty Group CA, Inc,
Clara Gilson DRE #02217130,
Alta Realty Group CA, Inc
Bought with:
Clara Gilson, DRE #02217130
Alta Realty Group CA, Inc
Megan Bixler, DRE #01433347
Alta Realty Group CA, Inc
Source: CRMLS,MLS#: OC26026459 Originating MLS: California Regional MLS
Originating MLS: California Regional MLSFacts & features
Interior
Bedrooms & bathrooms
- Bedrooms: 2
- Bathrooms: 2
- Full bathrooms: 2
- Main level bathrooms: 2
- Main level bedrooms: 2
Rooms
- Room types: Bedroom, Living Room, Primary Bedroom, Dining Room
Primary bedroom
- Features: Primary Suite
Primary bedroom
- Features: Main Level Primary
Bedroom
- Features: Bedroom on Main Level
Kitchen
- Features: Kitchen Island, Kitchen/Family Room Combo, Quartz Counters, Remodeled, Updated Kitchen
Heating
- Central
Cooling
- None
Appliances
- Included: Tankless Water Heater
- Laundry: In Garage
Features
- Breakfast Bar, Separate/Formal Dining Room, Quartz Counters, Bedroom on Main Level, Main Level Primary, Primary Suite
- Windows: Double Pane Windows
- Has fireplace: Yes
- Fireplace features: Family Room
- Common walls with other units/homes: No Common Walls
Interior area
- Total interior livable area: 1,260 sqft
Property
Parking
- Total spaces: 2
- Parking features: Door-Single, Garage, One Space
- Attached garage spaces: 1
- Uncovered spaces: 1
Accessibility
- Accessibility features: Safe Emergency Egress from Home
Features
- Levels: One
- Stories: 1
- Entry location: 1
- Patio & porch: Patio
- Pool features: Association
- Has spa: Yes
- Spa features: Association
- Has view: Yes
- View description: Park/Greenbelt
- Waterfront features: Across the Road from Lake/Ocean, Beach Access, Ocean Access
Lot
- Size: 2,153 Square Feet
- Features: 0-1 Unit/Acre
Details
- Parcel number: 69135728
- Special conditions: Standard
Construction
Type & style
- Home type: SingleFamily
- Property subtype: Single Family Residence
Condition
- Updated/Remodeled,Turnkey
- New construction: No
- Year built: 1964
Utilities & green energy
- Sewer: Public Sewer
- Water: Public
Community & HOA
Community
- Features: Biking, Curbs, Dog Park, Golf
- Senior community: Yes
- Subdivision: Colony Cove (Cc)
HOA
- Has HOA: Yes
- Amenities included: Maintenance Grounds, Pool, Recreation Room, Trash, Cable TV, Water
- HOA fee: $474 monthly
- HOA name: Colony Cove
- HOA phone: 949-429-7717
Location
- Region: San Clemente
Financial & listing details
- Price per square foot: $1,048/sqft
- Tax assessed value: $957,208
- Annual tax amount: $9,674
- Date on market: 2/12/2026
- Cumulative days on market: 46 days
- Listing terms: Cash,Conventional
Price history
| Date | Event | Price |
|---|---|---|
| 4/30/2026 | Sold | $1,320,000-5.6%$1,048/sqft |
Source:  CRMLS #OC26026459 Report a problem CRMLS #OC26026459 Report a problem | ||
| 4/23/2026 | Pending sale | $1,399,000$1,110/sqft |
Source: CRMLS #OC26026459 Report a problem | ||
| 3/31/2026 | Contingent | $1,399,000$1,110/sqft |
Source: CRMLS #OC26026459 Report a problem | ||
| 2/13/2026 | Listed for sale | $1,399,000+55.1%$1,110/sqft |
Source: CRMLS #OC26026459 Report a problem | ||
| 5/13/2022 | Sold | $902,000+3.7%$716/sqft |
Source: Public Record Report a problem | ||
| 4/25/2022 | Pending sale | $870,000$690/sqft |
Source: CRMLS #PW22067861 Report a problem | ||
| 4/14/2022 | Listed for sale | $870,000+383.3%$690/sqft |
Source: CRMLS #PW22067861 Report a problem | ||
| 1/8/1999 | Sold | $180,000$143/sqft |
Source: Public Record Report a problem | ||
Public tax history
| Year | Property taxes | Tax assessment |
|---|---|---|
| 2025 | $9,674 +1.7% | $957,208 +2% |
| 2024 | $9,514 +2.2% | $938,440 +2% |
| 2023 | $9,313 -17% | $920,040 +23.5% |
| 2022 | $11,221 +322.4% | $745,000 +185.8% |
| 2021 | $2,656 +1% | $260,692 +1% |
| 2020 | $2,630 | $258,019 +2% |
| 2019 | $2,630 +2% | $252,960 +2% |
| 2018 | $2,579 +4% | $248,000 +2% |
| 2017 | $2,480 | $243,138 +2% |
| 2016 | $2,480 +1.9% | $238,371 +1.5% |
| 2015 | $2,432 +3.5% | $234,791 +2% |
| 2014 | $2,349 | $230,192 +0.5% |
| 2013 | -- | $229,152 +2% |
| 2012 | -- | $224,659 +2% |
| 2011 | -- | $220,254 +0.8% |
| 2010 | -- | $218,608 -0.2% |
| 2009 | -- | $219,128 +2% |
| 2008 | -- | $214,832 +2% |
| 2007 | -- | $210,620 +2% |
| 2006 | -- | $206,491 +2% |
| 2005 | -- | $202,443 +2% |
| 2004 | -- | $198,474 +1.9% |
| 2003 | -- | $194,837 +2% |
| 2002 | -- | $191,017 +2% |
| 2001 | $1,988 +1.8% | $187,272 +2% |
| 2000 | $1,953 | $183,600 |
Find assessor info on the county website
Neighborhood: 92672
Nearby homes
- $1,269,1002 bd2 ba1.2k sqft360 Camino San Clemente, San Clemente, CA 92672Off Market
- $1,284,6002 bd2 ba1.2k sqft358 Camino San Clemente, San Clemente, CA 92672Off Market
- $1,123,8002 bd2 ba1.1k sqft354 Camino San Clemente, San Clemente, CA 92672Off Market
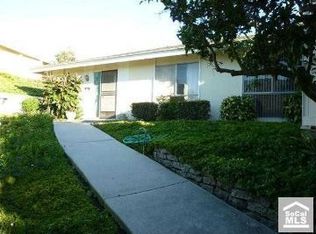
- $1,066,0003 bd2 ba1.2k sqft352 Camino San Clemente, San Clemente, CA 92672Off Market
- $1,373,2002 bd2 ba1.2k sqft426 Camino San Clemente, San Clemente, CA 92672Off Market
- $1,220,2002 bd2 ba1.2k sqft350 Camino San Clemente, San Clemente, CA 92672Off Market
- $1,057,5002 bd1 ba1k sqft328 Camino San Clemente, San Clemente, CA 92672Off Market
- $1,021,8001 bd1 ba1k sqft322 Camino San Clemente, San Clemente, CA 92672Off Market
Nearby schools
GreatSchools rating
- 6/10Marblehead Elementary SchoolGrades: K-5Distance: 1.3 mi
- 8/10Shorecliffs Middle SchoolGrades: 6-8Distance: 0.4 mi
- 9/10San Clemente High SchoolGrades: 9-12Distance: 1.4 mi
Get a cash offer in 3 minutes
Find out how much your home could sell for in as little as 3 minutes with a no-obligation cash offer.
Estimated market value
$1,330,700
Get a cash offer in 3 minutes
Find out how much your home could sell for in as little as 3 minutes with a no-obligation cash offer.
Estimated market value
$1,330,700
- California
- Orange County
- San Clemente
- 92672
- 356 Camino San Clemente
Nearby cities
Nearby zip codes
Other San Clemente Topics
