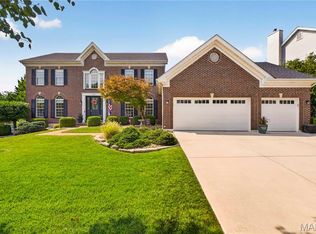
Welcome home to this beautifully updated two-story offering 3 levels of light filled living space, a 3-car garage, and peaceful water views. The impressive foyer welcomes you with a transom window above the entry and engineered wood flooring that extends throughout the main level. Formal living and dining rooms lead to the spacious family room featuring a marble-surround gas fireplace and a dramatic five-panel bay window. The beautifully updated kitchen is designed for gathering, showcasing stainless steel appliances, a gas range, subway tile backsplash, corner sink, L-shaped island, and adjoining breakfast area. Just beyond, the vaulted sunroom is filled with natural light from its elegant clerestory accent windows and offers a ceiling fan and beautiful views of the backyard and neighborhood pond. Step outside to the wood deck overlooking the tranquil setting below. The main-floor laundry room includes a utility sink for added convenience. A turned two-story staircase accented by a stunning Palladian window leads to the upper level, where the vaulted primary suite features a ceiling fan and spacious walk-in closet. The luxurious primary bath offers a freestanding soaking tub, walk-in glass shower, ceramic tile flooring, and a double-bowl vanity with center knee space. Three generously sized secondary bedrooms complete the upper level, including two connected by a Jack-and-Jill bath, while the third enjoys the privacy of its own en suite bath. The finished walkout lower level provides exceptional additional living space with a recreation room, game room, office that could double as a sleep space, AND a fifth bedroom, abundant storage, and walks out to a beautiful aggregate patio with decorative brick trim. Thoughtfully updated throughout and ideally located in the highly sought-after Parkway South School District, this exceptional home offers a peaceful setting on a quiet little cul de sac.
Active under contract
Listed by: Coldwell Banker Realty - Gundaker West Regional • Colleen M Lawler • 314-852-1400
Price cut: $11K (8/13)
$738,000
356 Carr Manor Ct, Ballwin, MO 63021
5beds
4,249sqft
Single Family Residence
Built in 2002
0.26 Acres Lot
$-- Zestimate®
$174/sqft
$35/mo HOA
What's special
Peaceful water viewsAbundant storageStainless steel appliancesRecreation roomDramatic five-panel bay windowGame roomWalk-in glass shower
- 80 days
- 649
- 25
Likely to sell faster than
Zillow last checked:
Listing updated:
Listed by:
Colleen M Lawler 314-852-1400,
Coldwell Banker Realty - Gundaker West Regional
Source: MARIS,MLS#: 26044143 Originating MLS: St. Louis Association of REALTORS
Originating MLS: St. Louis Association of REALTORSFacts & features
Interior
Bedrooms & bathrooms
- Bedrooms: 5
- Bathrooms: 5
- Full bathrooms: 4
- 1/2 bathrooms: 1
- Main level bathrooms: 1
Primary bedroom
- Features: Floor Covering: Carpeting
- Level: Upper
- Area: 352
- Dimensions: 22x16
Bedroom
- Features: Floor Covering: Carpeting
- Level: Upper
- Area: 132
- Dimensions: 11x12
Bedroom
- Features: Floor Covering: Carpeting
- Level: Upper
- Area: 135
- Dimensions: 15x9
Bedroom
- Features: Floor Covering: Carpeting
- Level: Upper
- Area: 150
- Dimensions: 15x10
Bedroom
- Features: Floor Covering: Carpeting
- Level: Lower
- Area: 132
- Dimensions: 11x12
Primary bathroom
- Features: Floor Covering: Ceramic Tile
- Level: Upper
- Area: 104
- Dimensions: 13x8
Breakfast room
- Features: Floor Covering: Wood Engineered
- Level: Main
- Area: 128
- Dimensions: 8x16
Dining room
- Features: Floor Covering: Wood Engineered
- Level: Main
- Area: 140
- Dimensions: 10x14
Family room
- Features: Floor Covering: Wood Engineered
- Level: Main
- Area: 270
- Dimensions: 15x18
Game room
- Features: Floor Covering: Carpeting
- Level: Lower
- Area: 160
- Dimensions: 10x16
Kitchen
- Features: Floor Covering: Wood Engineered
- Level: Main
- Area: 168
- Dimensions: 14x12
Laundry
- Features: Floor Covering: Wood Engineered
- Level: Main
- Area: 60
- Dimensions: 10x6
Living room
- Features: Floor Covering: Wood Engineered
- Level: Main
- Area: 140
- Dimensions: 10x14
Office
- Description: this office could double as an additional guest space!
- Features: Floor Covering: Carpeting
- Level: Lower
- Area: 80
- Dimensions: 10x8
Recreation room
- Features: Floor Covering: Carpeting
- Level: Lower
- Area: 210
- Dimensions: 15x14
Sunroom
- Features: Floor Covering: Wood Engineered
- Level: Main
- Area: 180
- Dimensions: 15x12
Heating
- Forced Air, Natural Gas
Cooling
- Ceiling Fan(s), Central Air
Appliances
- Laundry: Laundry Room, Main Level
Features
- Entrance Foyer, Kitchen Island, Open Floorplan, Pantry
- Basement: Partially Finished,Sleeping Area,Walk-Out Access
- Number of fireplaces: 1
- Fireplace features: Family Room
Interior area
- Total structure area: 4,249
- Total interior livable area: 4,249 sqft
- Finished area above ground: 3,116
- Finished area below ground: 1,133
Video & virtual tour
Property
Parking
- Total spaces: 3
- Parking features: Garage - Attached
- Attached garage spaces: 3
Features
- Levels: Two
- Patio & porch: Covered, Deck, Patio, Porch
- On waterfront: Yes
- Waterfront features: Pond
Lot
- Size: 0.26 Acres
- Features: Adjoins Common Ground, Cul-De-Sac, Near Public Transit
Details
- Parcel number: 24R120796
- Special conditions: Standard
Construction
Type & style
- Home type: SingleFamily
- Architectural style: Traditional
- Property subtype: Single Family Residence
Materials
- Brick, Vinyl Siding
- Foundation: Concrete Perimeter
Condition
- Year built: 2002
Details
- Builder name: Mcbride
Utilities & green energy
- Electric: Ameren
- Sewer: Public Sewer
- Water: Public
- Utilities for property: Electricity Connected, Natural Gas Connected, Sewer Connected, Water Connected
Community & HOA
Community
- Subdivision: Arbor Trails
HOA
- Has HOA: Yes
- Amenities included: Common Ground, Lake
- Services included: Maintenance Grounds
- HOA fee: $420 annually
- HOA name: Arbor Trails
Location
- Region: Ballwin
Financial & listing details
- Price per square foot: $174/sqft
- Tax assessed value: $579,600
- Annual tax amount: $6,743
- Date on market: 7/16/2026
- Cumulative days on market: 80 days
- Listing terms: Cash,Conventional,VA Loan
- Electric utility on property: Yes
Estimated market value
Not available
Estimated sales range
Not available
Not available
Price history
| Date | Event | Price |
|---|---|---|
| 9/16/2026 | Contingent | $738,000$174/sqft |
Source:  MARIS #26044143 Report a problem MARIS #26044143 Report a problem | ||
| 8/13/2026 | Price change | $738,000-1.5%$174/sqft |
Source: MARIS #26044143 Report a problem | ||
| 7/16/2026 | Listed for sale | $749,000+11%$176/sqft |
Source: MARIS #26044143 Report a problem | ||
| 12/14/2023 | Sold | -- |
Source: MARIS #23067099 Report a problem | ||
| 11/23/2023 | Pending sale | $674,900$159/sqft |
Source: MARIS #23067099 Report a problem | ||
| 11/9/2023 | Listed for sale | $674,900$159/sqft |
Source: MARIS #23067099 Report a problem | ||
| 9/29/2023 | Sold | -- |
Source: MARIS #23073551 Report a problem | ||
| 4/9/2002 | Sold | -- |
Source: Public Record Report a problem | ||
Public tax history
| Year | Property taxes | Tax assessment |
|---|---|---|
| 2025 | $6,743 +4.7% | $110,130 +10.5% |
| 2024 | $6,443 +1.4% | $99,670 |
| 2023 | $6,353 +2.1% | $99,670 +12.4% |
| 2022 | $6,220 +0.6% | $88,710 |
| 2021 | $6,184 +2.1% | $88,710 +7.7% |
| 2020 | $6,059 +6.8% | $82,360 |
| 2019 | $5,675 | $82,360 +13.8% |
| 2018 | $5,675 | $72,370 |
| 2017 | $5,675 +2.9% | $72,370 +7% |
| 2016 | $5,512 +1.8% | $67,610 |
| 2015 | $5,413 | $67,610 -2.1% |
| 2014 | $5,413 -0.1% | $69,050 |
| 2013 | $5,417 | $69,050 +3% |
| 2012 | -- | $67,010 |
| 2011 | -- | $67,010 -4.7% |
| 2010 | $4,818 +4.5% | $70,300 |
| 2009 | $4,608 -4.3% | $70,300 -10.3% |
| 2008 | $4,813 +9% | $78,390 +2.5% |
| 2007 | $4,414 | $76,490 +14.7% |
| 2006 | $4,414 -0.1% | $66,670 |
| 2005 | $4,417 | $66,670 +1.7% |
| 2003 | -- | $65,570 +153.4% |
| 2002 | $5,798 | $25,880 |
Find assessor info on the county website
Monthly payment
Est. payment
Payment breakdown
Explore the cost of this home by adjusting the details. Changes won't be saved.Climate risks
Neighborhood: 63021
Nearby schools
Schools provided by the listing agent
- Elementary: Oak Brook Elem.
- Middle: South Middle
- High: Parkway South High
Source: MARIS. This data may not be complete. We recommend contacting the local school district to confirm school assignments for this home.
Similar homes
- $699,0004 bd3 ba3.9k sqft1469 Ridgetree Trails Dr, Ballwin, MO 63021For Sale
 MLS ID #26051098, Mileusnic & Azar, Janet McAfee Inc.. MARIS
 - $749,9004 bd4 ba3.8k sqft2811 Barrett Pines Ln, Des Peres, MO 63021For Sale
 MLS ID #26063547, Christopher S Dawson, Orenda Real Estate Services. MARIS
 - $720,0004 bd4 ba4.3k sqft947 Crown Pointe Estates Dr, Wildwood, MO 63021For Sale
 MLS ID #26059102, Mary Bay, Coldwell Banker Realty - Gundaker. MARIS
 - $779,0004 bd4 ba3.8k sqft991 Sheffield Forest Ct, Ballwin, MO 63021For Sale
 MLS ID #26048718, Bob Ecker, Keller Williams Realty St. Louis. MARIS
 - $975,0004 bd4 ba3.6k sqft504 Stirling Place Dr, Ballwin, MO 63021For SaleMLS ID #26063793, Laura J Sanders, Compass Realty Group. MARIS
- $520,0004 bd4 ba3.1k sqft643 Highland Glen Dr, Ballwin, MO 63021For SaleMLS ID #26059687, Jennifer Sauter, Keller Williams Realty St. Louis. MARIS
- $469,9005 bd3 ba2.6k sqft307 Twistedoak Ct, Ballwin, MO 63021For SaleMLS ID #26058741, Heather M Kesselring, Coldwell Banker Realty - Gundaker. MARIS
- $830,0004 bd3 ba3.5k sqft148 Spring Oaks Dr, Ballwin, MO 63011For SaleMLS ID #26062899, Amber D Lewis-Barron, Gateway Real Estate. MARIS
- $559,0004 bd3 ba3.1k sqft874 Sugar Hill Dr, Ballwin, MO 63021For SaleMLS ID #26059675, Courtney J Callahan, Keller Williams Chesterfield. MARIS
- $650,0004 bd4 ba4.6k sqft414 Avalon Chase Dr, Fenton, MO 63026For SaleMLS ID #26062416, Sue G Martin, Coldwell Banker Realty - Gundaker. MARIS
- $534,9005 bd4 ba2.3k sqft262 Joyce Ct, Ballwin, MO 63021For SaleMLS ID #26050436, Alyssa M Suntrup, Dielmann Sotheby's International Realty. MARIS
- $749,0004 bd4 ba2.8k sqft12816 Pelham Estates Dr, Saint Louis, MO 63131For SaleMLS ID #26038276, Catherine N Schaaf, Dielmann Sotheby's International Realty. MARIS
- $749,0004 bd5 ba5.1k sqft1316 Legacy Pointe Ln, Fenton, MO 63026For SaleMLS ID #26058006, Mark & Neil Gellman, EXP Realty, LLC. MARIS
- $769,9004 bd3 ba2.5k sqft1 Waverly Sulphur Spg, Manchester, MO 63021New ConstructionMLS ID #26026469, Kelly A Boehmer, Berkshire Hathaway HomeServices Select Properties. MARIS
- $995,0004 bd4 ba4.5k sqft1517 Indian Hill Ln, Ballwin, MO 63021For SaleMLS ID #26047122, Julia Bakewell, Compass Realty Group. MARIS
- $782,9004 bd3 ba2.5k sqft1 Parker Sulphur Spg, Manchester, MO 63021New ConstructionMLS ID #26026471, Kelly A Boehmer, Berkshire Hathaway HomeServices Select Properties. MARIS
- $730,0004 bd4 ba3.1k sqft1423 Wills Hollow Rd, Glencoe, MO 63038For SaleMLS ID #26046628, Bobby Schroeder, Keller Williams Chesterfield. MARIS
- $729,7504 bd4 ba3.3k sqft1917 Dovercliff Ct, Chesterfield, MO 63017For SaleMLS ID #26057130, Cody Majesky, Home Plate Realty Partners. MARIS
- $414,9994 bd3 ba2.4k sqft638 Cascade Lake Dr, Ballwin, MO 63021For SaleMLS ID #26033611, Alaa B Hussain, REALTY USA. MARIS
