Serene Living Near Heidelberg County Club – Your Dream Home Awaits! Welcome to your private oasis nestled among the trees, just moments away from the prestigious Heidelberg County Club and the sparkling waters of Blue Marsh Lake. This stunning house is more than just a home; it's a lifestyle choice offering tranquility, comfort, and modern living in a beautifully landscaped setting. As you approach the property, you are greeted by a charming walkway adorned with exquisite pavers that lead you to the entrance of your future sanctuary. Step inside to discover a light-filled living room where a magnificent skylight floods the space with natural light, creating a warm and inviting atmosphere. The centerpiece of this room is a beautiful brick fireplace complete with a gas insert, perfect for cozy family gatherings or quiet evenings. Adjacent to the living area, you'll find a built-in wet bar, ideal for entertaining guests or unwinding after a long day. The heart of the home is the gourmet kitchen, featuring luxurious granite countertops and Shubert all-wood cabinets. The diagonal set tile flooring adds a touch of elegance while providing durability for everyday use. A versatile room off the kitchen offers options for a family room or dining area, enhanced by an overhead light with a fan for added comfort. Retreat to the first-floor master suite, a haven of relaxation boasting a huge window adorned with beautiful wood blinds, allowing you to enjoy serene views of the surrounding nature. The attached bathroom is a true spa experience, featuring a frameless shower enclosure with 3/8" thick glass, a soothing walk-in tub, and a dual-sink vanity topped with quartz countertops. Ample cabinetry flanks the vanity, providing abundant storage, while the luxury Cortex flooring and spacious walk-in closet complete this sanctuary. As you ascend to the second floor, you’ll find three generously sized bedrooms, each with walk-in closets to accommodate all your storage needs. Two of the bedrooms showcase stunning hickory hardwood floors, while one offers plush carpeting for added warmth. The hallway features impressive floor-to-ceiling closets, ensuring that you never run out of storage space. An additional full bathroom serves the upstairs, thoughtfully designed for convenience and style. The home has recently seen substantial upgrades, including replacement windows by Anderson and a skylight replacement in 2017, enhancing both energy efficiency and aesthetic appeal. For those who value functionality, the two-car garage boasts storage cabinets along the back wall, making organization a breeze. The laundry room is equipped with plenty of cabinetry, ensuring that you have ample space to keep your home tidy and organized. This beautiful property is the perfect blend of nature and modern conveniences, offering a serene lifestyle without compromising on comfort or style. Don’t miss the opportunity to make this dream home yours. Schedule your private tour today and experience the beauty and tranquility that awaits you in this exceptional house near Heidelberg County Club!. Don’t miss your chance to own this lovely home in Bernville! Home Warranty included with sale.
Sold for $475,000
$475,000
356 Chalet Dr, Bernville, PA 19506
4beds
2,376sqft
Single Family Residence
Built in 1990
0.49 Acres Lot
$502,700 Zestimate®
$200/sqft
$3,006 Estimated rent
Home value
$502,700
$462,000 - $543,000
$3,006/mo
Zestimate® history
Owner options
List your home for rent
$3,006/mo
Rent Zestimate®
Find your next renter with Zillow Rental Manager. Plus, with online applications, you can quickly screen prospective tenants – for free.
$3,006/mo
Rent Zestimate®
Refinance and save
$3,194/mo
Est. payment
Refinancing to a lower rate could help reduce your monthly payments and save thousands over the life of the loan.
$3,194/mo
Est. payment
Explore your selling options
Work with a Zillow partner agent
Leverage their expertise and Zillow's premium Showcase listings to get your home seen by more buyers.
Get startedList with your own agent
Get your home in front of millions of buyers by listing it on Zillow.
Learn how to do itSell it yourself
Take full control of how buyers see your home on Zillow by listing For Sale by Owner (FSBO).
List your homeWhat's special
First-floor master suitePrivate oasisFamily roomSoothing walk-in tubMagnificent skylightImpressive floor-to-ceiling closetsBeautiful brick fireplace
Zillow last checked:
Listing updated:
Listed by:
Linda Giorgio 484-432-9550,
Iron Valley Real Estate of Berks
Bought with:
Bailey Quinn, RS359503
Coldwell Banker Realty
Source: Bright MLS,MLS#: PABK2057822
Facts & features
Interior
Bedrooms & bathrooms
- Bedrooms: 4
- Bathrooms: 4
- Full bathrooms: 3
- 1/2 bathrooms: 1
- Main level bathrooms: 2
- Main level bedrooms: 1
Rooms
- Room types: Living Room, Dining Room, Bedroom 2, Bedroom 3, Bedroom 4, Kitchen, Den, Foyer, Additional Bedroom
Other
- Level: Main
- Area: 198 Square Feet
- Dimensions: 18 x 11
Bedroom 2
- Level: Upper
- Area: 154 Square Feet
- Dimensions: 11 x 14
Bedroom 3
- Level: Upper
- Area: 154 Square Feet
- Dimensions: 11 x 14
Bedroom 4
- Level: Upper
- Area: 143 Square Feet
- Dimensions: 11 x 13
Den
- Level: Main
- Area: 143 Square Feet
- Dimensions: 11 x 13
Dining room
- Level: Main
- Area: 280 Square Feet
- Dimensions: 14 x 20
Foyer
- Level: Main
- Area: 35 Square Feet
- Dimensions: 5 x 7
Kitchen
- Level: Main
- Area: 140 Square Feet
- Dimensions: 10 x 14
Living room
- Level: Main
- Area: 368 Square Feet
- Dimensions: 16 x 23
Heating
- Heat Pump, Electric
Cooling
- Central Air, Electric
Appliances
- Included: Electric Water Heater
Features
- Basement: Full
- Number of fireplaces: 1
Interior area
- Total structure area: 2,376
- Total interior livable area: 2,376 sqft
- Finished area above ground: 2,376
- Finished area below ground: 0
Property
Parking
- Parking features: Driveway
- Has uncovered spaces: Yes
Accessibility
- Accessibility features: None
Features
- Levels: Two
- Stories: 2
- Pool features: None
Lot
- Size: 0.49 Acres
Details
- Additional structures: Above Grade, Below Grade
- Parcel number: 50445018415960
- Zoning: RESIDENTIAL
- Special conditions: Standard
Construction
Type & style
- Home type: SingleFamily
- Architectural style: Traditional
- Property subtype: Single Family Residence
Materials
- Brick
- Foundation: Other
Condition
- Excellent
- New construction: No
- Year built: 1990
Utilities & green energy
- Sewer: Public Sewer
- Water: Public
Community & HOA
Community
- Subdivision: None Available
HOA
- Has HOA: No
Location
- Region: Bernville
- Municipality: NORTH HEIDELBERG TWP
Financial & listing details
- Price per square foot: $200/sqft
- Tax assessed value: $189,900
- Annual tax amount: $8,507
- Date on market: 5/28/2025
- Listing agreement: Exclusive Right To Sell
- Listing terms: Cash,Conventional,FHA,VA Loan
- Inclusions: Washer & Dryer, Reverse Osmosis, Metal Work Bench In Basement, Whole House Humidifier, 3 Tall Planters, Fountain
- Ownership: Fee Simple
Price history
| Date | Event | Price |
|---|---|---|
| 8/20/2025 | Sold | $475,000$200/sqft |
Source:  Bright MLS #PABK2057822 Report a problem Bright MLS #PABK2057822 Report a problem | ||
| 8/4/2025 | Pending sale | $475,000$200/sqft |
Source: Bright MLS #PABK2057822 Report a problem | ||
| 8/2/2025 | Listing removed | $475,000$200/sqft |
Source: Bright MLS #PABK2057822 Report a problem | ||
| 7/28/2025 | Listed for sale | $475,000$200/sqft |
Source: Bright MLS #PABK2057822 Report a problem | ||
| 6/24/2025 | Pending sale | $475,000$200/sqft |
Source: Bright MLS #PABK2057822 Report a problem | ||
| 5/28/2025 | Listed for sale | $475,000$200/sqft |
Source: Bright MLS #PABK2057822 Report a problem | ||
Public tax history
| Year | Property taxes | Tax assessment |
|---|---|---|
| 2025 | $8,713 +8.7% | $189,900 |
| 2024 | $8,014 +2.9% | $189,900 |
| 2023 | $7,789 +2.4% | $189,900 |
| 2022 | $7,603 +1.9% | $189,900 |
| 2021 | $7,460 +2.5% | $189,900 |
| 2020 | $7,275 +2.9% | $189,900 |
| 2019 | $7,066 +329.8% | $189,900 |
| 2018 | $1,644 -75.6% | $189,900 |
| 2017 | $6,743 +324.1% | $189,900 |
| 2016 | $1,590 +2% | $189,900 |
| 2015 | $1,558 | $189,900 |
| 2014 | -- | $189,900 |
| 2013 | -- | $189,900 |
| 2012 | -- | $189,900 |
| 2011 | -- | $189,900 |
| 2010 | -- | $189,900 |
| 2009 | -- | $189,900 |
| 2008 | -- | $189,900 |
| 2007 | -- | $189,900 |
| 2006 | -- | $189,900 |
| 2005 | -- | $189,900 |
| 2004 | -- | $189,900 |
| 2003 | -- | $189,900 |
| 2002 | -- | $189,900 |
| 2000 | -- | $189,900 |
Find assessor info on the county website
Neighborhood: 19506
Nearby homes
- $505,0004 bd3 ba3.2k sqft358 Chalet Dr, Bernville, PA 19506Sold
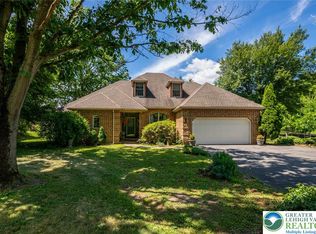
- $492,1004 bd3 ba2.6k sqft354 Chalet Dr, Bernville, PA 19506Off Market

- $420,0003 bd3 ba2.8k sqft352 Chalet Dr, Bernville, PA 19506Sold
- $461,8004 bd2 ba3k sqft12 Par Ln, Bernville, PA 19506Off Market
- $462,0004 bd2 ba3k sqft107 Golf Cir, Bernville, PA 19506Off Market
- $433,1004 bd3 ba2.6k sqft3 Par Ln, Bernville, PA 19506Off Market
- $425,0003 bd3 ba3.3k sqft9 Par Ln, Bernville, PA 19506Sold
- $477,1004 bd3 ba2.7k sqft15 Par Ln, Bernville, PA 19506Off Market
Nearby schools
GreatSchools rating
- 6/10Conrad Weiser Middle SchoolGrades: 5-8Distance: 5.3 mi
- 7/10Conrad Weiser High SchoolGrades: 9-12Distance: 5.3 mi
- 6/10Conrad Weiser West Elementary SchoolGrades: K-4Distance: 5.8 mi
Schools provided by the listing agent
- District: Conrad Weiser Area
Source: Bright MLS. This data may not be complete. We recommend contacting the local school district to confirm school assignments for this home.
Get a cash offer in 3 minutes
Find out how much your home could sell for in as little as 3 minutes with a no-obligation cash offer.
Estimated market value
$502,700
Get a cash offer in 3 minutes
Find out how much your home could sell for in as little as 3 minutes with a no-obligation cash offer.
Estimated market value
$502,700
- Pennsylvania
- Berks County
- Bernville
- 19506
- 356 Chalet Dr
Nearby cities
Nearby zip codes
Other Bernville Topics
