Skip main navigation
Sold for $270,000
  • $270,000

    356 Chase Pl, Lexington, KY 40503

    3beds
    1,455sqft
    Single Family Residence
    Built in 1994
    5,100.88 Square Feet Lot
    $271,300 Zestimate®
    $186/sqft
    $2,057 Estimated rent

    Home value

    $271,300

    $250,000 - $293,000

    $2,057/mo

    Zestimate® history
    Loading
    Loading...

    Owner options

    List your home for rent

    $2,057/mo

    Rent Zestimate®

    Find your next renter with Zillow Rental Manager. Plus, with online applications, you can quickly screen prospective tenants – for free.

    Learn more

    $2,057/mo

    Rent Zestimate®

    Refinance and save

    $1,649/mo

    Est. payment

    Refinancing to a lower rate could help reduce your monthly payments and save thousands over the life of the loan.

    See today's rates

    $1,649/mo

    Est. payment

    Explore your selling options

    Work with a Zillow partner agent

    Leverage their expertise and Zillow's premium Showcase listings to get your home seen by more buyers.

    Get started

    List with your own agent

    Get your home in front of millions of buyers by listing it on Zillow.

    Learn how to do it

    Sell it yourself

    Take full control of how buyers see your home on Zillow by listing For Sale by Owner (FSBO).

    List your home

    What's special

    Mature landscapingCorner lot homeDining areaSplit level designSpacious kitchenCurb appealTwo-car wide driveway
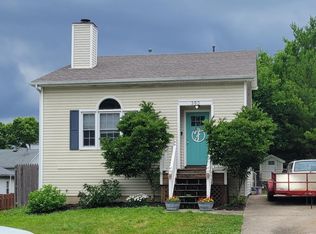
    Welcome home to 356 Chase Place - a delightful retreat in Lexington's sought after Open Gates area. This well kept corner lot home has curb appeal and a welcoming front entry. Inside you'll find three comfortable bedrooms and two baths spread across approximately 1,440 sq. ft. The layout flows gracefully between levels, giving everyone space to relax or entertain. The lower level has one bedroom and a large living room that leads to the dining area and kitchen on the second level. On the upper level is the primary bedroom, a third bedroom and full bath. The spacious kitchen offers ample cabinetry and counter space for the chef. As you will see, the split level design makes daily living convenient. Outside, mature landscaping and a generous yard provide room for gardening or play. Additionally, the crawl space has a wide entry and ample room for easy storage and maintenance. The home also has a 12'x12' covered deck, that is perfect for any type of outdoor gathering. Store your tools and lawn implements in the 10'x10'x16' shed that will convey with the property. The two-car wide driveway is also expansive and should comfortably provide parking four up to four vehicles. The home is located just minutes from Bluegrass Airport, hospitals, downtown and all the amenities Lexington has to offer. Last, but not least, a home warranty will transfer to the new owner. This home combines charm, space and a fantastic location—perfect for anyone looking to enjoy Lexington living at its finest.

    Zillow last checked:

    Listing updated:

    Listed by:

    Alan Hammond 859-230-9934,

    WEICHERT REALTORS - Ford Brothers

    Bought with:

    Brian M Lewis, 251890

    Guide Realty, Inc.

    Source: Imagine MLS,MLS#: 25503636MLS Logo

    Facts & features

    Interior

    Bedrooms & bathrooms
    • Bedrooms: 3
    • Bathrooms: 2
    • Full bathrooms: 2
    Primary bedroom
    • Level: Third
    Bedroom 2
    • Level: Third
    Bedroom 3
    • Level: Lower
    Bathroom 1
    • Level: Lower
    Bathroom 2
    • Level: Third
    Dining room
    • Level: Second
    Kitchen
    • Level: Second
    Heating
    • Forced Air, Natural Gas
    Cooling
    • Ceiling Fan(s), Electric, Heat Pump
    Appliances
    • Included: Disposal, Dishwasher, Refrigerator, Range
    • Laundry: Electric Dryer Hookup, Washer Hookup, Lower Level
    Features
    • Walk-In Closet(s), Ceiling Fan(s)
    • Flooring: Carpet, Ceramic Tile, Laminate
    • Doors: Storm Door(s)
    • Windows: Blinds
    • Basement: Crawl Space
    • Number of fireplaces: 1
    • Fireplace features: Family Room, Gas Log
    Interior area
    • Total structure area: 1,455
    • Total interior livable area: 1,455 sqft
    • Finished area above ground: 1,455
    • Finished area below ground: 0

    Property

    Parking
    • Parking features: Driveway
    • Has uncovered spaces: Yes
    Features
    • Levels: Multi/Split
    • Has view: Yes
    • View description: Trees/Woods, Neighborhood
    Lot
    • Size: 5,100 sqft
    • Features: Landscaped
    Details
    • Additional structures: Shed(s)
    • Parcel number: 20120960

    Construction

    Type & style
    • Home type: SingleFamily
    • Architectural style: Split Level
    • Property subtype: Single Family Residence
    Materials
    • Vinyl Siding
    • Foundation: Block
    • Roof: Dimensional Style
    Condition
    • New construction: No
    • Year built: 1994
    Details
    • Warranty included: Yes

    Utilities & green energy

    • Sewer: Public Sewer
    • Water: Public
    • Utilities for property: Cable Available, Electricity Connected, Natural Gas Connected, Phone Connected, Sewer Connected, Water Connected, Propane

    Community & neighborhood

    Location
    • Region: Lexington
    • Subdivision: Chase Place

    Price history

    DateEventPrice
    5/5/2026Sold$270,000-10%$186/sqft
    Source: Imagine MLS #25503636 Report a problem
    4/3/2026Contingent$300,000$206/sqft
    Source: Imagine MLS #25503636 Report a problem
    3/13/2026Price change$300,000-7.1%$206/sqft
    Source: Imagine MLS #25503636 Report a problem
    12/17/2025Price change$323,000-5.8%$222/sqft
    Source: Imagine MLS #25503636 Report a problem
    10/16/2025Listed for sale$343,000+172.2%$236/sqft
    Source: Imagine MLS #25503636 Report a problem
    1/27/2006Sold$126,000+27.9%$87/sqft
    Source: Imagine MLS #522295 Report a problem
    4/13/2001Sold$98,500$68/sqft
    Source: Imagine MLS #2101161 Report a problem

    Public tax history

    YearProperty taxesTax assessment
    2024$1,732 +51.8%$186,500 +34.5%
    2023$1,141 -9%$138,700
    2022$1,254 $138,700
    2021$1,254 -14.6%$138,700 +20.6%
    2020$1,469 $115,000
    2019$1,469 $115,000
    2018$1,469 +4.9%$115,000
    2017$1,400 +8.8%$115,000
    2015$1,287 $115,000
    2014$1,287 $115,000
    2012$1,287 $115,000
    2011-- --
    2010-- --
    2009-- --
    2008-- $126,000
    2006-- --
    2005-- --
    2004-- --

    Find assessor info on the county website

    Neighborhood: Southland-Deerfield-Open Gates

    Nearby schools

    GreatSchools rating
    Schools provided by the listing agent
    • Elementary: Clays Mill
    • Middle: Jessie Clark
    • High: Lafayette

    Source: Imagine MLS. This data may not be complete. We recommend contacting the local school district to confirm school assignments for this home.

    Get pre-qualified for a loan
    At Zillow Home Loans, we can pre-qualify you in as little as 5 minutes with no impact to your credit score.

    An equal housing lender. NMLS #10287.

    Sell for more on Zillow
    Get a Zillow Showcase℠ listing at no additional cost and you could sell for .
    $271,300
    2% more
    +$5,426
    With Zillow Showcase(estimated)
    $276,726