Skip main navigation
Sold
  • Price Unknown

    356 County Road 1301, Yantis, TX 75497

    3beds
    1,947sqft
    Single Family Residence
    Built in 2015
    5.22 Acres Lot
    $600,300 Zestimate®
    $--/sqft
    $2,481 Estimated rent

    Home value

    $600,300

    Estimated sales range

    Not available

    $2,481/mo

    Zestimate® history
    Loading
    Loading...

    Owner options

    List your home for rent

    $2,481/mo

    Rent Zestimate®

    Find your next renter with Zillow Rental Manager. Plus, with online applications, you can quickly screen prospective tenants – for free.

    Learn more

    $2,481/mo

    Rent Zestimate®

    Refinance and save

    Refinancing to a lower rate could help reduce your monthly payments and save thousands over the life of the loan.

    See today's rates

    Explore your selling options

    Work with a Zillow partner agent

    Leverage their expertise and Zillow's premium Showcase listings to get your home seen by more buyers.

    Get started

    List with your own agent

    Get your home in front of millions of buyers by listing it on Zillow.

    Learn how to do it

    Sell it yourself

    Take full control of how buyers see your home on Zillow by listing For Sale by Owner (FSBO).

    List your home

    What's special

    Two-car detached garageBoat launchExceptional fishingPrivate lakeExpansive metal buildingGranite countertopsSerene star ranch area
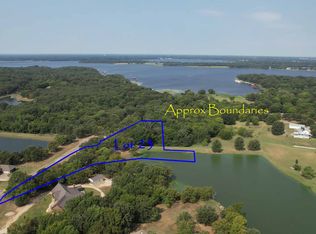
    Discover this stunning waterfront retreat by Mike Blake Custom Homes, perfectly situated on over 5 acres of deeded land, nestled in the serene Star Ranch area near world-famous Lake Fork. This property offers a rare blend of tranquility, recreation, and thoughtful design, with a private lake featuring underwater aeration and exceptional fishing, alongside a community waterfront park and boat launch. This meticulously maintained home boasts 3 bedrooms, with the third bedroom—complete with French doors—offering versatility as a study. The home is finished with ceramic tile throughout, eliminating carpet for easy maintenance. The spacious kitchen is a chef’s dream, featuring granite countertops, a tumbled stone backsplash, an island, a walk-in pantry, and abundant cabinet storage. High-quality GE appliances, including double copper sinks, enhance both function and style. A large laundry/mudroom adds convenience for everyday living. Step outside to a beautifully crafted flagstone deck with stairs leading to the yard, all heavily reinforced with steel and concrete for durability. The property also includes a finished two-car detached garage and an expansive metal building approximately 50’ wide by 38’ deep. This impressive structure features two 16' x 16' rollup doors, with windows across the back overlooking the lake for excellent natural light—ideal for storing boats, vehicles, or creating a workshop. Located less than 4 miles from a main SRA boat launch and only 10 miles from The Links at Land's End, one of the top public golf courses in Texas, this home is perfectly positioned for outdoor enthusiasts. Whether you enjoy fishing, hunting, golfing, or simply relaxing in nature, this property has it all. Conveniently located just 90 miles from the Dallas-Fort Worth metroplex and an hour from Tyler, TX, this Lake Fork gem offers the ultimate lifestyle escape. Don’t miss this exceptional opportunity—schedule your tour today!

    Zillow last checked:

    Listing updated:

    Listed by:

    Paul Tibbets 903-243-1926,

    Signature Properties, LLC-Lake Fork

    Bought with:

    Lisa Parker, TREC# 0510601

    Source: GTARMLS,MLS#: 25000572MLS Logo

    Facts & features

    Interior

    Bedrooms & bathrooms
    • Bedrooms: 3
    • Bathrooms: 2
    • Full bathrooms: 2
    Rooms
    • Room types: Utility Room, 1 Living Area
    Bedroom
    • Features: Walk-In Closet(s)
    Bedroom 1
    • Area: 208
    • Dimensions: 13 x 16
    Bedroom 2
    • Area: 110
    • Dimensions: 10 x 11
    Bedroom 3
    • Area: 120
    • Dimensions: 10 x 12
    Bathroom
    • Features: Shower/Tub, Bar, Linen Closet
    Dining room
    • Features: Separate Formal Dining
    • Area: 144
    • Dimensions: 12 x 12
    Kitchen
    • Features: Breakfast Bar
    • Area: 224
    • Dimensions: 14 x 16
    Living room
    • Area: 324
    • Dimensions: 18 x 18
    Heating
    • Central/Electric
    Cooling
    • Central Electric, Ceiling Fan(s)
    Appliances
    • Included: Range/Oven-Electric, Dishwasher, Disposal, Microwave, Electric Water Heater
    Features
    • Ceiling Fan(s), Pantry, Kitchen Island
    • Flooring: Tile
    • Windows: Blinds, Double Pane Windows
    • Has fireplace: Yes
    • Fireplace features: Electric
    Interior area
    • Total structure area: 1,947
    • Total interior livable area: 1,947 sqft

    Property

    Parking
    • Total spaces: 2
    • Parking features: Garage Faces Side, Detached, Door w/Opener w/Controls
    • Garage spaces: 2
    • Has uncovered spaces: Yes
    • Details: Garage Size: 21 x 21
    Features
    • Levels: One
    • Stories: 1
    • Patio & porch: Patio Covered, Deck Open, Porch
    • Exterior features: Gutter(s)
    • Pool features: None
    • Has spa: Yes
    • Spa features: Bath
    • Fencing: None
    • Has view: Yes
    • View description: Water
    • Has water view: Yes
    • Water view: Water
    • Waterfront features: Waterfront, Water/Lakefront
    • Body of water: Private
    Lot
    • Size: 5.22 Acres
    • Features: Wooded, Subdivision Lot
    Details
    • Additional structures: Metal Outbuilding(s)
    • Parcel number: 000000080017
    • Special conditions: None
    • Other equipment: Satellite Dish

    Construction

    Type & style
    • Home type: SingleFamily
    • Architectural style: Ranch,Traditional
    • Property subtype: Single Family Residence
    Materials
    • Stone, Wood Based Siding
    • Foundation: Slab
    • Roof: Composition
    Condition
    • Year built: 2015

    Utilities & green energy

    • Sewer: Aerobic Septic
    • Water: Cooperative, Company: Jones Water
    • Utilities for property: Underground Utilities
    Green energy
    • Energy efficient items: Thermostat

    Community & HOA

    Community
    • Features: Boat Ramp
    • Security: Security System, Smoke Detector(s)
    • Subdivision: Star Ranch
    HOA
    • Has HOA: No
    Location
    • Region: Yantis

    Financial & listing details

    • Tax assessed value: $607,860
    • Annual tax amount: $7,979
    • Date on market: 9/17/2025
    • Listing terms: Conventional,FHA,VA Loan,Cash,Other/See Remarks
    • Road surface type: Paved

    Price history

    DateEventPrice
    3/11/2025Sold--
    Source: GTARMLS #25000572 Report a problem
    2/24/2025Pending sale$640,000$329/sqft
    Source: NTREIS #20815303 Report a problem
    2/17/2025Contingent$640,000$329/sqft
    Source: NTREIS #20815303 Report a problem
    2/14/2025Pending sale$640,000$329/sqft
    Source: GTARMLS #25000572 Report a problem
    1/30/2025Price change$640,000-4.5%$329/sqft
    Source: GTARMLS #25000572 Report a problem
    1/13/2025Listed for sale$670,000+92%$344/sqft
    Source: GTARMLS #25000572 Report a problem
    3/9/2018Sold--
    Source: GTARMLS #10090499 Report a problem
    2/12/2018Pending sale$349,000$179/sqft
    Source: CENTURY 21 Lake Country #10090499 Report a problem
    1/31/2018Listed for sale$349,000$179/sqft
    Source: CENTURY 21 Lake Country-Quitmn #10090499 Report a problem

    Public tax history

    YearProperty taxesTax assessment
    2025$4,948 -22.7%$607,860 -10.1%
    2024$6,402 $675,880 +18.5%
    2023-- $570,527 +10%
    2022$6,135 $518,661 +10%
    2021-- $471,510 +10.8%
    2020$6,154 $425,540 +25.5%
    2019-- $339,030 +33.8%
    2018-- $253,330 +10%
    2017-- $230,300
    2016-- $230,300 +635.3%
    2015-- $31,320
    Find assessor info on the county website

    Neighborhood: 75497

    Nearby schools

    GreatSchools rating
    Schools provided by the listing agent
    • Elementary: Yantis
    • Middle: Yantis
    • High: Yantis

    Source: GTARMLS. This data may not be complete. We recommend contacting the local school district to confirm school assignments for this home.