Skip main navigation
Sold for $510,000
  • $510,000

    356 County Road 210, Oxford, FL 34484

    4beds
    1,802sqft
    Single Family Residence
    Built in 2004
    2.08 Acres Lot
    $512,100 Zestimate®
    $283/sqft
    $2,212 Estimated rent

    Home value

    $512,100

    $486,000 - $538,000

    $2,212/mo

    Zestimate® history
    Loading
    Loading...

    Owner options

    List your home for rent

    $2,212/mo

    Rent Zestimate®

    Find your next renter with Zillow Rental Manager. Plus, with online applications, you can quickly screen prospective tenants – for free.

    Learn more

    $2,212/mo

    Rent Zestimate®

    Refinance and save

    $3,226/mo

    Est. payment

    Refinancing to a lower rate could help reduce your monthly payments and save thousands over the life of the loan.

    See today's rates

    $3,226/mo

    Est. payment

    Explore your selling options

    Work with a Zillow partner agent

    Leverage their expertise and Zillow's premium Showcase listings to get your home seen by more buyers.

    Get started

    List with your own agent

    Get your home in front of millions of buyers by listing it on Zillow.

    Learn how to do it

    Sell it yourself

    Take full control of how buyers see your home on Zillow by listing For Sale by Owner (FSBO).

    List your home

    What's special

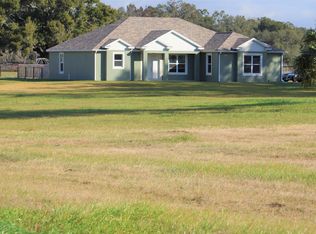
    Welcome home to a fully renovated modern farmhouse-style home on a sprawling 2 acre lot. This rare opportunity offers new owners the chance to live a private, quiet, and secluded country lifestyle, while still enjoying easy access to modern amenities with Publix, Starbucks, Walmart, and world-class healthcare just 5 miles up the road. Enter the property through a rustic and charming electronically secured gate and proceed past well kept and fully fenced estates before reaching the cleared homestead lot at the dead end of the road. A large covered front porch is framed by two rocking chairs and coach lights before you enter the light and bright main living space with vaulted ceilings and stunning finishes. A gas fireplace with a stone mantel is both functional and complimentary to the farmhouse style and decor of this home. The living room has plenty of seating and great space for a large mounted television before moving into the fully renovated kitchen with giant island including seating for 5+ adults comfortably. New stainless steel appliances include an upgraded French door refrigerator with double drawers, a gas range, range hood and large dishwasher, all set within modern white cabinetry adorned with sleek black hardware against a hex-tile backsplash and finished off with modern white and gray quartz counters. Enjoy all the delicious food from the kitchen while sitting in the spacious dining room with designer chandelier and custom panel molding on the wall, offering views through decorative french doors into the spacious backyard. The master bedroom is large with plenty of room for a king bed, upgraded ceiling fan with remote, and an ensuite bath that includes an oversized frameless glass shower with rain + wand dual shower heads, and a gorgeous vanity with modern hardware against a shiplap wall that makes this bath look like something right out of a magazine! Three additional bedrooms are tastefully decorated with unique accent walls, high-end light fixtures, and ample closet space for any use. The renovated second bath features a matching designer vanity and top with a functional and sleek tub-shower combo against a coordinated shiplap finish. Beat the heat with an indoor laundry room this summer and the washer and dryer are included with the sale as a bonus! Outside you'll love the fully screened, giant, 20x20 epoxy covered porch with panoramic screen panels that offer countryside views of the property on 3 sides. This space works perfect as a true 4-seasons outdoor living space, workshop, or spillover entertaining room for extra large gatherings around the holidays. For the grill master, outdoor enthusiast, and nature lover, there's a second concrete patio, thoughtfully decorated with bistro lights, that's the perfect place for morning coffee or evening meals on cool spring and summer nights. Bring your boats, tractors, side-by-sides, 4-wheelers, or animals because this property is outfitted with a giant 4 bay, private, pole barn at the NE corner. Don't miss this opportunity to invest in a laid-back country lifestyle just outside one of the fastest growing zip codes in the USA.

    Zillow last checked:

    Listing updated:

    Listed by:

    Scott Major 407-697-9301,

    DON HARKINS REALTY LLC 321-377-0341

    Bought with:

    Scott Major, 346748

    DON HARKINS REALTY LLC

    Source: Stellar MLS,MLS#: O6105960MLS LogoOriginating MLS: Orlando Regional

    Facts & features

    Interior

    Bedrooms & bathrooms
    • Bedrooms: 4
    • Bathrooms: 2
    • Full bathrooms: 2
    Rooms
    • Room types: Family Room, Great Room, Utility Room
    Primary bedroom
    • Level: First
    • Dimensions: 12x12
    Bedroom 2
    • Level: First
    • Dimensions: 11x11
    Bedroom 3
    • Level: First
    • Dimensions: 10x10
    Bedroom 4
    • Level: First
    • Dimensions: 9x11
    Primary bathroom
    • Features: En Suite Bathroom, Exhaust Fan, Granite Counters, Handicapped Accessible, Makeup/Vanity Space, Multiple Shower Heads, Rain Shower Head, Shower No Tub, Single Vanity, Sunken Shower
    • Level: First
    • Dimensions: 10x10
    Bathroom 2
    • Features: Granite Counters, Makeup/Vanity Space, Single Vanity, Tub With Shower
    • Level: First
    • Dimensions: 8x10
    Dining room
    • Level: First
    • Dimensions: 8x10
    Kitchen
    • Level: First
    • Dimensions: 12x16
    Living room
    • Level: First
    • Dimensions: 12x20
    Heating
    • Central, Electric
    Cooling
    • Central Air
    Appliances
    • Included: Dishwasher, Dryer, Exhaust Fan, Range, Refrigerator, Washer
    • Laundry: Inside, Laundry Room
    Features
    • Built-in Features, Cathedral Ceiling(s), Ceiling Fan(s), Eating Space In Kitchen, High Ceilings, Kitchen/Family Room Combo, Living Room/Dining Room Combo, Primary Bedroom Main Floor, Open Floorplan, Solid Surface Counters, Stone Counters, Thermostat, Vaulted Ceiling(s)
    • Flooring: Vinyl
    • Doors: French Doors
    • Windows: Shutters, Window Treatments
    • Has fireplace: Yes
    • Fireplace features: Gas, Stone
    Interior area
    • Total structure area: 2,642
    • Total interior livable area: 1,802 sqft

    Property

    Parking
    • Parking features: Boat, Ground Level, Guest, Off Street, Open, Oversized
    • Has uncovered spaces: Yes
    Features
    • Levels: One
    • Stories: 1
    • Patio & porch: Covered, Front Porch, Patio, Rear Porch, Screened
    • Exterior features: Dog Run, Lighting
    • Fencing: Fenced,Other
    Lot
    • Size: 2.08 Acres
    • Dimensions: 418 x 212
    • Features: Cleared, Farm, In County, Level, Oversized Lot, Pasture, Zoned for Horses
    • Residential vegetation: Mature Landscaping, Oak Trees, Trees/Landscaped
    Details
    • Additional structures: Barn(s), Other
    • Parcel number: C10029
    • Zoning: RR1C
    • Special conditions: None

    Construction

    Type & style
    • Home type: SingleFamily
    • Architectural style: Florida,Ranch,Traditional
    • Property subtype: Single Family Residence
    Materials
    • Block, Concrete
    • Foundation: Slab
    • Roof: Shingle
    Condition
    • Completed
    • New construction: No
    • Year built: 2004

    Utilities & green energy

    • Sewer: Septic Tank
    • Water: Well
    • Utilities for property: Electricity Connected, Propane

    Community & HOA

    Community
    • Features: Horses Allowed
    • Pet fee: $0 monthly
    HOA
    • Has HOA: No
    Location
    • Region: Oxford

    Financial & listing details

    • Price per square foot: $283/sqft
    • Tax assessed value: $223,340
    • Annual tax amount: $1,838
    • Date on market: 4/21/2023
    • Cumulative days on market: 453 days
    • Listing terms: Cash,Conventional,FHA,USDA Loan,VA Loan
    • Ownership: Fee Simple
    • Total actual rent: 0
    • Electric utility on property: Yes
    • Road surface type: Dirt, Gravel

    Price history

    DateEventPrice
    8/16/2024Sold$510,000-2.9%$283/sqft
    Source: Stellar MLS #O6105960 Report a problem
    7/29/2024Pending sale$525,000$291/sqft
    Source: Stellar MLS #O6105960 Report a problem
    1/31/2024Price change$525,000-6.1%$291/sqft
    Source: Stellar MLS #O6105960 Report a problem
    10/17/2023Price change$559,000-3.5%$310/sqft
    Source: Stellar MLS #O6105960 Report a problem
    8/4/2023Price change$579,000-3.3%$321/sqft
    Source: Stellar MLS #O6105960 Report a problem
    4/22/2023Listed for sale$599,000$332/sqft
    Source: Stellar MLS #O6105960 Report a problem
    4/20/2023Listing removed--
    Source: Owner Report a problem
    4/5/2023Listed for sale$599,000+106.6%$332/sqft
    Source: Owner Report a problem
    6/17/2021Sold$290,000-3.3%$161/sqft
    Source: Public Record Report a problem
    4/25/2021Pending sale$299,900$166/sqft
    Source: Stellar MLS #G5041239 Report a problem
    4/23/2021Listed for sale$299,900$166/sqft
    Source: Stellar MLS #G5041239 Report a problem

    Public tax history

    YearProperty taxesTax assessment
    2025$2,285 -12.2%$217,020 +0.6%
    2024$2,604 +13.3%$215,640 +3%
    2023$2,298 +25%$209,360 +2.7%
    2022$1,838 +32.5%$203,810 +37.4%
    2021$1,388 -2.1%$148,280 +1.4%
    2020$1,417 $146,240 +2.3%
    2019$1,417 +0.4%$142,970 +1.9%
    2018$1,412 +11.4%$140,320 +2.1%
    2017$1,268 -0.5%$137,450 +2.1%
    2016$1,274 $134,640
    Find assessor info on the county website

    Neighborhood: 34484

    Nearby schools

    GreatSchools rating
    Get a cash offer in 3 minutes
    Find out how much your home could sell for in as little as 3 minutes with a no-obligation cash offer.
    Estimated market value
    $512,100
    Get a cash offer in 3 minutes
    Find out how much your home could sell for in as little as 3 minutes with a no-obligation cash offer.
    Estimated market value
    $512,100