Skip main navigation
Pending
  • $162,500

    356 County Road 2321, Dayton, TX 77535

    3beds
    1,722sqft
    Single Family Residence
    Built in 1980
    1.12 Acres Lot
    $160,400 Zestimate®
    $94/sqft
    $-- HOA

    What's special

    Stainless steel appliancesLarge front porchBright windowsTall exposed-beam ceilingsWalk-in closetMature treesAmple storage
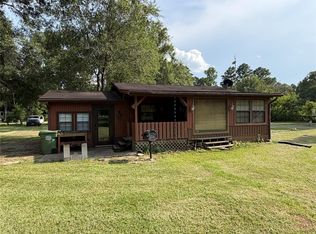
    Welcome to this updated Dayton property on just over an acre, offering a peaceful country setting with easy access to town. Built on pier and beam construction (not a mobile home), the home was remodeled in 2023 with a newer roof, HVAC, water softener, septic system, and full fencing. The open-concept layout features stainless steel appliances and ample storage. Two bedrooms, a full bath, and a utility room sit off the main hallway. The primary suite includes tall exposed-beam ceilings, bright windows, a walk-in closet, and a spacious bath with a soaking tub and large shower. Outside, enjoy a large front porch, patio, mature trees, and plenty of space for animals or outdoor activities. Move-in ready and full of potential. HUD homes are Sold As Is.
    221 days
    |
    37
    |
    2
    |

    Zillow last checked:

    Listing updated:

    Listed by:

    Jenny Trieu TREC #0758624 832-597-8619,

    Seeto Realty

    Source: HAR,MLS#: 39643430MLS Logo

      Facts & features

      Interior

      Bedrooms & bathrooms
      • Bedrooms: 3
      • Bathrooms: 2
      • Full bathrooms: 2
      Heating
      • Electric
      Cooling
      • Electric
      Interior area
      • Total structure area: 1,722
      • Total interior livable area: 1,722 sqft

      Property

      Parking
      • Total spaces: 2
      • Parking features: Detached Carport
      • Carport spaces: 2
      Features
      • Stories: 1
      Lot
      • Size: 1.12 Acres
      • Features: Cleared, 1 Up to 2 Acres
      Details
      • Parcel number: 004040000008003
      • Special conditions: Real Estate Owned

      Construction

      Type & style
      • Home type: SingleFamily
      • Architectural style: Other
      • Property subtype: Single Family Residence
      Materials
      • Cement Siding
      • Foundation: Pillar/Post/Pier
      • Roof: Composition
      Condition
      • New construction: No
      • Year built: 1980

      Utilities & green energy

      • Sewer: Septic Tank
      • Water: Well

      Community & HOA

      Community
      • Subdivision: Eastwood Park
      Location
      • Region: Dayton

      Financial & listing details

      • Price per square foot: $94/sqft
      • Tax assessed value: $244,920
      • Annual tax amount: $1,151
      • Date on market: 12/6/2025

        Foreclosure details

        Estimated market value

        $160,400

        $152,000 - $168,000

        $1,983/mo

        Price history

        DateEventPrice
        9/11/2025Sold--
        Source: Public Record Report a problem
        4/15/2025Pending sale$305,000$177/sqft
        Source: HAR #75972361 Report a problem
        3/31/2025Listing removed$2,400$1/sqft
        Source: HAR #24908498 Report a problem
        2/26/2025Price change$305,000-1.6%$177/sqft
        Source: HAR #75972361 Report a problem
        2/9/2025Price change$309,900-3.2%$180/sqft
        Source: HAR #75972361 Report a problem
        1/17/2025Listed for rent$2,400+2.1%$1/sqft
        Source: HAR #24908498 Report a problem
        1/13/2025Listed for sale$320,000+3.6%$186/sqft
        Source: HAR #75972361 Report a problem
        11/7/2024Listing removed$2,350$1/sqft
        Source: HAR #84797307 Report a problem
        11/5/2024Listed for rent$2,350-2.1%$1/sqft
        Source: HAR #84797307 Report a problem
        11/1/2024Listing removed$309,000$179/sqft
        Source: HAR #23389568 Report a problem
        11/1/2024Price change$309,000-3.1%$179/sqft
        Source: HAR #23389568 Report a problem
        10/20/2024Listed for sale$319,000$185/sqft
        Source: HAR #23389568 Report a problem
        10/10/2024Listing removed$319,000$185/sqft
        Source: HAR #8423658 Report a problem
        9/29/2024Listed for sale$319,000$185/sqft
        Source: HAR #8423658 Report a problem
        9/13/2024Listing removed$2,400$1/sqft
        Source: HAR #38057499 Report a problem
        9/12/2024Listing removed$319,000$185/sqft
        Source: HAR #8423658 Report a problem
        9/10/2024Price change$2,400-11.1%$1/sqft
        Source: HAR #38057499 Report a problem
        9/4/2024Listed for rent$2,700$2/sqft
        Source: HAR #38057499 Report a problem
        9/2/2024Price change$319,000-1.8%$185/sqft
        Source: HAR #8423658 Report a problem
        8/26/2024Price change$324,900-1.2%$189/sqft
        Source: HAR #67303368 Report a problem
        8/19/2024Price change$329,000-3.2%$191/sqft
        Source: HAR #67303368 Report a problem
        8/5/2024Listed for sale$339,900+14.4%$197/sqft
        Source: HAR #67303368 Report a problem
        9/29/2023Listing removed--
        Source: HAR #29595661 Report a problem
        9/7/2023Pending sale$297,000$172/sqft
        Source: HAR #29595661 Report a problem
        8/28/2023Listed for sale$297,000$172/sqft
        Source: HAR #29595661 Report a problem
        8/4/2023Listing removed--
        Source: HAR #83466797 Report a problem
        1/12/2012Sold--
        Source: Public Record Report a problem

        Public tax history

        YearProperty taxesTax assessment
        2025$1,176 +5.2%$244,920 +3%
        2024$1,117 +31.4%$237,700 +31.4%
        2023$850 +12.4%$180,860 +14.8%
        2022$756 -42.8%$157,560 +23.4%
        2021$1,321 -58.4%$127,670 +15.4%
        2020$3,174 +24%$110,650 +12.1%
        2019$2,560 $98,720 +7.5%
        2018-- $91,870 +0.4%
        2017-- $91,540 +2.3%
        2016-- $89,490 +4.4%
        2015-- $85,740 +21.3%
        2014-- $70,710
        2013-- $70,710
        2012-- $70,710
        2011-- $70,710
        Find assessor info on the county website

        Monthly payment

        Estimated monthly payment$1,822
        All calculations are estimates and provided by Zillow, Inc. for informational purposes only. Actual amounts may vary.
        HOA fees may include property taxes on listings classified as Co-Ops. Contact the listing agent and/or owner for fee details.
        Mortgage interest rates are dependent on a number of factors, including credit score, down payment, and repayment length. Interest rate data provided by Zillow Group Marketplace, Inc. as of 1/1/1970 from various mortgage lenders with which we have lead or other similar arrangements; the Estimated Payment is an average of those rates.
        See how much you could borrow to make a competitive offer.

        Climate risks

        Neighborhood: 77535

        Getting around

        0 / 100
        Car-Dependent
        25 / 100
        Somewhat Bikeable

        Nearby schools

        GreatSchools rating
        Schools provided by the listing agent
        • Elementary: Tarkington Elementary School
        • Middle: Tarkington Middle School
        • High: Tarkington High School

        Source: HAR. This data may not be complete. We recommend contacting the local school district to confirm school assignments for this home.

        A local agent can set up tours, give advice and negotiate with sellers.

        A local lender can help you make sure your offer is ready when you are.

        Browse local experts

        Similar homes