*Offer Deadline 2/9 5:00PM* This home delivers exceptional value for the price, offering three full levels of living, a flexible layout, and major renovations already completed starting in 2016. The main home features four bedrooms plus an additional room currently used as a fifth, including a hard to find first floor bedroom with its own full bath. The kitchen flows naturally into the dining area and offers maple cabinets, gas stove, stainless steel appliances, tile backsplash, recessed lighting, and a convenient pantry. Hardwood floors highlight the first floor living room and bedroom. Gas heat and central air provide year round comfort, while the nearly finished lower level adds bonus family or living space with walkout. Major improvements include roof 2016, hot water tank 2017, heating and central air 2018, updated plumbing and electrical, vinyl siding, vinyl windows in great condition, rebuilt wraparound porch, new driveway, second floor laundry, ample parking, and fenced yard.
Sold for $565,000
$565,000
356 Crescent St, Brockton, MA 02302
4beds
1,786sqft
Single Family Residence
Built in 1920
6,129 Square Feet Lot
$596,300 Zestimate®
$316/sqft
$3,626 Estimated rent
Home value
$596,300
$566,000 - $626,000
$3,626/mo
Zestimate® history
Owner options
List your home for rent
$3,626/mo
Rent Zestimate®
Find your next renter with Zillow Rental Manager. Plus, with online applications, you can quickly screen prospective tenants – for free.
$3,626/mo
Rent Zestimate®
Refinance and save
$3,807/mo
Est. payment
Refinancing to a lower rate could help reduce your monthly payments and save thousands over the life of the loan.
$3,807/mo
Est. payment
Explore your selling options
Work with a Zillow partner agent
Leverage their expertise and Zillow's premium Showcase listings to get your home seen by more buyers.
Get startedList with your own agent
Get your home in front of millions of buyers by listing it on Zillow.
Learn how to do itSell it yourself
Take full control of how buyers see your home on Zillow by listing For Sale by Owner (FSBO).
List your homeWhat's special
Vinyl sidingRebuilt wraparound porchNew drivewaySecond floor laundryRecessed lightingStainless steel appliancesAmple parking
Zillow last checked:
Listing updated:
Listed by:
Luis Martins Realty Team 508-857-5392,
RE/MAX Synergy 508-857-5392
Bought with:
Tahina Vilme
Thumbprint Realty, LLC
Source: MLS PIN,MLS#: 73473867
Facts & features
Interior
Bedrooms & bathrooms
- Bedrooms: 4
- Bathrooms: 2
- Full bathrooms: 2
- Main level bedrooms: 1
Primary bedroom
- Features: Bathroom - Full, Closet, Flooring - Hardwood, Remodeled, Lighting - Overhead
- Level: Main,First
- Area: 225
- Dimensions: 15 x 15
Bedroom 2
- Features: Closet, Flooring - Hardwood, Lighting - Overhead
- Level: Second
- Area: 210
- Dimensions: 14 x 15
Bedroom 3
- Features: Closet, Flooring - Hardwood, Lighting - Overhead
- Level: Second
- Area: 110
- Dimensions: 11 x 10
Bedroom 4
- Features: Closet, Flooring - Hardwood, Lighting - Overhead
- Level: Second
- Area: 195
- Dimensions: 15 x 13
Bedroom 5
- Level: Basement
- Area: 132
- Dimensions: 12 x 11
Primary bathroom
- Features: Yes
Bathroom 1
- Features: Bathroom - Full
- Level: First
- Area: 48
- Dimensions: 6 x 8
Bathroom 2
- Features: Bathroom - Full
- Level: Second
- Area: 64
- Dimensions: 8 x 8
Dining room
- Features: Flooring - Stone/Ceramic Tile, Remodeled
- Level: Main,First
- Area: 182
- Dimensions: 14 x 13
Family room
- Level: Basement
- Area: 280
- Dimensions: 20 x 14
Kitchen
- Features: Flooring - Stone/Ceramic Tile, Pantry, Countertops - Stone/Granite/Solid, Cabinets - Upgraded, Exterior Access, Open Floorplan, Recessed Lighting, Remodeled, Stainless Steel Appliances
- Level: Main,First
- Area: 135
- Dimensions: 15 x 9
Living room
- Features: Flooring - Hardwood, Lighting - Overhead
- Level: Main,First
- Area: 224
- Dimensions: 14 x 16
Heating
- Forced Air, Natural Gas
Cooling
- Central Air
Appliances
- Included: Range, Dishwasher, Microwave
- Laundry: Second Floor
Features
- Exercise Room
- Flooring: Wood, Tile
- Windows: Insulated Windows, Screens
- Basement: Full,Walk-Out Access
- Has fireplace: No
Interior area
- Total structure area: 1,786
- Total interior livable area: 1,786 sqft
- Finished area above ground: 1,786
- Finished area below ground: 600
Property
Parking
- Total spaces: 4
- Parking features: Paved Drive, Off Street
- Uncovered spaces: 4
Features
- Patio & porch: Porch, Deck, Patio
- Exterior features: Porch, Deck, Patio, Rain Gutters, Storage, Screens
Lot
- Size: 6,129 Square Feet
Details
- Foundation area: 99999999
- Parcel number: M:147 R:007 S:,968462
- Zoning: R2
Construction
Type & style
- Home type: SingleFamily
- Architectural style: Colonial
- Property subtype: Single Family Residence
Materials
- Frame
- Foundation: Concrete Perimeter, Stone, Irregular
- Roof: Shingle
Condition
- Year built: 1920
Utilities & green energy
- Electric: Circuit Breakers
- Sewer: Public Sewer
- Water: Public
Community & HOA
Community
- Features: Public Transportation, Shopping, Park, Medical Facility, Laundromat, House of Worship, Public School
HOA
- Has HOA: No
Location
- Region: Brockton
Financial & listing details
- Price per square foot: $316/sqft
- Tax assessed value: $496,900
- Annual tax amount: $6,017
- Date on market: 9/8/2026
- Exclusions: Personal Belongings, Washer Dryer Fridge Negotiable
Price history
| Date | Event | Price |
|---|---|---|
| 3/13/2026 | Sold | $565,000+2.7%$316/sqft |
Source: MLS PIN #73473867 Report a problem | ||
| 2/10/2026 | Contingent | $549,900$308/sqft |
Source: MLS PIN #73473867 Report a problem | ||
| 2/3/2026 | Listed for sale | $549,900+103.7%$308/sqft |
Source: MLS PIN #73473867 Report a problem | ||
| 1/27/2017 | Sold | $269,900+3.8%$151/sqft |
Source: Public Record Report a problem | ||
| 12/5/2016 | Listed for sale | $259,900+104.6%$146/sqft |
Source: Torrey & Associates R. E. #72098743 Report a problem | ||
| 9/1/2016 | Sold | $127,000$71/sqft |
Source: Public Record Report a problem | ||
Public tax history
| Year | Property taxes | Tax assessment |
|---|---|---|
| 2025 | $6,017 +1.2% | $496,900 +0.4% |
| 2024 | $5,946 +10% | $494,700 +18.7% |
| 2023 | $5,407 +0.7% | $416,600 +8.4% |
| 2022 | $5,369 +7.3% | $384,300 +11.3% |
| 2021 | $5,005 +5.9% | $345,200 +10.6% |
| 2020 | $4,728 +1.1% | $312,100 +3.7% |
| 2019 | $4,676 +3.9% | $300,900 +7.3% |
| 2018 | $4,502 +27.3% | $280,300 +27.6% |
| 2017 | $3,536 +11% | $219,600 +19.6% |
| 2016 | $3,187 +12.3% | $183,600 +17.4% |
| 2015 | $2,839 -3.8% | $156,400 -3.9% |
| 2014 | $2,952 +3.3% | $162,800 -3.9% |
| 2013 | $2,859 -1% | $169,400 -5.3% |
| 2012 | $2,887 +13.8% | $178,900 +7.8% |
| 2011 | $2,538 +3.5% | $166,000 -6.8% |
| 2010 | $2,452 -0.3% | $178,100 -19.6% |
| 2009 | $2,460 -6.5% | $221,600 -19.2% |
| 2008 | $2,632 +0.8% | $274,200 -1.4% |
| 2007 | $2,612 -2.7% | $278,200 -1.1% |
| 2006 | $2,685 +11.6% | $281,400 +24.2% |
| 2005 | $2,405 +1.8% | $226,500 +10.4% |
| 2004 | $2,362 +10% | $205,200 +20.8% |
| 2003 | $2,148 +19.9% | $169,900 +31.9% |
| 2002 | $1,792 -4.1% | $128,800 +24.4% |
| 2000 | $1,869 | $103,500 |
Find assessor info on the county website
Neighborhood: 02302
Nearby homes
- $839,9006 bd3 ba3.8k sqft350 Crescent St, Brockton, MA 02302Off Market
- $--3 bd1 ba1.1k sqft350 Crescent St #3, Brockton, MA 02301Off Market
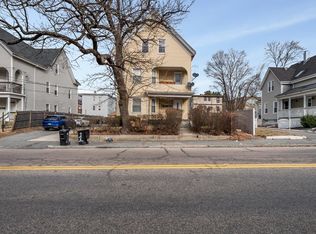
- $--3 bd1 ba1.1k sqft350 Crescent St #3, Brockton, MA 02302Off Market

- $772,7006 bd3 ba3.2k sqft23 Erie Ave, Brockton, MA 02302Off Market
- $822,8006 bd3 ba4.1k sqft348 Crescent St, Brockton, MA 02302Off Market
- $950,3009 bd3 ba3.8k sqft19 Erie Ave, Brockton, MA 02302Off Market
- $813,1007 bd3 ba3.8k sqft15 Erie Ave, Brockton, MA 02302Off Market
- $--1 bd1 ba750 sqft361 Crescent St APT 5, Brockton, MA 02302Off Market
Nearby schools
GreatSchools rating
- 3/10Downey Elementary SchoolGrades: PK-5Distance: 0.7 mi
- 4/10Joseph F. Plouffe AcademyGrades: 6-8Distance: 0.3 mi
- 2/10Brockton High SchoolGrades: 9-12Distance: 2.1 mi
Get a cash offer in 3 minutes
Find out how much your home could sell for in as little as 3 minutes with a no-obligation cash offer.
Estimated market value
$596,300
Get a cash offer in 3 minutes
Find out how much your home could sell for in as little as 3 minutes with a no-obligation cash offer.
Estimated market value
$596,300
- Massachusetts
- Plymouth County
- Brockton
- 02302
- 356 Crescent St
