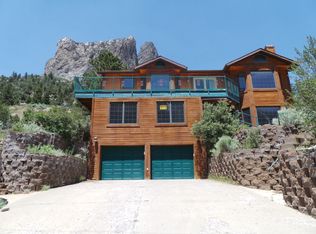
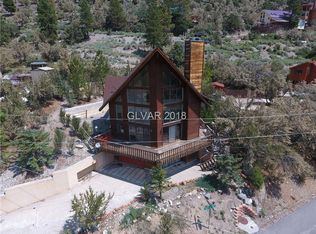
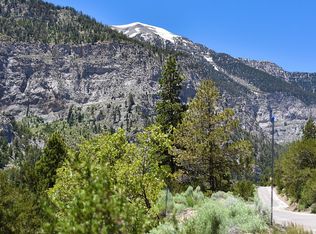
This exquisite Mt. Charleston home features a timeless mountain elegance. Nestled in Toiyabe National Forest-20 minutes from Las Vegas, this home is perched at the back of the parcel, boasting unparalleled panoramas of the majestic mountains. Enjoy a sunny, bright location w/uplifting natural light illuminating into the home. Warm living room w/marble surround fireplace, enchanting bay window seat + access to the terrace~perfect for alfresco dining, relaxing or entertaining. Chic, eclectic kitchen w/granite counters, stainless appliances, walk-in pantry + bay window eating area. Spacious primary bedroom w/access to the wraparound deck. Fun family room w/mirrors & lighting that will spark your dancing spirit. More space with a den + office area. A dumb waiter services the garage up to the middle & top floors. Inviting curb appeal w/newer ext. paint, stacked stone retaining walls + paver driveway. Enjoy nature, starlit skies, wildlife, 4-seasons, fresh air + a magical mountain lifestyle!
Closed
$860,000
356 Crestview Dr, Las Vegas, NV 89124
4beds
2,861sqft
Single Family Residence
Built in 1990
0.26 Acres Lot
$839,700 Zestimate®
$301/sqft
$3,750 Estimated rent
Home value
$839,700
$764,000 - $924,000
$3,750/mo
Zestimate® history
Owner options
List your home for rent
$3,750/mo
Rent Zestimate®
Find your next renter with Zillow Rental Manager. Plus, with online applications, you can quickly screen prospective tenants – for free.
$3,750/mo
Rent Zestimate®
Refinance and save
$4,949/mo
Est. payment
Refinancing to a lower rate could help reduce your monthly payments and save thousands over the life of the loan.
$4,949/mo
Est. payment
Explore your selling options
Work with a Zillow partner agent
Leverage their expertise and Zillow's premium Showcase listings to get your home seen by more buyers.
Get startedList with your own agent
Get your home in front of millions of buyers by listing it on Zillow.
Learn how to do itSell it yourself
Take full control of how buyers see your home on Zillow by listing For Sale by Owner (FSBO).
List your homeWhat's special
Chic eclectic kitchenAccess to the terraceSpacious primary bedroomPaver drivewayMarble surround fireplaceEnchanting bay window seatStacked stone retaining walls
Zillow last checked:
Listing updated:
Listed by:
Kaitlin J. Corr S.0077558 702-872-5733,
Mt Charleston Realty, Inc
Bought with:
Stephanie Officer, S.0190455
Real Broker LLC
Source: LVR,MLS#: 2384783 Originating MLS: Greater Las Vegas Association of Realtors Inc
Originating MLS: Greater Las Vegas Association of Realtors IncFacts & features
Interior
Bedrooms & bathrooms
- Bedrooms: 4
- Bathrooms: 3
- Full bathrooms: 1
- 3/4 bathrooms: 2
Primary bedroom
- Description: Ceiling Fan,Ceiling Light,Pbr Separate From Other,Upstairs,Walk-In Closet(s)
- Dimensions: 19x13
Bedroom 2
- Description: Ceiling Fan,Ceiling Light,Upstairs,With Bath
- Dimensions: 13x9
Bedroom 3
- Description: Ceiling Fan,Ceiling Light,Downstairs,With Bath
- Dimensions: 13x15
Bedroom 4
- Description: Downstairs
- Dimensions: 16x15
Primary bathroom
- Description: Shower Only
Kitchen
- Description: Breakfast Nook/Eating Area,Custom Cabinets,Granite Countertops,Lighting Recessed,Man Made Woodor Laminate Flooring,Walk-in Pantry
Living room
- Description: Front
- Dimensions: 22x14
Heating
- Central, Propane
Cooling
- Central Air, Electric
Appliances
- Included: Built-In Gas Oven, Dryer, Dishwasher, Gas Cooktop, Disposal, Microwave, Refrigerator, Washer
- Laundry: Gas Dryer Hookup, Laundry Closet, Upper Level
Features
- Bedroom on Main Level, Ceiling Fan(s), Window Treatments
- Flooring: Carpet, Laminate
- Windows: Blinds, Double Pane Windows
- Number of fireplaces: 2
- Fireplace features: Bedroom, Gas, Living Room
Interior area
- Total structure area: 2,861
- Total interior livable area: 2,861 sqft
Property
Parking
- Total spaces: 2
- Parking features: Attached, Epoxy Flooring, Garage, Garage Door Opener, Inside Entrance
- Attached garage spaces: 2
Features
- Stories: 2
- Patio & porch: Deck, Patio
- Exterior features: Deck, Patio, Private Yard, Shed
- Has spa: Yes
- Spa features: Above Ground, Fiberglass, Outdoor Hot Tub
- Fencing: None
- Has view: Yes
- View description: Mountain(s)
Lot
- Size: 0.26 Acres
- Features: 1/4 to 1 Acre Lot, Landscaped, Rocks
Details
- Additional structures: Shed(s)
- Parcel number: 12925410080
- Zoning description: Single Family
- Horse amenities: None
Construction
Type & style
- Home type: SingleFamily
- Architectural style: Two Story,Custom
- Property subtype: Single Family Residence
Materials
- Frame, Wood Siding, Drywall
- Roof: Composition,Pitched,Shingle
Condition
- Average Condition,Resale
- Year built: 1990
Details
- Builder model: Custom
Utilities & green energy
- Electric: Photovoltaics None
- Sewer: Septic Tank
- Water: Public
- Utilities for property: Above Ground Utilities, Septic Available
Green energy
- Energy efficient items: Windows
Community & neighborhood
Location
- Region: Las Vegas
- Subdivision: Echo View Sub
HOA & financial
HOA
- Has HOA: No
- Amenities included: None
Other
Other facts
- Listing agreement: Exclusive Right To Sell
- Listing terms: Cash,Conventional
- Road surface type: Paved
Price history
| Date | Event | Price |
|---|---|---|
| 10/28/2025 | Sold | $860,000-14%$301/sqft |
Source:  LVR #2384783 Report a problem LVR #2384783 Report a problem | ||
| 10/2/2025 | Contingent | $1,000,000$350/sqft |
Source: LVR #2384783 Report a problem | ||
| 8/25/2025 | Price change | $1,000,000-9.1%$350/sqft |
Source: LVR #2384783 Report a problem | ||
| 10/15/2024 | Listed for sale | $1,100,000$384/sqft |
Source: LVR #2384783 Report a problem | ||
| 9/30/2024 | Listing removed | $1,100,000$384/sqft |
Source: LVR #2384783 Report a problem | ||
| 9/4/2024 | Price change | $1,100,000-8.3%$384/sqft |
Source: LVR #2384783 Report a problem | ||
| 8/24/2023 | Listed for sale | $1,200,000$419/sqft |
Source: LVR #2384783 Report a problem | ||
| 8/15/2023 | Contingent | $1,200,000$419/sqft |
Source: LVR #2384783 Report a problem | ||
| 4/5/2022 | Listed for sale | $1,200,000+150%$419/sqft |
Source: LVR #2384783 Report a problem | ||
| 9/2/2016 | Sold | $480,000-16%$168/sqft |
Source: Public Record Report a problem | ||
| 6/9/2016 | Sold | $571,500+34.5%$200/sqft |
Source: Public Record Report a problem | ||
| 7/11/2013 | Listing removed | $425,000$149/sqft |
Source: Mt. Charleston Realty, Inc. #1282131 Report a problem | ||
| 9/19/2012 | Pending sale | $425,000$149/sqft |
Source: Mt. Charleston Realty, Inc. #1282131 Report a problem | ||
| 9/6/2012 | Listed for sale | $425,000-43.3%$149/sqft |
Source: Mt. Charleston Realty, Inc. #1282131 Report a problem | ||
| 5/2/2012 | Listing removed | $749,000$262/sqft |
Source: Mt. Charleston Realty, Inc. #975071 Report a problem | ||
| 2/17/2011 | Price change | $749,000-5.1%$262/sqft |
Source: Mt. Charleston Realty, Inc. #975071 Report a problem | ||
| 1/23/2011 | Listed for sale | $789,000-7.2%$276/sqft |
Source: Mt. Charleston Realty, Inc. #975071 Report a problem | ||
| 5/27/2005 | Sold | $850,000$297/sqft |
Source: Public Record Report a problem | ||
| 4/30/2001 | Sold | $850,000+84.8%$297/sqft |
Source: Agent Provided Report a problem | ||
| 5/26/2000 | Sold | $460,000$161/sqft |
Source: Public Record Report a problem | ||
Public tax history
| Year | Property taxes | Tax assessment |
|---|---|---|
| 2026 | $5,287 +8% | $178,334 +9.7% |
| 2025 | $4,895 +8% | $162,607 +3.6% |
| 2024 | $4,533 +8% | $157,011 +9.8% |
| 2023 | $4,198 +3% | $142,939 +10.6% |
| 2022 | $4,076 +3% | $129,207 +0% |
| 2021 | $3,956 +1.2% | $129,155 +4.9% |
| 2020 | $3,908 +4.8% | $123,080 +2.1% |
| 2019 | $3,729 -10.4% | $120,563 |
| 2018 | $4,164 | $120,563 -1.1% |
| 2017 | $4,164 | $121,946 +19.3% |
| 2016 | $4,164 +5.7% | $102,240 -7.9% |
| 2015 | $3,939 -4.5% | $111,000 +3.9% |
| 2014 | $4,127 | $106,874 |
| 2013 | -- | $106,874 -9.3% |
| 2012 | -- | $117,844 -6.8% |
| 2011 | -- | $126,436 -7.9% |
| 2010 | -- | $137,256 -23.6% |
| 2009 | -- | $179,618 |
| 2008 | -- | $179,618 -5% |
| 2007 | -- | $189,166 +0.3% |
| 2006 | -- | $188,637 +36.7% |
| 2005 | -- | $138,009 +10.1% |
| 2004 | -- | $125,336 +0.8% |
| 2003 | -- | $124,310 +12.5% |
| 2002 | -- | $110,450 +3.9% |
| 2001 | -- | $106,340 |
Find assessor info on the county website
Neighborhood: 89124
Nearby schools
GreatSchools rating
- NAEarl B. Lundy Elementary SchoolGrades: K-5Distance: 0.8 mi
- 4/10Indian Springs Middle SchoolGrades: 6-8Distance: 21.6 mi
- 8/10Indian Springs High SchoolGrades: 9-12Distance: 21.6 mi
Schools provided by the listing agent
- Elementary: Lundy, Earl B.,Lundy, Earl B.
- Middle: Indian Springs
- High: Indian Springs
Source: LVR. This data may not be complete. We recommend contacting the local school district to confirm school assignments for this home.
Get a cash offer in 3 minutes
Find out how much your home could sell for in as little as 3 minutes with a no-obligation cash offer.
Estimated market value
$839,700
Get a cash offer in 3 minutes
Find out how much your home could sell for in as little as 3 minutes with a no-obligation cash offer.
Estimated market value
$839,700
- Nevada
- Clark County
- Mount Charleston
- 89124
- 356 Crestview Dr
Nearby cities
Nearby zip codes
Other Mount Charleston Topics
- Apartments for Rent in 89124
- Houses for Sale in 89124
- Houses for Rent in 89124
- 89124 Real Estate
- Mount Charleston Condos
- Houses for Sale in Mount Charleston
- Newest Listings in Mount Charleston
- Mount Charleston Home Values
- Mount Charleston Real Estate Agents
- Mount Charleston Refinance
- Mount Charleston Mortgage Rates
