Almost new 2022 home ready for new owner. This 4 bedroom, 3 bath home offers panoramic golf views from the spacious screened porch and patio. You'll love the desirable open floor plan, highlighted by white kitchen cabinets and granite countertops. The home features wood floors through the main living area, stainless steel appliances and gas cooktop with stainless vent hood. The bonus room offers a great escape for hobbies or a private space for visitors, and offers a full bath. The popular split floor plan provides a separation for guests from the owners suite. The home features lots of trim molding and wainscoting for added sophistication but maintains a casual ambiance. The upgraded landscaping is superb, all of which benefits from a sprinkler system. The homes is equipped with a tankless water heater and features a whole house generator for peace of mind. Sea Trail Plantation is southeastern North Carolina's premier beach side, beach community. The golf cart friendly community enjoys an excellent location situated just 1/2 mile to the beach. The community offers residents resort-like amenities, including 3 18-hole golf courses, multiple outdoor pools, private beach parking, indoor pool, onsite dining, clubs and organizations, fitness facility, and much more.
Sold for $625,000
$625,000
356 Crooked Gulley Circle, Sunset Beach, NC 28468
4beds
2,140sqft
Single Family Residence
Built in 2022
0.3 Acres Lot
$670,300 Zestimate®
$292/sqft
$2,249 Estimated rent
Home value
$670,300
$637,000 - $704,000
$2,249/mo
Zestimate® history
Owner options
List your home for rent
$2,249/mo
Rent Zestimate®
Find your next renter with Zillow Rental Manager. Plus, with online applications, you can quickly screen prospective tenants – for free.
$2,249/mo
Rent Zestimate®
Refinance and save
$3,686/mo
Est. payment
Refinancing to a lower rate could help reduce your monthly payments and save thousands over the life of the loan.
$3,686/mo
Est. payment
Explore your selling options
Work with a Zillow partner agent
Leverage their expertise and Zillow's premium Showcase listings to get your home seen by more buyers.
Get startedList with your own agent
Get your home in front of millions of buyers by listing it on Zillow.
Learn how to do itSell it yourself
Take full control of how buyers see your home on Zillow by listing For Sale by Owner (FSBO).
List your homeWhat's special
Indoor poolMultiple outdoor poolsPrivate beach parkingWhite kitchen cabinetsOnsite diningSpacious screened porchPanoramic golf views
Zillow last checked:
Listing updated:
Listed by:
Darren M Bouley 910-431-7692,
Silver Coast Properties,
Silver Coast Team,
Silver Coast Properties
Bought with:
Bill Anderson, 314621
Silver Coast Properties
Source: Hive MLS,MLS#: 100384670 Originating MLS: Brunswick County Association of Realtors
Originating MLS: Brunswick County Association of RealtorsFacts & features
Interior
Bedrooms & bathrooms
- Bedrooms: 4
- Bathrooms: 3
- Full bathrooms: 3
Rooms
- Room types: Master Bedroom, Bedroom 2, Bedroom 3, Bonus Room, Great Room, Laundry, Kitchen, Dining Room
Primary bedroom
- Level: First
- Dimensions: 15 x 13.5
Bedroom 2
- Level: First
- Dimensions: 12 x 10.33
Bedroom 3
- Level: First
- Dimensions: 11.83 x 10.33
Bonus room
- Level: Second
- Dimensions: 23.5 x 12.5
Dining room
- Level: First
- Dimensions: 9.5 x 11
Great room
- Level: First
- Dimensions: 16 x 18
Kitchen
- Level: First
- Dimensions: 12 x 9.5
Laundry
- Level: First
- Dimensions: 9 x 8
Heating
- Heat Pump, Zoned, Electric
Cooling
- Central Air, Zoned
Appliances
- Included: Vented Exhaust Fan, Gas Cooktop, Electric Oven, Built-In Microwave, Disposal, Dishwasher
- Laundry: Laundry Room
Features
- Master Downstairs, Walk-in Closet(s), Vaulted Ceiling(s), Tray Ceiling(s), High Ceilings, Entrance Foyer, Solid Surface, Whole-Home Generator, Ceiling Fan(s), Pantry, Walk-in Shower, Blinds/Shades, Gas Log, Walk-In Closet(s)
- Flooring: Carpet, Tile, Wood
- Basement: None
- Attic: Access Only
- Has fireplace: Yes
- Fireplace features: Gas Log
Interior area
- Total structure area: 2,140
- Total interior livable area: 2,140 sqft
Property
Parking
- Total spaces: 2
- Parking features: On Site, Paved
Accessibility
- Accessibility features: None
Features
- Levels: One and One Half
- Stories: 2
- Patio & porch: Patio, Porch, Screened
- Exterior features: Irrigation System, DP50 Windows, Gas Log
- Pool features: None
- Fencing: None
- Has view: Yes
- View description: Golf Course
- Waterfront features: None
- Frontage type: Golf Course
Lot
- Size: 0.3 Acres
- Dimensions: 120.04 x 150.14 x 88.97 x 150.14
- Features: On Golf Course, Level
Details
- Parcel number: 242hk010
- Zoning: MR3
- Special conditions: Standard
- Other equipment: Generator
Construction
Type & style
- Home type: SingleFamily
- Property subtype: Single Family Residence
Materials
- Brick, Stone, Fiber Cement
- Foundation: Raised, Slab
- Roof: Architectural Shingle,Shingle
Condition
- New construction: No
- Year built: 2022
Utilities & green energy
- Sewer: Public Sewer
- Water: Public
- Utilities for property: Sewer Available, Water Available
Green energy
- Green verification: HERS Index Score
- Energy efficient items: Lighting, Thermostat
Community & HOA
Community
- Security: Security Lights, Security System, Smoke Detector(s)
- Subdivision: Sea Trail Plantation
HOA
- Has HOA: Yes
- Amenities included: Beach Access, Clubhouse, Pool, Fitness Center, Golf Course, Indoor Pool, Maintenance Common Areas, Management, Meeting Room, Pickleball, Restaurant, Sidewalks, Spa/Hot Tub, Street Lights, Taxes, Tennis Court(s)
- HOA fee: $865 monthly
- HOA name: CAMS
- HOA phone: 910-579-5374
Location
- Region: Sunset Beach
Financial & listing details
- Price per square foot: $292/sqft
- Tax assessed value: $75,000
- Annual tax amount: $3,228
- Date on market: 8/14/2025
- Cumulative days on market: 64 days
- Listing agreement: Exclusive Right To Sell
- Listing terms: Cash,Conventional
- Road surface type: Paved
Price history
| Date | Event | Price |
|---|---|---|
| 8/21/2023 | Sold | $625,000-0.8%$292/sqft |
Source:  Hive MLS #100384670 Report a problem Hive MLS #100384670 Report a problem | ||
| 7/18/2023 | Pending sale | $629,900$294/sqft |
Source: Hive MLS #100384670 Report a problem | ||
| 7/14/2023 | Price change | $629,900-1.4%$294/sqft |
Source: Hive MLS #100384670 Report a problem | ||
| 5/19/2023 | Listed for sale | $639,000+18.6%$299/sqft |
Source: Hive MLS #100384670 Report a problem | ||
| 5/23/2022 | Sold | $538,958$252/sqft |
Source: Hive MLS #100320648 Report a problem | ||
| 4/5/2022 | Pending sale | $538,958+467.3%$252/sqft |
Source: Hive MLS #100320648 Report a problem | ||
| 11/10/2021 | Sold | $95,000$44/sqft |
Source: Public Record Report a problem | ||
Public tax history
| Year | Property taxes | Tax assessment |
|---|---|---|
| 2025 | $3,228 | $563,260 |
| 2024 | $3,228 +0% | $563,260 |
| 2023 | $3,226 +541.4% | $563,260 +651% |
| 2022 | $503 | $75,000 |
Find assessor info on the county website
Neighborhood: 28468
Nearby homes
- $663,6003 bd3 ba2k sqft358 Crooked Gulley Cir, Sunset Beach, NC 28468Off Market
- $685,3004 bd4 ba2.2k sqft360 Crooked Gulley Cir, Sunset Beach, NC 28468Off Market
- $596,8003 bd2 ba2.6k sqft102 Discovery Lake Dr, Sunset Beach, NC 28468Off Market
- $513,0004 bd2 ba2.3k sqft353 Crooked Gulley Cir, Sunset Beach, NC 28468Sold
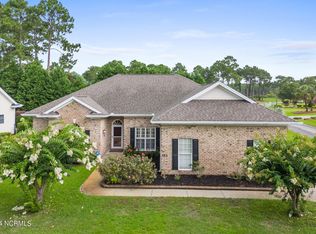
- $658,0004 bd3 ba2k sqft352 Crooked Gulley Cir, Sunset Beach, NC 28468Off Market
- $598,3003 bd2 ba2.3k sqft104 Discovery Lake Dr, Sunset Beach, NC 28468Off Market
- $548,8003 bd2 ba2.4k sqft351 Crooked Gulley Cir, Sunset Beach, NC 28468Off Market
- $673,9004 bd3 ba2.1k sqft350 Crooked Gulley Cir, Sunset Beach, NC 28468Off Market
Nearby schools
GreatSchools rating
- 4/10Jessie Mae Monroe ElementaryGrades: PK-5Distance: 3.3 mi
- 4/10Shallotte MiddleGrades: 6-8Distance: 8.3 mi
- 4/10West Brunswick HighGrades: 9-12Distance: 7.8 mi
Get a cash offer in 3 minutes
Find out how much your home could sell for in as little as 3 minutes with a no-obligation cash offer.
Estimated market value
$670,300
Get a cash offer in 3 minutes
Find out how much your home could sell for in as little as 3 minutes with a no-obligation cash offer.
Estimated market value
$670,300
- North Carolina
- Brunswick County
- Sunset Beach
- 28468
- 356 Crooked Gulley Circle
Nearby cities
Nearby zip codes
Other Sunset Beach Topics
