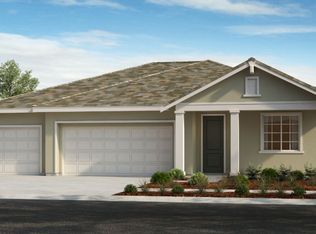
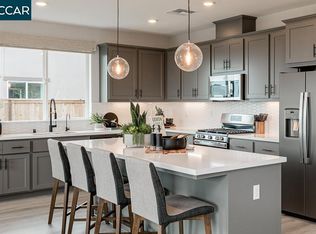
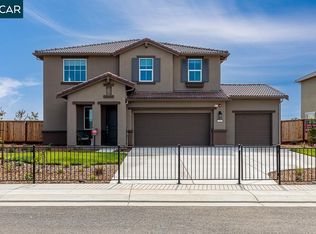
Ready June/July! Plan 3 at the new Carmello at Roberts Ranch community offers an exceptionally designed floor plan with 3 bedrooms, 2.5 baths, flex space and 3 car tandem garage. Single story home with 2,464 square feet of living space on a large lot! Upon entry, you will find two secondary bedrooms that share a full bath. The heart of the home is beyond the flex room and the laundry room is where you will find the open-concept main living area. Chef-inspired kitchen boasts a food prep island overlooking the gathering room and casual dining area. Tucked at the back of the home is the owner's suite which features dual vanities, a walk-in shower, and a spacious walk-in closet. Design selections include Canvas Classic Encore package! Structural options include: double doors at flex space.
This property is not currently displayed as for sale or rent on Zillow. This may be different from what's on other websites or public sources.