Skip main navigation
Sold for $334,750
  • $334,750

    356 Davinci Pass, Poinciana, FL 34759

    2beds
    1,491sqft
    Single Family Residence
    Built in 2005
    6,564 Square Feet Lot
    $326,300 Zestimate®
    $225/sqft
    $1,660 Estimated rent

    Home value

    $326,300

    $297,000 - $359,000

    $1,660/mo

    Zestimate® history
    Loading
    Loading...

    Owner options

    List your home for rent

    $1,660/mo

    Rent Zestimate®

    Find your next renter with Zillow Rental Manager. Plus, with online applications, you can quickly screen prospective tenants – for free.

    Learn more

    $1,660/mo

    Rent Zestimate®

    Refinance and save

    $2,676/mo

    Est. payment

    Refinancing to a lower rate could help reduce your monthly payments and save thousands over the life of the loan.

    See today's rates

    $2,676/mo

    Est. payment

    Explore your selling options

    Work with a Zillow partner agent

    Leverage their expertise and Zillow's premium Showcase listings to get your home seen by more buyers.

    Get started

    List with your own agent

    Get your home in front of millions of buyers by listing it on Zillow.

    Learn how to do it

    Sell it yourself

    Take full control of how buyers see your home on Zillow by listing For Sale by Owner (FSBO).

    List your home

    What's special

    Granite countersNew roofExpansive lanaiCustom trimRedesigned laundry roomHardwood floorsBluestone garden beds
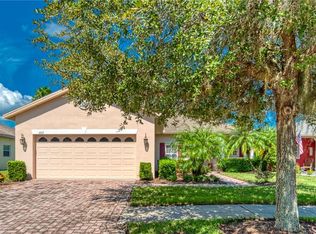
    WELCOME HOME TO 356 DAVINCI PASS, an exceptional ALLEGRO model home situated on the water in the FLORA VISTA neighborhood of Solivita. This beautifully upgraded 2 bedroom, 2 bath home combines timeless craftsmanship with modern comfort. A NEW ROOF (2022), HIGH IMPACT WINDOWS (2022) and a decorative BEVELED GLASS ENTRY DOOR offer peace of mind while the freshly PAINTED EXTERIOR (2025), CUSTOM TRIM, landscaping and professionally designed LANDSCAPE LIGHTING enhance the curb appeal. The redesigned KITCHEN is a showpiece with 42” cabinets (some glass front), GRANITE counters, COPPER FARMHOUSE SINK, STAINLESS appliances including a DOUBLE OVEN and DESIGNER LIGHTING. The DINING ROOM with Tiffany style chandelier features an oversized PICTURE WINDOW overlooking the water. The GREAT ROOM, with sliding glass door to the lanai, has 18” tile set diagonally, CROWN MOLDING, and a dramatic WOOD FEATURE WALL WITH FLOATING SHELVES. The PRIMARY SUITE offers CROWN MOLDING, HARDWOOD FLOORS, CUSTOM California style CLOSET, wood accent wall and a picture window with UNOBSTRUCTED WATER VIEW. The spa-like EN-SUITE BATH features a FRAMELESS WALK-IN SHOWER with seat, vertical accent wall, SCONCES and DUAL RAISED SINKS. The GUEST ROOM includes HARDWOOD FLOORS, a custom MURPHY BED, CUSTOM California style CLOSET and adjacent redesigned BATH with WALK-IN SHOWER. ADDITIONAL HIGHLIGHTS include STUDY/DEN with HARDWOOD FLOORS and floating shelves and a REDESIGNED LAUNDRY ROOM with NEW WASHER/DRYER, BUTCHER BLOCK FOLDING TABLE, wood SHELVING, CABINETRY and decorative lighting. Relax on the expansive LANAI with TILE flooring, DUAL FANS, LED LIGHTING, NEW SCREEN and a wall-mounted 65” curved TV, all OVERLOOKING THE WATER. Additional upgrades include a 3 ton 15 SEER HVAC (2022), HWH (2020 elements) and the GARAGE is finished with an EPOXY FLOOR, SHELVING and LED LIGHTING. Bluestone garden beds and sensor-controlled lighting complete this MOVE-IN READY GEM. Enjoy sunsets, style and comfort in the waterfront retreat!! Solivita is a 55+ ACTIVE community with over 5000 homes just 45 minutes from Walt Disney World and Orlando International Airport. Amenities include 36 holes of golf with an aquatic driving range, practice area and golf lessons. Work out in 2 STATE OF THE ART fitness centers with the latest equipment, trainers and a range of classes. Play tennis, pickleball, softball, bocce or horseshoes. Swim in any of the 14 temperature controlled pools or relax in the hot tub. Take a walk in our beautifully landscaped community or visit our Village Center with Stonegate Grille, Mosaics Restaurant, the Bistro or enjoy a show or dance at the Starlight Ballroom. Visit the twice weekly Farmer’s Market or shop at K&M, our community pharmacy/sundries store. The HOA covers all landscaping and irrigation, security, and fiber optics for tv and internet. Across the street from our main entrance are a hospital and medical facilities and Poinciana Lakes Plaza including Outback Steakhouse, 5 Guys, First Watch, Coldstone Creamery, Sprouts Market, TJ MAXX, Ross, Ulta Beauty, Hand and Stone Massage, and much more. Solivita is a great place to call home and enjoy life to the fullest! Call today to schedule an appointment to view this special home.

    Zillow last checked:

    Listing updated:

    Listed by:

    Debra DiCintio 407-791-5276,

    BELLA VERDE REALTY LLC 407-641-2688,

    Miguel Elvira 407-257-7767,

    BELLA VERDE REALTY LLC

    Bought with:

    Douglas Bennett, 3396537

    ARISTA REALTY GROUP, LLC

    Source: Stellar MLS,MLS#: S5134032MLS LogoOriginating MLS: Osceola

    Facts & features

    Interior

    Bedrooms & bathrooms
    • Bedrooms: 2
    • Bathrooms: 2
    • Full bathrooms: 2
    Rooms
    • Room types: Den/Library/Office, Utility Room
    Primary bedroom
    • Features: Ceiling Fan(s), Walk-In Closet(s)
    • Level: First
    • Area: 195 Square Feet
    • Dimensions: 13x15
    Bedroom 2
    • Features: Ceiling Fan(s), Walk-In Closet(s)
    • Level: First
    • Area: 100 Square Feet
    • Dimensions: 10x10
    Den
    • Features: Ceiling Fan(s)
    • Level: First
    • Area: 143 Square Feet
    • Dimensions: 11x13
    Great room
    • Features: Ceiling Fan(s)
    • Level: First
    • Area: 156 Square Feet
    • Dimensions: 12x13
    Kitchen
    • Features: Breakfast Bar, Granite Counters, Pantry
    • Level: First
    • Area: 144 Square Feet
    • Dimensions: 12x12
    Heating
    • Electric
    Cooling
    • Central Air
    Appliances
    • Included: Dishwasher, Disposal, Dryer, Microwave, Range, Refrigerator, Washer
    • Laundry: Laundry Room
    Features
    • Ceiling Fan(s), Crown Molding, Living Room/Dining Room Combo, Open Floorplan, Primary Bedroom Main Floor, Solid Wood Cabinets, Split Bedroom, Stone Counters, Thermostat, Walk-In Closet(s)
    • Flooring: Tile, Hardwood
    • Doors: Sliding Doors
    • Windows: Window Treatments
    • Has fireplace: No
    Interior area
    • Total structure area: 2,147
    • Total interior livable area: 1,491 sqft

    Property

    Parking
    • Total spaces: 2
    • Parking features: Garage Door Opener
    • Attached garage spaces: 2
    Features
    • Levels: One
    • Stories: 1
    • Patio & porch: Covered, Front Porch, Rear Porch, Screened
    • Exterior features: Garden, Irrigation System, Lighting, Private Mailbox
    • Has view: Yes
    • View description: Water, Lake
    • Has water view: Yes
    • Water view: Water,Lake
    • Waterfront features: Lake
    Lot
    • Size: 6,564 Square Feet
    • Features: Cleared, In County, Level, Near Golf Course, Above Flood Plain
    • Residential vegetation: Trees/Landscaped
    Details
    • Parcel number: 282727934160003990
    • Zoning: 0
    • Special conditions: None

    Construction

    Type & style
    • Home type: SingleFamily
    • Architectural style: Mediterranean
    • Property subtype: Single Family Residence
    Materials
    • Block, Stucco
    • Foundation: Slab
    • Roof: Shingle
    Condition
    • Completed
    • New construction: No
    • Year built: 2005
    Details
    • Builder model: Allegro
    • Builder name: Avatar

    Utilities & green energy

    • Sewer: Public Sewer
    • Water: Public
    • Utilities for property: Cable Connected, Electricity Connected, Fiber Optics, Fire Hydrant, Public, Sewer Connected, Sprinkler Recycled, Street Lights, Underground Utilities, Water Connected
    Green energy
    • Water conservation: Irrigation-Reclaimed Water

    Community & HOA

    Community
    • Features: Fishing, Lake, Association Recreation - Lease, Buyer Approval Required, Clubhouse, Deed Restrictions, Dog Park, Fitness Center, Gated Community - Guard, Golf Carts OK, Golf, Handicap Modified, Irrigation-Reclaimed Water, Park, Playground, Pool, Restaurant, Sidewalks, Special Community Restrictions, Tennis Court(s), Wheelchair Access
    • Security: Gated Community, Security Gate, Smoke Detector(s)
    • Pet fee: $0 monthly
    • Senior community: Yes
    • Subdivision: SOLIVITA PH 04C SEC 02
    HOA
    • Has HOA: Yes
    • Amenities included: Pickleball Court(s), Playground, Pool, Recreation Facilities, Tennis Court(s)
    • Services included: 24-Hour Guard, Cable TV, Community Pool, Internet, Maintenance Grounds, Pool Maintenance, Private Road, Recreational Facilities, Security
    • HOA fee: $441 monthly
    • HOA name: Lorrie Gutzmer
    • HOA phone: 863-701-2969
    Location
    • Region: Poinciana

    Financial & listing details

    • Price per square foot: $225/sqft
    • Tax assessed value: $240,332
    • Annual tax amount: $2,936
    • Date on market: 9/10/2025
    • Cumulative days on market: 21 days
    • Listing terms: Cash,Conventional,FHA,VA Loan
    • Ownership: Fee Simple
    • Total actual rent: 0
    • Electric utility on property: Yes
    • Road surface type: Paved, Asphalt

    Price history

    DateEventPrice
    11/7/2025Sold$334,750-8.5%$225/sqft
    Source: Stellar MLS #S5134032 Report a problem
    10/2/2025Pending sale$365,900$245/sqft
    Source: Stellar MLS #S5134032 Report a problem
    9/10/2025Listed for sale$365,900+131.6%$245/sqft
    Source: Stellar MLS #S5134032 Report a problem
    7/13/2015Sold$158,000-11.7%$106/sqft
    Source: Public Record Report a problem
    6/14/2015Pending sale$179,000$120/sqft
    Source: ARISTA REALTY GROUP, LLC #S4814364 Report a problem
    5/5/2015Listed for sale$179,000-1.7%$120/sqft
    Source: ARISTA REALTY GROUP, LLC #S4814364 Report a problem
    7/12/2005Sold$182,100$122/sqft
    Source: Public Record Report a problem

    Public tax history

    YearProperty taxesTax assessment
    2025$1,645 +3.4%$167,010 +2.9%
    2024$1,590 +2.7%$162,303 +3%
    2023$1,549 +2.8%$157,576 +3%
    2022$1,506 -0.3%$152,986 +3%
    2021$1,511 +1%$148,530 +1.4%
    2020$1,497 +0.2%$146,479 +2.3%
    2019$1,494 -42.8%$143,186 +1.9%
    2018$2,612 +2.6%$140,516 +2.1%
    2017$2,545 +78.8%$137,626 +2.1%
    2016$1,423 -36.7%$134,795 -9.2%
    2015$2,250 -24.4%$148,407 +7.7%
    2014$2,976 +46.9%$137,854 +8.2%
    2013$2,025 +13.4%$127,409 +10%
    2012$1,786 -6.1%$115,826 -5%
    2011$1,903 -17%$121,930 -15.4%
    2010$2,293 -16.1%$144,072 -10.8%
    2009$2,733 -15.1%$161,475 -21%
    2008$3,220 $204,320
    2007-- --
    2006$3,143 --
    2005-- --
    2004$628 --
    Find assessor info on the county website

    Neighborhood: 34759

    Nearby schools

    GreatSchools rating
    Get a cash offer in 3 minutes
    Find out how much your home could sell for in as little as 3 minutes with a no-obligation cash offer.
    Estimated market value
    $326,300
    Get a cash offer in 3 minutes
    Find out how much your home could sell for in as little as 3 minutes with a no-obligation cash offer.
    Estimated market value
    $326,300