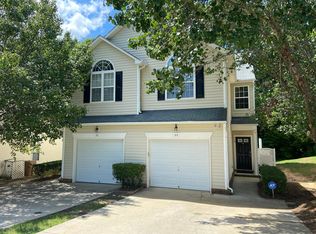
Welcome to 356 Dungannon Loop in Clayton's desirable Wellesley community. Built in 2022 by Mungo Homes, this like-new 5-bedroom, 4-bath home offers a spacious, flexible layout on approximately 0.36 acres. Inside, you'll find an open-concept design with a bright family room featuring a gas-log fireplace and tray ceiling. The gourmet kitchen includes a large island, quartz countertops, wall oven, gas cooktop, farmhouse apron sink, pot filler, and under-cabinet lighting, ideal for everyday living and entertaining. Hardwood floors run throughout much of the home, complemented by upgraded Craftsman-style trim, crown molding, and designer finishes that elevate the overall feel. The main-level primary suite offers private access to a screened-in porch, along with a spa-like bath featuring a tiled shower, rain head, and frameless glass. Step outside to a backyard designed for both relaxation and entertaining, complete with a paver patio, fire pit, seating wall, and peaceful pond views. Additional highlights include enhanced lighting, upgraded cabinetry and hardware, and a rare three-car side-entry garage offering ample space for storage or hobbies . Located in Wellesley, residents enjoy community amenities including a pool, walking trails, and gathering spaces. Just minutes from downtown Clayton with easy access to Raleigh, this home offers both convenience and lifestyle. Move-in ready and loaded with upgrades, this home stands out.
Pending
Price cut: $15K (6/12)
$535,000
356 Dungannon Loop, Clayton, NC 27520
5beds
2,471sqft
Single Family Residence, Residential
Built in 2022
0.36 Acres Lot
$529,300 Zestimate®
$217/sqft
$135/mo HOA
What's special
- 85 days |
- 397 |
- 19 |
Zillow last checked:
Listing updated:
Listed by:
Marti Hampton,
EXP Realty LLC,
Cory Castille 407-489-6507,
EXP Realty LLC
Source: Doorify MLS,MLS#: 10160071
Facts & features
Interior
Bedrooms & bathrooms
- Bedrooms: 5
- Bathrooms: 4
- Full bathrooms: 4
Heating
- Electric, Heat Pump
Cooling
- Central Air, Heat Pump
Appliances
- Included: Electric Water Heater, Gas Cooktop, Microwave, Oven, Range Hood, Stainless Steel Appliance(s), Vented Exhaust Fan
- Laundry: Laundry Room, Main Level
Features
- Ceiling Fan(s), Crown Molding, Double Vanity, Eat-in Kitchen, Entrance Foyer, High Ceilings, Kitchen Island, Pantry, Master Downstairs, Quartz Counters, Recessed Lighting, Tray Ceiling(s), Walk-In Closet(s), Walk-In Shower
- Flooring: Hardwood, Tile
Interior area
- Total structure area: 2,471
- Total interior livable area: 2,471 sqft
- Finished area above ground: 2,471
- Finished area below ground: 0
Property
Parking
- Total spaces: 3
- Parking features: Driveway, Garage, Garage Faces Side, Inside Entrance
- Attached garage spaces: 3
Features
- Levels: One and One Half
- Stories: 1
- Patio & porch: Covered, Patio, Porch, Screened
- Exterior features: Fire Pit, Lighting, Rain Gutters
- Pool features: Association, Community
- Has view: Yes
- View description: Pond
- Has water view: Yes
- Water view: Pond
Lot
- Size: 0.36 Acres
- Features: Front Yard, Landscaped
Details
- Parcel number: 06F04084I
- Zoning: REB
- Special conditions: Standard
Construction
Type & style
- Home type: SingleFamily
- Architectural style: Traditional
- Property subtype: Single Family Residence, Residential
Materials
- Blown-In Insulation, Fiber Cement, Stone, Stone Veneer
- Roof: Shingle
Condition
- New construction: No
- Year built: 2022
Utilities & green energy
- Sewer: Public Sewer
- Water: Public
Community & HOA
Community
- Subdivision: Wellsley
HOA
- Has HOA: Yes
- Amenities included: Basketball Court, Pond Year Round, Pool, Tennis Court(s), Trail(s)
- Services included: Unknown
- HOA fee: $135 monthly
Location
- Region: Clayton
Financial & listing details
- Price per square foot: $217/sqft
- Tax assessed value: $488,960
- Annual tax amount: $3,104
- Date on market: 4/17/2026
Estimated market value
$529,300
$503,000 - $556,000
$2,557/mo
Price history
| Date | Event | Price |
|---|---|---|
| 6/23/2026 | Pending sale | $535,000$217/sqft |
Source: | ||
| 6/12/2026 | Price change | $535,000-2.7%$217/sqft |
Source: | ||
| 6/2/2026 | Price change | $550,000-0.9%$223/sqft |
Source: | ||
| 4/17/2026 | Listed for sale | $555,000-9.7%$225/sqft |
Source: | ||
| 1/4/2023 | Sold | $614,383-2.4%$249/sqft |
Source: | ||
| 9/15/2022 | Pending sale | $629,383$255/sqft |
Source: | ||
| 8/24/2022 | Listed for sale | $629,383$255/sqft |
Source: | ||
Public tax history
| Year | Property taxes | Tax assessment |
|---|---|---|
| 2025 | $3,105 +9.2% | $488,960 +39.3% |
| 2024 | $2,843 +3.5% | $350,940 |
| 2023 | $2,746 +456.5% | $350,940 +484.9% |
| 2022 | $494 | $60,000 |
Find assessor info on the county website
Monthly payment
Est. payment$--/mo
Payment breakdown
Explore the cost of this home by adjusting the details. Changes won't be saved.All calculations are estimates and provided by Zillow, Inc. for informational purposes only. Actual amounts may vary.
HOA fees may include property taxes on listings classified as Co-Ops. Contact the listing agent and/or owner for fee details.
Mortgage interest rates are dependent on a number of factors, including credit score, down payment, and repayment length. Interest rate data provided by Zillow Group Marketplace, Inc. as of 1/1/1970 from various mortgage lenders with which we have lead or other similar arrangements; the Estimated Payment is an average of those rates.
See how much you could borrow to make a competitive offer.
Climate risks
Neighborhood: 27520
Nearby schools
GreatSchools rating
- 9/10Cleveland ElementaryGrades: PK-5Distance: 1.6 mi
- 9/10Cleveland MiddleGrades: 6-8Distance: 1.8 mi
- 6/10Cleveland High SchoolGrades: 9-12Distance: 1.4 mi
Schools provided by the listing agent
- Elementary: Johnston - Cleveland Elementary
- Middle: Johnston - Cleveland Middle
- High: Johnston - Cleveland High School
Source: Doorify MLS. This data may not be complete. We recommend contacting the local school district to confirm school assignments for this home.
A local agent can set up tours, give advice and negotiate with sellers.
- North Carolina
- Johnston County
- Clayton
- 27520
- 356 Dungannon Loop