Set in the sought-after Elizabeth Park community on a quiet, tree-lined street, this impeccably maintained 2-bedroom, 2-bath condo offers easy one-level living surrounded by nature. Vaulted ceilings and expansive living and dining spaces create an airy, open feel, while sliding glass doors in both the living room and kitchen fill the home with natural light and open to a composite deck overlooking peaceful green space. The inviting family room features a fireplace, generous gathering space, and seamless indoor-outdoor flow. The kitchen is finished with upgraded maple cabinetry, abundant storage, and an adjacent dining area ideal for everyday living or entertaining. Spacious bedrooms, plentiful closet space throughout, and in-unit laundry add everyday comfort and convenience. A private 1-car garage is located just steps from the unit. Perfectly positioned beside scenic open space, Elizabeth Park is bordered by Maple Meadows Golf Club and across from Brookwood Park with its playground, soccer fields, and tennis courts, while nearby Salt Creek Greenway Trail offers miles of walking and biking trails. Offered fully furnished with select exclusions, this move-in ready home is being conveyed as-is.
Closed
$298,000
356 Elizabeth Dr Unit C, Wood Dale, IL 60191
2beds
1,130sqft
Condominium, Single Family Residence
Built in 1985
-- sqft lot
$298,100 Zestimate®
$264/sqft
$2,146 Estimated rent
Home value
$298,100
$274,000 - $322,000
$2,146/mo
Zestimate® history
Owner options
List your home for rent
$2,146/mo
Rent Zestimate®
Find your next renter with Zillow Rental Manager. Plus, with online applications, you can quickly screen prospective tenants – for free.
$2,146/mo
Rent Zestimate®
Refinance and save
$2,439/mo
Est. payment
Refinancing to a lower rate could help reduce your monthly payments and save thousands over the life of the loan.
$2,439/mo
Est. payment
Explore your selling options
Work with a Zillow partner agent
Leverage their expertise and Zillow's premium Showcase listings to get your home seen by more buyers.
Get startedList with your own agent
Get your home in front of millions of buyers by listing it on Zillow.
Learn how to do itSell it yourself
Take full control of how buyers see your home on Zillow by listing For Sale by Owner (FSBO).
List your homeWhat's special
Quiet tree-lined streetSpacious bedroomsGenerous gathering spaceIn-unit laundryAiry open feelInviting family roomAbundant storage
Zillow last checked:
Listing updated:
Listed by:
Kristy Sreenan 312-286-5195,
Baird & Warner Fox Valley - Geneva
Bought with:
Tony Torres
United Real Estate-Chicago
Source: MRED as distributed by MLS GRID,MLS#: 12659658
Facts & features
Interior
Bedrooms & bathrooms
- Bedrooms: 2
- Bathrooms: 2
- Full bathrooms: 2
Rooms
- Room types: No additional rooms
Primary bedroom
- Features: Flooring (Carpet), Bathroom (Full)
- Level: Main
- Area: 204 Square Feet
- Dimensions: 12X17
Bedroom 2
- Features: Flooring (Carpet)
- Level: Main
- Area: 143 Square Feet
- Dimensions: 11X13
Dining room
- Features: Flooring (Laminate)
- Level: Main
- Area: 132 Square Feet
- Dimensions: 12X11
Kitchen
- Features: Kitchen (Eating Area-Table Space), Flooring (Tile)
- Level: Main
- Area: 99 Square Feet
- Dimensions: 11X9
Laundry
- Features: Flooring (Linoleum)
- Level: Main
- Area: 30 Square Feet
- Dimensions: 5X6
Living room
- Features: Flooring (Laminate)
- Level: Main
- Area: 234 Square Feet
- Dimensions: 18X13
Heating
- Natural Gas
Cooling
- Central Air
Appliances
- Included: Range, Dishwasher, Refrigerator, Washer, Dryer
- Laundry: In Unit
Features
- Basement: None
- Number of fireplaces: 1
- Fireplace features: Living Room
Interior area
- Total structure area: 0
- Total interior livable area: 1,130 sqft
Property
Parking
- Total spaces: 3
- Parking features: Asphalt, Yes, Detached, Other, Garage
- Garage spaces: 1
Accessibility
- Accessibility features: No Disability Access
Details
- Parcel number: 0316310007
- Special conditions: None
Construction
Type & style
- Home type: Condo
- Property subtype: Condominium, Single Family Residence
Materials
- Brick, Cedar
Condition
- New construction: No
- Year built: 1985
Utilities & green energy
- Sewer: Public Sewer
- Water: Public
Community & HOA
HOA
- Has HOA: Yes
- Services included: Insurance, Exterior Maintenance, Lawn Care, Scavenger, Snow Removal
- HOA fee: $315 monthly
Location
- Region: Wood Dale
Financial & listing details
- Price per square foot: $264/sqft
- Tax assessed value: $66,258
- Annual tax amount: $1,738
- Date on market: 5/28/2026
- Listing terms: Cash
- Ownership: Condo
Price history
| Date | Event | Price |
|---|---|---|
| 7/17/2026 | Sold | $298,000$264/sqft |
Source:  MRED as distributed by MLS GRID #12659658 Report a problem MRED as distributed by MLS GRID #12659658 Report a problem | ||
| 6/1/2026 | Contingent | $298,000$264/sqft |
Source: MRED as distributed by MLS GRID #12659658 Report a problem | ||
| 5/28/2026 | Listed for sale | $298,000+148.3%$264/sqft |
Source: MRED as distributed by MLS GRID #12659658 Report a problem | ||
| 12/14/1993 | Sold | $120,000$106/sqft |
Source: Public Record Report a problem | ||
Public tax history
| Year | Property taxes | Tax assessment |
|---|---|---|
| 2024 | $1,739 -3.8% | $66,258 +8.8% |
| 2023 | $1,808 -17% | $60,910 +9.2% |
| 2022 | $2,179 +0.3% | $55,770 +4.4% |
| 2021 | $2,172 +1.1% | $53,420 +4.4% |
| 2020 | $2,149 -3.7% | $51,170 +4% |
| 2019 | $2,232 -2.9% | $49,200 |
| 2018 | $2,298 -2.2% | $49,200 +4.6% |
| 2017 | $2,350 -5.1% | $47,020 +8.3% |
| 2016 | $2,477 -5.9% | $43,410 +8.3% |
| 2015 | $2,631 -1% | $40,100 |
| 2014 | $2,657 +0.7% | $40,100 -2% |
| 2013 | $2,639 -3.3% | $40,920 -11% |
| 2012 | $2,730 +16.2% | $45,990 -15.5% |
| 2011 | $2,349 +11.3% | $54,440 -10% |
| 2010 | $2,111 +13% | $60,490 -10% |
| 2009 | $1,868 +0.3% | $67,180 |
| 2008 | $1,862 -3.8% | $67,180 +7.6% |
| 2007 | $1,935 +0.7% | $62,440 -8.8% |
| 2006 | $1,922 -3.2% | $68,500 +8% |
| 2005 | $1,985 -1.2% | $63,430 +6.5% |
| 2004 | $2,010 -28.3% | $59,560 +9% |
| 2003 | $2,801 +13.5% | $54,640 +15% |
| 2002 | $2,467 -0.7% | $47,510 +8.1% |
| 2001 | $2,485 +4.3% | $43,950 +5.8% |
| 2000 | $2,383 | $41,540 |
Find assessor info on the county website
Neighborhood: 60191
Nearby homes
- $282,000-- bd-- ba1.2k sqft362 Elizabeth Dr, Wood Dale, IL 60191Off Market
- $240,6002 bd1 ba1k sqft358 Elizabeth Dr, Wood Dale, IL 60191Off Market
- $266,2001 bd1 ba1.1k sqft360 Elizabeth Dr, Wood Dale, IL 60191Off Market
- $308,4003 bd2 ba1.4k sqft364 Elizabeth Dr #D, Wood Dale, IL 60191Off Market
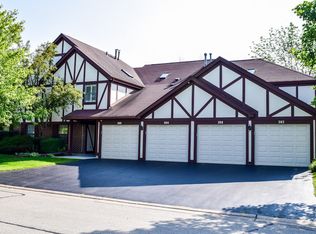
- $274,400-- bd-- ba1.2k sqft350 Elizabeth Dr, Wood Dale, IL 60191Off Market
- $251,7002 bd1 ba1k sqft354 Elizabeth Dr, Wood Dale, IL 60191Off Market
- $294,600-- bd-- ba1.4k sqft352 Elizabeth Dr, Wood Dale, IL 60191Off Market
- $265,600-- bd-- ba1.2k sqft378 Elizabeth Dr, Wood Dale, IL 60191Off Market
Nearby schools
GreatSchools rating
- 5/10Fullerton Elementary SchoolGrades: K-5Distance: 2.4 mi
- 5/10Indian Trail Jr High SchoolGrades: 6-8Distance: 1.4 mi
- 9/10Addison Trail High SchoolGrades: 9-12Distance: 2.1 mi
Schools provided by the listing agent
- District: 4
Source: MRED as distributed by MLS GRID. This data may not be complete. We recommend contacting the local school district to confirm school assignments for this home.
Get a cash offer in 3 minutes
Find out how much your home could sell for in as little as 3 minutes with a no-obligation cash offer.
Estimated market value
$298,100
Get a cash offer in 3 minutes
Find out how much your home could sell for in as little as 3 minutes with a no-obligation cash offer.
Estimated market value
$298,100
- Illinois
- DuPage County
- Wood Dale
- 60191
- 356 Elizabeth Dr Unit C
Nearby cities
Nearby zip codes
Other Wood Dale Topics
