Welcome to 356 Elmcrest Drive! This charming 3-bed, 2-bath ranch sits on an oversized lot in one of Ballwin’s most desirable locations. The home backs directly to incredible community amenities—including a playground, tennis courts, the Ballwin outdoor swimming pool, and the golf course—offering recreation and convenience right at your doorstep.
Located in the highly sought-after Parkway School District, with Claymont Elementary right in the neighborhood, this home also provides easy access to shopping, dining, and everyday essentials.
Inside, you’ll find a warm and inviting floor plan featuring a spacious Living Room and Dining Room, a comfortable Family Room with a wood-burning fireplace, and an all-season Sun Porch overlooking the large, level, fenced backyard. The interior has been freshly painted in soft neutrals, and the refinished hardwood floors are absolutely beautiful. Light-filled windows create a bright, welcoming atmosphere throughout the home.
The Kitchen/Breakfast Room features wood cabinetry and generous workspace, with clear sightlines to the dining room that make entertaining effortless. The lower level features a half bath and a great rec area for additional living space.
Major updates include: New roof, new driveway, new flooring, updated electrical panel, some newer windows, fresh interior paint, new garage door and motor, and fencing improvements.
This well-maintained home on a premium lot truly offers the best of Ballwin living. Come see you will be glad you did. It’s a great place to call home!
Active under contract
Listed by: Coldwell Banker Realty - Gundaker • Deborah A Londoff • 314-541-4309
$510,000
356 Elmcrest Dr, Ballwin, MO 63011
3beds
1,845sqft
Single Family Residence
Built in 1964
0.4 Acres Lot
$-- Zestimate®
$276/sqft
$6/mo HOA
What's special
Golf courseRefinished hardwood floorsTennis courtsOversized lotFencing improvementsBallwin outdoor swimming poolFresh interior paint
- 39 days
- 145
- 0
Zillow last checked:
Listing updated:
Listed by:
Deborah A Londoff 314-541-4309,
Coldwell Banker Realty - Gundaker,
Brittany M Londoff 314-807-1006,
Coldwell Banker Realty - Gundaker
Source: MARIS,MLS#: 26050067 Originating MLS: St. Louis Association of REALTORS
Originating MLS: St. Louis Association of REALTORSFacts & features
Interior
Bedrooms & bathrooms
- Bedrooms: 3
- Bathrooms: 3
- Full bathrooms: 2
- 1/2 bathrooms: 1
- Main level bathrooms: 2
- Main level bedrooms: 3
Primary bedroom
- Features: Floor Covering: Wood
- Level: Main
- Area: 240
- Dimensions: 15x16
Bedroom 2
- Features: Floor Covering: Wood
- Level: Main
- Area: 154
- Dimensions: 14x11
Bedroom 3
- Features: Floor Covering: Wood
- Level: Main
- Area: 100
- Dimensions: 10x10
Primary bathroom
- Features: Floor Covering: Other
- Level: Main
Bathroom 2
- Features: Floor Covering: Other
- Level: Main
Bathroom 3
- Features: Floor Covering: Other
- Level: Lower
Dining room
- Features: Floor Covering: Wood
- Level: Main
- Area: 143
- Dimensions: 13x11
Family room
- Features: Floor Covering: Wood
- Level: Main
- Area: 288
- Dimensions: 18x16
Kitchen
- Features: Floor Covering: Luxury Vinyl Tile
- Level: Main
- Area: 204
- Dimensions: 17x12
Living room
- Features: Floor Covering: Wood
- Level: Main
- Area: 240
- Dimensions: 20x12
Recreation room
- Features: Floor Covering: Carpeting
- Level: Lower
- Area: 992
- Dimensions: 31x32
Sunroom
- Features: Floor Covering: Carpeting
- Level: Main
- Area: 156
- Dimensions: 13x12
Heating
- Forced Air, Natural Gas
Cooling
- Electric
Appliances
- Included: Dishwasher, Disposal, Microwave, Range
Features
- Has basement: Yes
- Number of fireplaces: 1
- Fireplace features: Family Room
Interior area
- Total interior livable area: 1,845 sqft
- Finished area above ground: 1,845
Property
Parking
- Total spaces: 2
- Parking features: Garage, Garage Faces Side
- Garage spaces: 2
Features
- Levels: One
- Fencing: Back Yard
Lot
- Size: 0.4 Acres
- Features: Front Yard, Level, Near Golf Course, Private
Details
- Parcel number: 21R110376
- Special conditions: Standard
Construction
Type & style
- Home type: SingleFamily
- Architectural style: Traditional
- Property subtype: Single Family Residence
Materials
- Brick
- Foundation: Concrete Perimeter
Condition
- Year built: 1964
Utilities & green energy
- Electric: Ameren
- Sewer: Public Sewer
- Water: Public
- Utilities for property: Cable Available, Electricity Connected, Natural Gas Connected, Phone Available, Sewer Connected, Water Available
Community & HOA
Community
- Subdivision: Claymont 10
HOA
- Has HOA: Yes
- Amenities included: None
- Services included: Common Area Maintenance
- HOA fee: $75 annually
- HOA name: Claymont Association
Location
- Region: Ballwin
Financial & listing details
- Price per square foot: $276/sqft
- Tax assessed value: $401,500
- Annual tax amount: $4,679
- Date on market: 8/21/2026
- Cumulative days on market: 40 days
- Listing terms: Cash,Conventional,FHA
- Electric utility on property: Yes
Estimated market value
Not available
Estimated sales range
Not available
Not available
Price history
| Date | Event | Price |
|---|---|---|
| 8/26/2026 | Contingent | $510,000$276/sqft |
Source:  MARIS #26050067 Report a problem MARIS #26050067 Report a problem | ||
| 8/21/2026 | Listed for sale | $510,000+133%$276/sqft |
Source: MARIS #26050067 Report a problem | ||
| 10/24/2012 | Sold | -- |
Source: MARIS #12037306 Report a problem | ||
| 10/5/2012 | Price change | $218,900-2.7%$119/sqft |
Source: Coldwell Banker Gundaker - #12037306 Report a problem | ||
| 8/18/2012 | Price change | $225,000-1.7%$122/sqft |
Source: Coldwell Banker Gundaker - #12037306 Report a problem | ||
| 6/29/2012 | Listed for sale | $229,000$124/sqft |
Source: Coldwell Banker Gundaker - #12037306 Report a problem | ||
Public tax history
| Year | Property taxes | Tax assessment |
|---|---|---|
| 2025 | $4,679 +9.7% | $76,280 +15.8% |
| 2024 | $4,266 +1.4% | $65,850 |
| 2023 | $4,207 -2.3% | $65,850 +7.5% |
| 2022 | $4,304 +0.6% | $61,250 |
| 2021 | $4,278 +8.1% | $61,250 +14.1% |
| 2020 | $3,957 -2% | $53,660 |
| 2019 | $4,039 | $53,660 +4.4% |
| 2018 | $4,039 | $51,410 |
| 2017 | $4,039 +2.9% | $51,410 +13.7% |
| 2016 | $3,924 +8.2% | $45,200 |
| 2015 | $3,628 | $45,200 -0.4% |
| 2014 | $3,628 +1.7% | $45,370 |
| 2013 | $3,569 | $45,370 -2.8% |
| 2012 | -- | $46,700 |
| 2011 | -- | $46,700 +2.9% |
| 2010 | $3,109 +4.5% | $45,370 |
| 2009 | $2,974 -2.9% | $45,370 -6.8% |
| 2008 | $3,064 +14.2% | $48,700 |
| 2007 | $2,683 | $48,700 +20.2% |
| 2006 | $2,683 -0.1% | $40,530 |
| 2005 | $2,685 +20.3% | $40,530 +23.8% |
| 2003 | $2,232 +1.4% | $32,740 +0% |
| 2002 | $2,201 +10.7% | $32,730 |
| 2001 | $1,988 | $32,730 |
Find assessor info on the county website
Monthly payment
Est. payment
Payment breakdown
Explore the cost of this home by adjusting the details. Changes won't be saved.Climate risks
Neighborhood: 63011
Nearby schools
Schools provided by the listing agent
- Elementary: Claymont Elem.
- Middle: West Middle
- High: Parkway West High
Source: MARIS. This data may not be complete. We recommend contacting the local school district to confirm school assignments for this home.
Similar homes
- $478,0004 bd4 ba2.2k sqft480 Maymont Dr, Ballwin, MO 63011For Sale
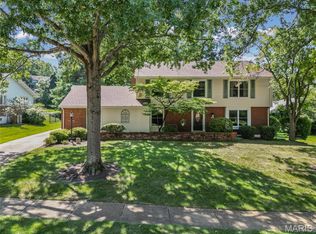
 MLS ID #26046665, Jeri Sewell, Compass Realty Group. MARIS
 - $475,0003 bd2 ba2k sqft500 Kingridge Dr, Ballwin, MO 63011For Sale
 MLS ID #26049098, Sherrie L Shanahan, DRG - Delhougne Realty Group. MARIS
 - $470,0004 bd3 ba2.2k sqft176 Spring Oaks Dr, Ballwin, MO 63011For Sale
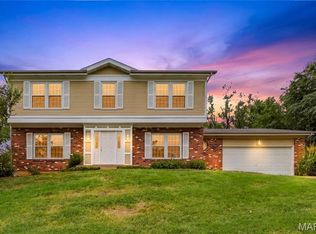 MLS ID #26060849, Michael Derkits, Nettwork Global. MARIS
 - $535,0005 bd4 ba2.6k sqft1009 Spinoza Pl, Ballwin, MO 63011For Sale
 MLS ID #26055792, Daryl Butler, Coldwell Banker Realty - Gundaker. MARIS
 - $499,9003 bd3 ba2k sqft351 Champion Way Dr, Ballwin, MO 63011For SaleMLS ID #26048058, Jim Van Iseghem, Worth Clark Realty. MARIS
- $395,0004 bd2 ba2.1k sqft405 Brass Lamp Dr, Ballwin, MO 63011For SaleMLS ID #26051133, Hardeep S Thind, The Hermann London Group LLC. MARIS
- $460,0005 bd3 ba1.9k sqft513 Glan Tai Dr, Ballwin, MO 63011For SaleMLS ID #26043320, Katherine Lovegren, Berkshire Hathaway HomeServices Select Properties. MARIS
- $475,0005 bd3 ba2.6k sqft605 Forrester Dr, Ballwin, MO 63011For SaleMLS ID #26056353, Nash Abdulla, Keller Williams Chesterfield. MARIS
- $460,0004 bd4 ba2.7k sqft216 Hillsdale Dr, Ballwin, MO 63011For SaleMLS ID #26042659, Carol Billadeau, Fathom Realty-St. Louis. MARIS
- $324,9003 bd3 ba1.9k sqft313 Holloway Ridge Ct, Ballwin, MO 63011For SaleMLS ID #26060464, Brady Miller, RedKey Realty Leaders. MARIS
- $435,0003 bd2 ba2.1k sqft807 Nykiel Ct, Ballwin, MO 63011For SaleMLS ID #26047794, Sue Kelly, Compass Realty Group. MARIS
- $499,9005 bd4 ba2.4k sqft1522 Pheasant Ridge Dr, Ballwin, MO 63011For SaleMLS ID #26043506, Sarah Kinkade, Century 21 CopperKey Realty. MARIS
- $439,0003 bd2 ba2.2k sqft1004 Bridgeport Dr, Ballwin, MO 63011For SaleMLS ID #26040280, Shannon Rivers, Worth Clark Realty. MARIS
- $320,0003 bd2 ba1.6k sqft8 Sweet Meadows Ln, Ballwin, MO 63011For SaleMLS ID #26028045, Gabrielle A Millenbruck, Coldwell Banker Realty - Gundaker West Regional. MARIS
- $525,0004 bd3 ba2.6k sqft14529 Brittania Dr, Chesterfield, MO 63017For SaleMLS ID #25069195, Brittany N Peterson, Worth Clark Realty. MARIS
- $425,0003 bd3 ba2.2k sqft125 Strecker Rd, Ballwin, MO 63011For SaleMLS ID #26052528, Brittany N Peterson, Worth Clark Realty. MARIS
- $534,9005 bd4 ba2.3k sqft262 Joyce Ct, Ballwin, MO 63021For SaleMLS ID #26050436, Alyssa M Suntrup, Dielmann Sotheby's International Realty. MARIS
- $345,9004 bd2 ba1.8k sqft205 Morewood Dr, Ballwin, MO 63011For SaleMLS ID #26044446, Patty M Herzog, Coldwell Banker Realty - Gundaker West Regional. MARIS
