Seller offering $10,000 to buy down rate with a 2-1 Buydown loan program or to just buy down the rate using preferred lender or lender of choice. Beautifully Remodeled Home with Pool in Highly Sought-After town of Fairview. The sellers love the area and are only moving down the street.
Discover this stunning 3-bedroom, 2-bath single-family home located in one of Fairview’s most desirable neighborhoods. Offering 2,047sqft of modern comfort, this property has been completely refreshed with thoughtful upgrades inside and out.
Step inside to find new interior paint, updated finishes, and a bright, open layout perfect for everyday living and entertaining. The kitchen shines with brand-new stainless steel appliances including a refrigerator, microwave, dishwasher, and cooktop.
Relax and unwind in your beautiful private pool, enhanced by a new pool pump (2025) for years of low-maintenance enjoyment. The expanded stone back patio provides an elegant outdoor living space ideal for gatherings, dining, and soaking up the Texas sunshine.
Conveniently located just minutes from premier shopping, dining, and entertainment, this home offers the perfect blend of style, comfort, and convenience. Additional upgrades include New roof(2023), Guest bathroom upgrade(2024), new garage door motor(2025),
New Zoysia sod in front yard(2025), 22k for back patio expansion and resurface(2024)
Move-in ready and beautifully improved—this Fairview gem won’t last long!
Sold
Price Unknown
356 Fairlanding Ave, Fairview, TX 75069
3beds
2,047sqft
Single Family Residence
Built in 2007
6,534 Square Feet Lot
$482,800 Zestimate®
$--/sqft
$3,054 Estimated rent
Home value
$482,800
$459,000 - $512,000
$3,054/mo
Zestimate® history
Owner options
List your home for rent
$3,054/mo
Rent Zestimate®
Find your next renter with Zillow Rental Manager. Plus, with online applications, you can quickly screen prospective tenants – for free.
$3,054/mo
Rent Zestimate®
Refinance and save
$495/mo
Est. payment
Refinancing to a lower rate could help reduce your monthly payments and save thousands over the life of the loan.
$495/mo
Est. payment
Explore your selling options
Work with a Zillow partner agent
Leverage their expertise and Zillow's premium Showcase listings to get your home seen by more buyers.
Get startedList with your own agent
Get your home in front of millions of buyers by listing it on Zillow.
Learn how to do itSell it yourself
Take full control of how buyers see your home on Zillow by listing For Sale by Owner (FSBO).
List your homeWhat's special
Beautiful private poolNew interior paintUpdated finishesBeautifully remodeled home
Zillow last checked:
Listing updated:
Listed by:
Robert Agee 0762284 469-714-2351,
Monument Realty 214-705-7827
Bought with:
Urve Akdogan
VITA Realty
Source: NTREIS,MLS#: 21116869
Facts & features
Interior
Bedrooms & bathrooms
- Bedrooms: 3
- Bathrooms: 2
- Full bathrooms: 2
Primary bedroom
- Features: Walk-In Closet(s)
- Level: First
- Dimensions: 16 x 16
Bedroom
- Level: First
- Dimensions: 13 x 12
Bedroom
- Level: First
- Dimensions: 13 x 12
Primary bathroom
- Level: First
- Dimensions: 10 x 6
Breakfast room nook
- Level: First
- Dimensions: 11 x 8
Dining room
- Level: First
- Dimensions: 11 x 13
Other
- Level: First
- Dimensions: 8 x 5
Kitchen
- Level: First
- Dimensions: 16 x 14
Living room
- Level: First
- Dimensions: 17 x 15
Utility room
- Level: First
- Dimensions: 6 x 5
Heating
- Central
Cooling
- Central Air
Appliances
- Included: Dishwasher, Electric Cooktop, Electric Oven, Disposal
Features
- Granite Counters, High Speed Internet, Open Floorplan, Walk-In Closet(s)
- Has basement: No
- Number of fireplaces: 1
- Fireplace features: Living Room
Interior area
- Total interior livable area: 2,047 sqft
Property
Parking
- Total spaces: 4
- Parking features: Additional Parking
- Garage spaces: 2
- Carport spaces: 2
- Covered spaces: 4
Features
- Levels: One
- Stories: 1
- Pool features: Pool
Lot
- Size: 6,534 Square Feet
Details
- Parcel number: R898800B03501
Construction
Type & style
- Home type: SingleFamily
- Architectural style: Detached
- Property subtype: Single Family Residence
Condition
- Year built: 2007
Utilities & green energy
- Sewer: Public Sewer
- Water: Public
- Utilities for property: Sewer Available, Water Available
Community & HOA
Community
- Subdivision: Village Of Fairview Ph II
HOA
- Has HOA: Yes
- Services included: Association Management, Maintenance Structure
- HOA fee: $495 annually
- HOA name: Excel Association Management
- HOA phone: 972-881-7488
Location
- Region: Fairview
Financial & listing details
- Tax assessed value: $486,707
- Annual tax amount: $8,038
- Date on market: 11/21/2025
- Cumulative days on market: 48 days
Price history
| Date | Event | Price |
|---|---|---|
| 2/9/2026 | Sold | -- |
Source: NTREIS #21116869 Report a problem | ||
| 1/9/2026 | Pending sale | $487,500$238/sqft |
Source: NTREIS #21116869 Report a problem | ||
| 1/9/2026 | Contingent | $487,500$238/sqft |
Source: NTREIS #21116869 Report a problem | ||
| 11/21/2025 | Price change | $487,500+43.9%$238/sqft |
Source: NTREIS #21116869 Report a problem | ||
| 4/8/2021 | Pending sale | $338,888$166/sqft |
Source: NTREIS #14539482 Report a problem | ||
| 3/24/2021 | Listed for sale | $338,888+41.2%$166/sqft |
Source: NTREIS #14539482 Report a problem | ||
| 5/28/2014 | Sold | -- |
Source: Agent Provided Report a problem | ||
| 5/8/2014 | Listed for sale | $240,000+4.4%$117/sqft |
Source: RE/MAX Town & Country #12137945 Report a problem | ||
| 3/1/2013 | Listing removed | $229,900$112/sqft |
Source: Ebby Halliday Realtors #11899501 Report a problem | ||
| 2/10/2013 | Listed for sale | $229,900$112/sqft |
Source: Ebby Halliday Realtors #11899501 Report a problem | ||
Public tax history
| Year | Property taxes | Tax assessment |
|---|---|---|
| 2025 | $6,377 -12.2% | $486,707 -4.7% |
| 2024 | $7,260 +9.4% | $510,548 +8.2% |
| 2023 | $6,636 -13.4% | $471,653 +7.1% |
| 2022 | $7,665 +30.6% | $440,425 +48% |
| 2021 | $5,869 +26.4% | $297,672 +5% |
| 2020 | $4,643 -1.3% | $283,410 -4.4% |
| 2019 | $4,705 +0.7% | $296,442 +3.9% |
| 2018 | $4,672 +1.9% | $285,378 +1.8% |
| 2017 | $4,584 | $280,314 +10.2% |
| 2016 | $4,584 -0.9% | $254,330 +9.3% |
| 2015 | $4,625 | $232,646 +7% |
| 2014 | $4,625 | $217,454 +13% |
| 2013 | -- | $192,504 +2% |
| 2012 | -- | $188,817 -4.8% |
| 2011 | -- | $198,370 -7.4% |
| 2010 | -- | $214,321 -0.7% |
| 2009 | -- | $215,739 +43.6% |
| 2008 | -- | $150,276 +243% |
| 2007 | -- | $43,810 +4.6% |
| 2006 | -- | $41,900 |
Find assessor info on the county website
Neighborhood: 75069
Nearby homes
- $429,1005 bd3 ba2.2k sqft354 Fairlanding Ave, Fairview, TX 75069Off Market
- $477,1005 bd3 ba2.8k sqft358 Fairlanding Ave, Fairview, TX 75069Off Market

- $627,0006 bd4 ba3.7k sqft360 Fairlanding Ave, Fairview, TX 75069Off Market
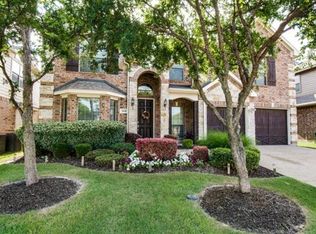
- $546,6003 bd2 ba2.5k sqft357 Parkvillage Ave, Fairview, TX 75069Off Market
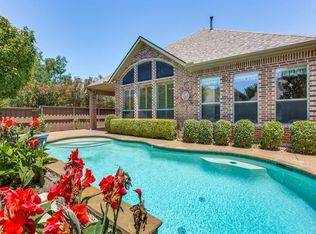
- $711,3005 bd5 ba4.4k sqft352 Fairlanding Ave, Fairview, TX 75069Off Market
- $611,4004 bd4 ba3.6k sqft360 Benton Ave, Fairview, TX 75069Off Market
- $636,5005 bd4 ba3.6k sqft361 Parkvillage Ave, Fairview, TX 75069Off Market
- $399,9003 bd2 ba1.7k sqft355 Parkvillage Ave, Fairview, TX 75069Off Market
Nearby schools
GreatSchools rating
- 6/10Jesse McGowen Elementary SchoolGrades: K-5Distance: 2 mi
- 9/10Faubion Middle SchoolGrades: 6-8Distance: 4.7 mi
- 7/10McKinney High SchoolGrades: 9-12Distance: 3.5 mi
Schools provided by the listing agent
- Elementary: Jesse Mcgowen
- Middle: Faubion
- High: Mckinney
- District: McKinney ISD
Source: NTREIS. This data may not be complete. We recommend contacting the local school district to confirm school assignments for this home.
Get a cash offer in 3 minutes
Find out how much your home could sell for in as little as 3 minutes with a no-obligation cash offer.
Estimated market value
$482,800
Get a cash offer in 3 minutes
Find out how much your home could sell for in as little as 3 minutes with a no-obligation cash offer.
Estimated market value
$482,800
- Texas
- Collin County
- Fairview
- 75069
- 356 Fairlanding Ave
Nearby cities
Nearby zip codes
Other Fairview Topics
