Experience turnkey, low maintenance living in the heart of Fort Worth’s highly sought after Linwood neighborhood. This stunning, like new home offers the perfect blend of luxury, comfort, and walkable urban convenience, just moments from premier shopping, dining, entertainment, and nightlife in the vibrant West 7th District. Ideally positioned directly on Linwood Park, the home provides a rare combination of city living with peaceful green space views right outside your front door. The first level features a private guest suite with ensuite bath and a spacious mudroom conveniently located off the attached garage. Upstairs, the second level showcases an open-concept living and kitchen area designed for entertaining, highlighted by a dramatic floor-to-ceiling sealed gas fireplace. The chef inspired kitchen is complete with a commercial style gas range, sleek modern cabinetry, and quartz countertops. The third level offers an additional ensuite bedroom, utility area, dedicated workspace landing, and an expansive primary retreat featuring a spa inspired bath with dual vanities, walk-in shower, and freestanding soaking tub. HOA dues include building insurance (approx. $2,500 annual savings), water, trash, and exterior maintenance creating an ideal lock and leave lifestyle. Conveniently located near Downtown Fort Worth, the Cultural District, Trinity Trails, Linwood Park, and some of Fort Worth’s finest dining and entertainment, this exceptional residence delivers elevated living in one of the city’s most desirable neighborhoods.
Sold
Price Unknown
356 Foch St, Fort Worth, TX 76107
3beds
2,402sqft
Condominium
Built in 2021
-- sqft lot
$688,700 Zestimate®
$--/sqft
$4,631 Estimated rent
Home value
$688,700
$647,000 - $737,000
$4,631/mo
Zestimate® history
Owner options
List your home for rent
$4,631/mo
Rent Zestimate®
Find your next renter with Zillow Rental Manager. Plus, with online applications, you can quickly screen prospective tenants – for free.
$4,631/mo
Rent Zestimate®
Refinance and save
$500/mo
Est. payment
Refinancing to a lower rate could help reduce your monthly payments and save thousands over the life of the loan.
$500/mo
Est. payment
Explore your selling options
Work with a Zillow partner agent
Leverage their expertise and Zillow's premium Showcase listings to get your home seen by more buyers.
Get startedList with your own agent
Get your home in front of millions of buyers by listing it on Zillow.
Learn how to do itSell it yourself
Take full control of how buyers see your home on Zillow by listing For Sale by Owner (FSBO).
List your homeWhat's special
Sleek modern cabinetryDedicated workspace landingQuartz countertopsDirectly on linwood parkUtility areaCommercial style gas rangeAdditional ensuite bedroom
Zillow last checked:
Listing updated:
Listed by:
Susan Cook 0658831 817-875-0462,
Williams Trew Real Estate 817-732-8400
Bought with:
Greg Holland, 0672622
Compass RE Texas, LLC
Source: NTREIS,MLS#: 21321283
Facts & features
Interior
Bedrooms & bathrooms
- Bedrooms: 3
- Bathrooms: 4
- Full bathrooms: 3
- 1/2 bathrooms: 1
Primary bedroom
- Features: Dual Sinks, En Suite Bathroom, Walk-In Closet(s)
- Level: Third
- Dimensions: 19 x 14
Bedroom
- Features: En Suite Bathroom, Walk-In Closet(s)
- Level: Third
- Dimensions: 13 x 11
Bedroom
- Features: En Suite Bathroom, Walk-In Closet(s)
- Level: First
- Dimensions: 13 x 14
Dining room
- Level: Second
- Dimensions: 8 x 18
Kitchen
- Features: Built-in Features, Kitchen Island, Pantry, Stone Counters
- Level: Second
- Dimensions: 17 x 13
Living room
- Features: Ceiling Fan(s), Fireplace
- Level: Second
- Dimensions: 22 x 21
Heating
- Central
Cooling
- Central Air, Ceiling Fan(s)
Appliances
- Included: Convection Oven, Dishwasher, Disposal, Gas Range, Gas Water Heater, Microwave, Refrigerator, Tankless Water Heater
Features
- Decorative/Designer Lighting Fixtures, Double Vanity, High Speed Internet, Kitchen Island, Cable TV, Walk-In Closet(s)
- Has basement: No
- Number of fireplaces: 1
- Fireplace features: Gas
Interior area
- Total interior livable area: 2,402 sqft
Property
Parking
- Total spaces: 2
- Parking features: Garage, Garage Door Opener
- Attached garage spaces: 2
Features
- Levels: Three Or More
- Patio & porch: Balcony
- Exterior features: Balcony, Rain Gutters
- Pool features: None
- Fencing: Wood,Wrought Iron
- Has view: Yes
- View description: Park/Greenbelt
Lot
- Size: 9,408 Square Feet
- Features: Interior Lot, Many Trees
Details
- Parcel number: 42939184
Construction
Type & style
- Home type: Condo
- Architectural style: Contemporary/Modern
- Property subtype: Condominium
- Attached to another structure: Yes
Materials
- Brick, Stucco
Condition
- Resale
- Year built: 2021
Utilities & green energy
- Sewer: Public Sewer
- Water: Public
- Utilities for property: Natural Gas Available, Sewer Available, Separate Meters, Water Available, Cable Available
Green energy
- Energy efficient items: Appliances, Construction, Insulation, Roof, Water Heater
Community & HOA
Community
- Subdivision: Linwood Add
HOA
- Has HOA: Yes
- Amenities included: Maintenance Front Yard
- Services included: Insurance, Maintenance Grounds, Maintenance Structure, Sewer, Trash, Water
- HOA fee: $500 monthly
- HOA name: Micro Hoa - 354 Foch Condoassociation
- HOA phone: 817-907-8838
Location
- Region: Fort Worth
Financial & listing details
- Annual tax amount: $12,495
- Date on market: 7/3/2026
- Cumulative days on market: 65 days
- Listing terms: Cash,Conventional
Price history
| Date | Event | Price |
|---|---|---|
| 8/17/2026 | Sold | -- |
Source: NTREIS #21321283 Report a problem | ||
| 7/28/2026 | Pending sale | $695,000$289/sqft |
Source: NTREIS #21321283 Report a problem | ||
| 7/19/2026 | Contingent | $695,000$289/sqft |
Source: NTREIS #21321283 Report a problem | ||
| 7/3/2026 | Listed for sale | $695,000+20.9%$289/sqft |
Source: NTREIS #21321283 Report a problem | ||
| 3/17/2023 | Sold | -- |
Source: NTREIS #20255466 Report a problem | ||
| 3/13/2023 | Pending sale | $574,900$239/sqft |
Source: NTREIS #20255466 Report a problem | ||
| 2/20/2023 | Contingent | $574,900$239/sqft |
Source: NTREIS #20255466 Report a problem | ||
| 2/9/2023 | Listed for sale | $574,900$239/sqft |
Source: NTREIS #20255466 Report a problem | ||
Public tax history
Tax history is unavailable.
Neighborhood: Linwood
Nearby homes
- $--3 bd4 ba2.4k sqft354 Foch St, Fort Worth, TX 76107Sold

- $671,2003 bd4 ba2.4k sqft358 Foch St, Fort Worth, TX 76107Off Market

- $637,600-- bd-- ba2.4k sqft354 Foch St UNIT A, Fort Worth, TX 76107Off Market
- $669,3003 bd5 ba2.4k sqft354 Foch St UNIT B, Fort Worth, TX 76107Off Market
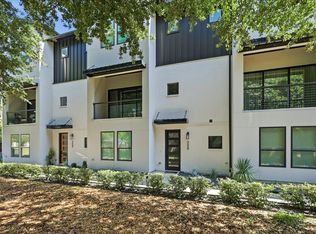
- $608,600-- bd-- ba2.4k sqft354 Foch St UNIT C, Fort Worth, TX 76107Off Market
- $637,600-- bd-- ba2.4k sqft354 Foch St UNIT D, Fort Worth, TX 76107Off Market
- $322,2002 bd1 ba1.1k sqft350 Foch St, Fort Worth, TX 76107Off Market
- $328,5004 bd3 ba1.1k sqft362 Foch St, Fort Worth, TX 76107Off Market
Nearby schools
GreatSchools rating
- 7/10North Hi Mount Elementary SchoolGrades: PK-5Distance: 1.1 mi
- 5/10Stripling Middle SchoolGrades: 6-8Distance: 1.7 mi
- 3/10Arlington Heights High SchoolGrades: 9-12Distance: 2.4 mi
Schools provided by the listing agent
- Elementary: N Hi Mt
- Middle: Stripling
- High: Arlington Heights
- District: Fort Worth ISD
Source: NTREIS. This data may not be complete. We recommend contacting the local school district to confirm school assignments for this home.
Get a cash offer in 3 minutes
Find out how much your home could sell for in as little as 3 minutes with a no-obligation cash offer.
Estimated market value
$688,700
Get a cash offer in 3 minutes
Find out how much your home could sell for in as little as 3 minutes with a no-obligation cash offer.
Estimated market value
$688,700
- Texas
- Tarrant County
- Fort Worth
- 76107
- Linwood
- 356 Foch St
